NOT A FLOOD SALE! Beautifully updated and move-in ready, this solid brick home offers a spacious and functional layout with stylish finishes throughout, situated on a large corner lot with mature trees. The property also features a sprinkler system for easy lawn maintenance. The entire interior has been professionally painted, and brand-new luxury vinyl flooring throughout adds a modern and durable touch. A new water heater was recently installed, the roof was replaced in 2019, and all HVAC ductwork has been replaced, providing added value, efficiency, and peace of mind. Inside, you'll find large open living areas filled with natural light and a well-designed floor plan ideal for both everyday living and entertaining. The updated kitchen features abundant cabinetry, ample counter space, a center island, and seamless flow into the main living areas. The primary suite includes a beautifully renovated bathroom showcasing elegant Carrara marble tile, a custom walk-in shower, and modern finishes. Additional bedrooms are generously sized, and the home offers exceptional flexibility with a fully enclosed, air-conditioned bonus room measuring approximately 192 square feet that is not currently included in the living area, giving the property the potential for over 2,000 square feet of functional living space.
Outside, the fully fenced backyard provides privacy and plenty of room to relax or entertain. Conveniently located near shopping, dining, schools, and area amenities, this property combines comfort, character, and functionality in one inviting package.
Pending
Price cut: $5K (7/8)
$334,900
3730 Paige St, Port Orange, FL 32129
3beds
1,815sqft
:
Get pre-qualified$2,241/mo
Single Family Residence, Residential
Built in 1975
9,583 Square Feet Lot
$325,300 Zestimate®
$185/sqft
$-- HOA
What's special
Modern finishesCenter islandStylish finishes throughoutMature treesLarge corner lotElegant carrara marble tileSpacious and functional layout
- 70 days |
- 442 |
- 24 |
Zillow last checked:
Listing updated:
Listed by:
Mark Straka 386-846-9233,
Life Real Estate
Source: DBAMLS,MLS#: 1226532
Facts & features
Interior
Bedrooms & bathrooms
- Bedrooms: 3
- Bathrooms: 2
- Full bathrooms: 2
Bedroom 1
- Level: Main
- Area: 192 Square Feet
- Dimensions: 12.00 x 16.00
Bedroom 2
- Level: Main
- Area: 143 Square Feet
- Dimensions: 11.00 x 13.00
Bedroom 3
- Level: Main
- Area: 143 Square Feet
- Dimensions: 11.00 x 13.00
Bonus room
- Level: Main
- Area: 165 Square Feet
- Dimensions: 11.00 x 15.00
Dining room
- Level: Main
- Area: 108 Square Feet
- Dimensions: 9.00 x 12.00
Kitchen
- Level: Main
- Area: 336 Square Feet
- Dimensions: 14.00 x 24.00
Living room
- Level: Main
- Area: 340 Square Feet
- Dimensions: 17.00 x 20.00
Heating
- Central
Cooling
- Central Air
Appliances
- Included: Washer, Refrigerator, Microwave, Electric Range, Dryer, Disposal, Dishwasher
- Laundry: In Garage
Features
- Ceiling Fan(s), Eat-in Kitchen
- Flooring: Tile, Vinyl
Interior area
- Total structure area: 2,918
- Total interior livable area: 1,815 sqft
Property
Parking
- Total spaces: 2
- Parking features: RV Access/Parking
- Garage spaces: 2
Features
- Levels: One
- Stories: 1
- Patio & porch: Covered, Front Porch
- Exterior features: Fire Pit
- Fencing: Back Yard,Fenced
Lot
- Size: 9,583 Square Feet
- Dimensions: 95.0 ft x 104.0 ft
- Features: Corner Lot
Details
- Parcel number: 633705100140
Construction
Type & style
- Home type: SingleFamily
- Property subtype: Single Family Residence, Residential
Materials
- Block, Brick Veneer
- Foundation: Slab
- Roof: Shingle
Condition
- Updated/Remodeled
- New construction: No
- Year built: 1975
Utilities & green energy
- Sewer: Public Sewer
- Water: Public
- Utilities for property: Electricity Connected, Sewer Connected, Water Connected
Community & HOA
Community
- Subdivision: Beacon Woods
HOA
- Has HOA: No
Location
- Region: Port Orange
Financial & listing details
- Price per square foot: $185/sqft
- Tax assessed value: $304,199
- Annual tax amount: $5,181
- Date on market: 5/18/2026
- Listing terms: Cash,Conventional,FHA,VA Loan
- Electric utility on property: Yes
Estimated market value
$325,300
$309,000 - $342,000
$2,334/mo
Price history
| Date | Event | Price |
|---|---|---|
| 7/13/2026 | Pending sale | $334,900$185/sqft |
Source:  DBAMLS #1226532 Report a problem DBAMLS #1226532 Report a problem | ||
| 7/8/2026 | Price change | $334,900-1.5%$185/sqft |
Source: DBAMLS #1226532 Report a problem | ||
| 6/15/2026 | Price change | $339,900-2.9%$187/sqft |
Source: DBAMLS #1226532 Report a problem | ||
| 5/18/2026 | Listed for sale | $349,900+62.7%$193/sqft |
Source: DBAMLS #1226532 Report a problem | ||
| 9/6/2019 | Sold | $215,000-8.5%$118/sqft |
Source: DBAMLS #1060030 Report a problem | ||
| 7/17/2019 | Listed for sale | $235,000+9.3%$129/sqft |
Source: Daytona Beach International Realty LLC #1060030 Report a problem | ||
| 9/12/2005 | Sold | $215,000$118/sqft |
Source: Public Record Report a problem | ||
Public tax history
| Year | Property taxes | Tax assessment |
|---|---|---|
| 2025 | $5,181 +9.4% | $304,199 +16% |
| 2024 | $4,736 +8% | $262,258 +10% |
| 2023 | $4,385 +9.7% | $238,416 +10% |
| 2022 | $3,999 | $216,742 +10% |
| 2021 | -- | $197,038 +8.6% |
| 2020 | $3,468 | $181,400 +3.1% |
| 2019 | $3,468 +8.9% | $175,903 +18.4% |
| 2018 | $3,186 +9.7% | $148,561 -3.4% |
| 2017 | $2,904 -1.2% | $153,794 +19.1% |
| 2016 | $2,939 +9.3% | $129,155 +7.8% |
| 2015 | $2,690 +9.8% | $119,797 +5% |
| 2014 | $2,450 | $114,061 +14.6% |
| 2013 | -- | $99,550 -2.1% |
| 2012 | -- | $101,728 -5.1% |
| 2011 | -- | $107,232 -6.4% |
| 2010 | -- | $114,519 -3.2% |
| 2009 | -- | $118,338 -38.1% |
| 2007 | -- | $191,094 +0.1% |
| 2006 | -- | $190,980 +133.2% |
| 2005 | -- | $81,889 +3% |
| 2004 | -- | $79,504 +1.9% |
| 2003 | -- | $78,022 +2.4% |
| 2002 | -- | $76,193 +1.6% |
| 2001 | -- | $74,994 +3% |
| 2000 | -- | $72,810 |
Find assessor info on the county website
Monthly payment
Est. payment
Payment breakdown
Explore the cost of this home by adjusting the details. Changes won't be saved.Climate risks
Neighborhood: 32129
Nearby schools
GreatSchools rating
- 6/10Sugar Mill Elementary SchoolGrades: PK-5Distance: 1 mi
- 4/10Silver Sands Middle SchoolGrades: 6-8Distance: 0.7 mi
- 6/10Spruce Creek High SchoolGrades: 9-12Distance: 1.8 mi
Schools provided by the listing agent
- Elementary: Sugar Mill
- Middle: Silver Sands
- High: Spruce Creek
Source: DBAMLS. This data may not be complete. We recommend contacting the local school district to confirm school assignments for this home.
- $322,1003 bd2 ba1.7k sqft3726 Paige St, Port Orange, FL 32129Off Market
- $304,3003 bd2 ba1.6k sqft3729 Jackson St, Port Orange, FL 32129Off Market
- $336,2004 bd2 ba1.7k sqft3725 Jackson St, Port Orange, FL 32129Off Market
- $368,5003 bd2 ba1.6k sqft3736 Paige St, Port Orange, FL 32129Off Market
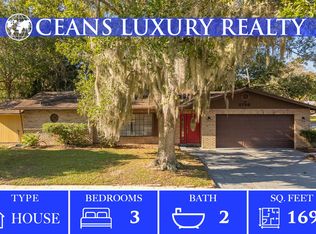
- $---- bd-- ba-- sqft3736 Paige St, Pt Orange, FL 32129Off Market
- $367,7004 bd3 ba1.9k sqft3729 Paige St, Port Orange, FL 32129Off Market
- $240,0003 bd2 ba1.5k sqft3722 Paige St, Port Orange, FL 32129Sold
- $308,7003 bd2 ba1.6k sqft3725 Paige St, Port Orange, FL 32129Off Market
A local agent can set up tours, give advice and negotiate with sellers.
A local lender can help you make sure your offer is ready when you are.
Similar homes
- $339,0004 bd2 ba1.6k sqft1078 Chelsea Way, Port Orange, FL 32129For Sale
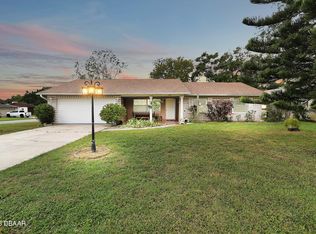
 MLS ID #1224370, Lora Trageser, EXIT Real Estate Property Solutions. DBAMLS
 - $314,0003 bd2 ba1.8k sqft195 Gibson Way, Port Orange, FL 32129For Sale
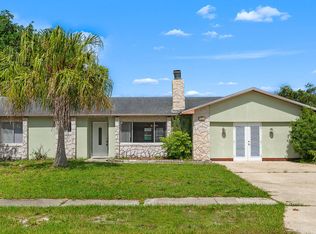 MLS ID #1227192, Christy Xynidis PA, Coldwell Banker Coast Realty. DBAMLS
 - $299,9003 bd2 ba1.6k sqft4576 Phipps Dr, Port Orange, FL 32129For Sale
 MLS ID #1227316, Patrick O'Brien, O'Brien Real Estate LLC. DBAMLS
 - $364,9004 bd3 ba2.3k sqft874 Quarters Ct, Port Orange, FL 32129For Sale
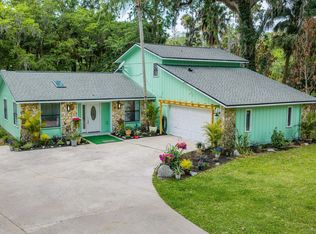 MLS ID #1225653, Julie Slowinski, Pristine Properties of Volusia. DBAMLS
 - $335,0003 bd2 ba1.7k sqft3769 Grove View Ln, Port Orange, FL 32129For SaleMLS ID #1225560, Taner Banks, Keller Williams Realty Florida Partners. DBAMLS
- $369,9003 bd3 ba2k sqft1105 Donnell Dr, Port Orange, FL 32129For SaleMLS ID #1227191, Rick Hose, EXIT Real Estate Property Solutions. DBAMLS
- $345,9004 bd2 ba1.8k sqft1210 Mellisa Dr, Port Orange, FL 32129For SaleMLS ID #1222552, Lori DeLoera, Century 21 Sundance Realty. DBAMLS
- $299,9002 bd2 ba1.1k sqft151 Brandy Hills Dr, Port Orange, FL 32129For SaleMLS ID #1228351, Paige Brewer, NextHome At The Beach. DBAMLS
- $365,0003 bd3 ba1.5k sqft3432 Country Walk Dr, Port Orange, FL 32129For SaleMLS ID #1221541, Todd Hammond, Realty Pros Assured. DBAMLS
- $289,0003 bd2 ba1.8k sqft702 Ichabod Ct, Port Orange, FL 32127For SaleMLS ID #1228497, Lynn Byrne, 1st Florida Realty LLC. DBAMLS
- $339,9953 bd2 ba1.3k sqft68 Raintree Dr, Port Orange, FL 32127For SaleMLS ID #1227992, Renee Lowe PA, EXP Realty LLC. DBAMLS
- $322,4003 bd2 ba1k sqft4597 Barnacle Dr, Pt Orange, FL 32127For SaleMLS ID #1228367, Lynda Watson, Realty Pros Assured. DBAMLS
- $319,0003 bd2 ba1.2k sqft886 Andken Ln, Port Orange, FL 32127For SaleMLS ID #1228506, Lesley Lounsbury, The Keyes Company. DBAMLS
- $239,9003 bd2 ba1.1k sqft1133 Squirrel Nest Ln, Port Orange, FL 32129For SaleMLS ID #1227370, Kelli Patton, Keller Williams Realty Florida Partners. DBAMLS
- $325,0003 bd2 ba1.5k sqft2919 Oak Lea Dr, South Daytona, FL 32119For SaleMLS ID #1227654, Kimberly Sbordone Tomlinson, RE/MAX Signature. DBAMLS
- $399,0004 bd2 ba1.6k sqft629 Hamlet Dr, Port Orange, FL 32127For SaleMLS ID #1228791, Diana Pendleton, RE/MAX Signature. DBAMLS
- $319,0004 bd2 ba1.8k sqft808 George Hecker Dr, South Daytona, FL 32119For SaleMLS ID #1225666, Amber Morgan, Real Broker, LLC. DBAMLS
- $239,0003 bd2 ba1.3k sqft746 Biro Dr, Port Orange, FL 32129For SaleMLS ID #1221020, Jim Tobin, Best Way Realty of Volusia LLC. DBAMLS
- $284,5002 bd2 ba1.3k sqft3005 Oak Hammock Dr, Port Orange, FL 32129For SaleMLS ID #1225773, Guey Devlin, Coldwell Banker Coast Realty. DBAMLS
- $375,0004 bd2 ba1.8k sqft3873 Sunset Cove Dr, Port Orange, FL 32129For SaleMLS ID #1227296, Rick Hose, EXIT Real Estate Property Solutions. DBAMLS
