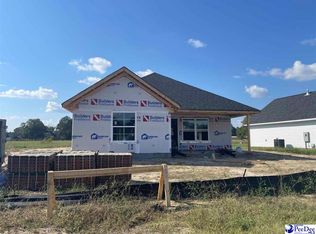
Step into this beautifully crafted 4-bedroom, 2-bath new construction home offering 1,447 square feet of smart, functional living space paired with high-end finishes typically reserved for higher price points. From the moment you arrive, the brick front exterior delivers strong curb appeal and a timeless look. Inside, you’ll find durable luxury vinyl plank(LVP) flooring flowing throughout the main living areas, combining style with low-maintenance living. The open-concept layout is designed for real life—whether you’re entertaining or just keeping things simple day-to-day. The kitchen stands out with stainless steel appliances, modern finishes, and seamless flow into the living and dining spaces.Elevated touches like crown molding add a refined feel, setting this home apart from standard new construction. The bedroom layout offers privacy, while all four bedrooms provide flexibility for family, guests, or a home office. KeyHighlights: 4 Bedrooms | 2 Full Baths 1,447 Sq Ft BrickFront Exterior LVP Flooring Throughout Main Areas CrownMolding Details Stainless Steel Appliance Package Open-Concept Floor Plan This is exactly what buyers are looking for right now—move-in ready, upgraded, and priced to compete. Pictures are representative only. Home is scheduled to be completed by August 31.
New construction
$235,000
3731 Cantle St, Florence, SC 29505
4beds
1,477sqft
Single Family Residence
Built in 2026
6,969 Square Feet Lot
$234,900 Zestimate®
$159/sqft
$-- HOA
What's special
Modern finishesOpen-concept layoutBrick front exteriorCrown molding detailsBedroom layout offers privacy
- 57 days
- 329
- 32
Likely to sell faster than
Zillow last checked:
Listing updated:
Listed by:
Reeves Cannon,
Greystone Properties, Llc,
Robert Thomas,
Greystone Properties, Llc
Source: Pee Dee Realtor Association,MLS#: 2602996
Facts & features
Interior
Bedrooms & bathrooms
- Bedrooms: 4
- Bathrooms: 2
- Full bathrooms: 2
Heating
- Central, Gas Pack
Cooling
- Central Air, Heat Pump
Appliances
- Included: Disposal, Dishwasher, Exhaust Fan, Gas, Microwave, Oven
- Laundry: Wash/Dry Cnctn.
Features
- Ceiling Fan(s), Cathedral Ceiling(s), Shower, Attic, Walk-In Closet(s), High Ceilings, Tray Ceiling(s), Vaulted Ceiling(s), Solid Surface Countertops
- Flooring: Vinyl
- Windows: Insulated Windows
- Has fireplace: No
- Fireplace features: None
Interior area
- Total structure area: 1,477
- Total interior livable area: 1,477 sqft
Property
Parking
- Parking features: None
Features
- Levels: One
- Stories: 1
- Patio & porch: Porch
- Exterior features: Outdoor Space (Not Screened)
Lot
- Size: 6,969 Square Feet
Details
- Parcel number: TBD
Construction
Type & style
- Home type: SingleFamily
- Architectural style: Ranch,Traditional
- Property subtype: Single Family Residence
Materials
- Brick Veneer/Siding, Brick Veneer, Frame
- Foundation: Raised
- Roof: Shingle
Condition
- New Construction
- New construction: Yes
- Year built: 2026
Utilities & green energy
- Sewer: Public Sewer
- Water: Public
Community & HOA
Community
- Subdivision: Saddle Ridge
Location
- Region: Florence
Financial & listing details
- Price per square foot: $159/sqft
- Date on market: 7/21/2026
Estimated market value
$234,900
$223,000 - $247,000
$1,974/mo
Price history
| Date | Event | Price |
|---|---|---|
| 7/21/2026 | Listed for sale | $235,000$159/sqft |
Source:  Pee Dee Realtor Association #2602996 Report a problem Pee Dee Realtor Association #2602996 Report a problem | ||
Public tax history
Tax history is unavailable.
Monthly payment
Est. payment
Payment breakdown
Explore the cost of this home by adjusting the details. Changes won't be saved.Climate risks
Neighborhood: 29505
Nearby schools
Schools provided by the listing agent
- Elementary: Savannah Grove
- Middle: Southside
- High: South Florence
Source: Pee Dee Realtor Association. This data may not be complete. We recommend contacting the local school district to confirm school assignments for this home.


Similar homes
- $225,0003 bd2 ba1.8k sqft2600 Meridian St, Florence, SC 29505For Sale

 MLS ID #2603721, Peggy M Collins, C/b Mcmillan And Assoc.. Pee Dee Realtor Association
 - $209,9003 bd2 ba1.2k sqft297 Green Acres Rd, Florence, SC 29505For Sale
 MLS ID #2602918, Ripa Venki, Re/max Professionals. Pee Dee Realtor Association
 - $225,0003 bd2 ba1.3k sqft3735 Cantle St, Florence, SC 29505New Construction
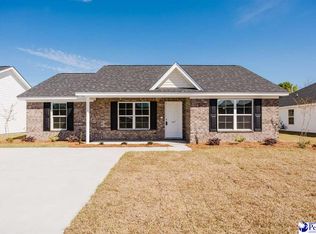 MLS ID #2602997, Reeves Cannon, Greystone Properties, Llc. Pee Dee Realtor Association
 - $199,9003 bd2 ba1.1k sqft3707 Gable Ter, Florence, SC 29505For Sale
 MLS ID #2603748, Adrian Hayes, Exp Realty Greyfeather Group. Pee Dee Realtor Association
 - $239,0003 bd2 ba1.4k sqft2031 S Converse Dr, Florence, SC 29505For SaleMLS ID #2603607, Heather Willis, Rexdirect, Llc. Pee Dee Realtor Association
- $269,9003 bd2 ba1.5k sqft3722 Saddleridge Dr, Florence, SC 29505For SaleMLS ID #2603368, Natalie Taflinger, Exp Realty Llc. Pee Dee Realtor Association
- $284,9003 bd2 ba1.6k sqft2513 Meridian St, Florence, SC 29505For SaleMLS ID #2603752, Jackson C Stephens, Greystone Properties, Llc. Pee Dee Realtor Association
- $240,9903 bd2 ba1.2k sqft213 Bluff View Ln, Florence, SC 29505New ConstructionPee Dee Realtor Association
- $250,0003 bd3 ba1.7k sqft3104 Longfellow Dr, Florence, SC 29505For SaleMLS ID #20254168, Rita C Pressley, Carolina One Real Estate. Pee Dee Realtor Association
- $216,9003 bd2 ba1.2k sqft2728 Winterbrook Dr, Florence, SC 29505For SaleMLS ID #2603467, Pamela T Sherrill, Pam T Sherrill & Company. Pee Dee Realtor Association
- $250,0003 bd2 ba1.9k sqft1613 Freemont St, Florence, SC 29505For SaleMLS ID #2602819, Nicole Sprague, Assist 2 Sell, Buyers & Seller. Pee Dee Realtor Association
- $214,9003 bd2 ba1.6k sqft1233 Pinckney Ave, Florence, SC 29505For SaleMLS ID #2602758, Ashley Drayton, Drayton Realty Group. Pee Dee Realtor Association
- $224,9003 bd2 ba1.5k sqft835 Canvas Back Rd, Florence, SC 29505For SaleMLS ID #2602318, Ashley Drayton, Drayton Realty Group. Pee Dee Realtor Association
- $310,0003 bd3 ba2.1k sqft206 Branford Rd, Florence, SC 29505For SaleMLS ID #2603673, Tammy Jackson, Brand Name Real Estate. Pee Dee Realtor Association
- $195,0002 bd2 ba1.5k sqft118 Hutchinson Ave, Florence, SC 29505For SaleMLS ID #2603637, Julie K Jebaily, Jebaily Properties. Pee Dee Realtor Association
- $257,9904 bd2 ba1.5k sqft560 Bluff View Ln, Florence, SC 29505New ConstructionPee Dee Realtor Association
- $269,9003 bd2 ba1.7k sqft1942 Horlbeck St, Florence, SC 29505For SaleMLS ID #2603451, Danielle Hooker, My Real Estate Group,llc. Pee Dee Realtor Association
- $254,9003 bd2 ba1.6k sqft961 Clarendon Ave, Florence, SC 29505For SaleMLS ID #2601441, David Munn, Pamplico Realty Co.. Pee Dee Realtor Association
- $269,9993 bd2 ba1.6k sqft2273 Inverness Dr, Florence, SC 29505For SaleMLS ID #2602852, Sharon Jack, Re/max Professionals. Pee Dee Realtor Association
