WELCOME TO BEAUTIFUL COPPERSPRING, a wonderful community conveniently located near the heart of Trinity! Built in 2022, this BEAUTIFUL 3-BEDROOM, 2-BATHROOM HOME WITH A 2-CAR GARAGE offers the perfect combination of modern design, comfort, and low-maintenance living! This MOVE-IN READY HOME features a BRIGHT AND OPEN FLOOR PLAN with HIGH VAULTED CEILINGS in the main living areas, creating a spacious and inviting atmosphere filled with natural light. The interior has been FRESHLY PAINTED, giving the entire home a clean, updated feel! Additional interior features include CEILING FANS IN ALL BEDROOMS AND THE LIVING ROOM, a SPACIOUS INTERIOR LAUNDRY ROOM, and a WATER SOFTENER SYSTEM that conveys with the home! The kitchen is designed for both entertaining and everyday living with BEAUTIFUL STAGGERED WHITE WOOD CABINETS, STAINLESS STEEL APPLIANCES, CENTER ISLAND WITH BREAKFAST BAR SEATING, PANTRY, and LED LIGHTING. The kitchen opens directly to the MAIN LIVING AND DINING AREAS, creating the perfect setting for entertaining guests or enjoying time with family. The SPACIOUS PRIMARY SUITE offers a comfortable private retreat featuring a LARGE WALK-IN CLOSET and an en-suite bathroom complete with DUAL VANITIES and a WALK-IN SHOWER. Two additional bedrooms provide plenty of flexibility for family, guests, or a home office. Built in 2022, this home offers the appeal of NEWER CONSTRUCTION along with a thoughtfully designed floor plan that makes excellent use of the living space. With its FRESH INTERIOR PAINT, OPEN LAYOUT, VAULTED CEILINGS, and MODERN KITCHEN, this home is ready for its next owners to move right in and enjoy! All of this in the wonderful COPPERSPRING COMMUNITY, which offers fantastic neighborhood amenities including a COMMUNITY SWIMMING POOL, PARK, AND PLAYGROUND! Conveniently located near the HEART OF TRINITY, residents enjoy easy access to shopping, restaurants, entertainment, and everyday conveniences, along with convenient access to the greater Tampa Bay area! This is the Florida lifestyle you've been waiting for. Schedule your private showing today!
Pending
$337,000
3731 GOLDEN SHINER LANE, NEW PORT RICHEY, FL 34653
3beds
1,451sqft
Single Family Residence
Built in 2022
5,424 Square Feet Lot
$336,400 Zestimate®
$232/sqft
$91/mo HOA
What's special
Fresh interior paintSpacious interior laundry roomCommunity swimming poolOpen layoutWater softener systemSpacious primary suiteVaulted ceilings
- 20 days
- 219
- 13
Likely to sell faster than
Zillow last checked:
Listing updated:
Listed by:
Justin Brandon, PA 727-207-4993,
RE/MAX ALLIANCE GROUP 727-845-4321
Source: Stellar MLS,MLS#: W7890322 Originating MLS: West Pasco
Facts & features
Interior
Bedrooms & bathrooms
- Bedrooms: 3
- Bathrooms: 2
- Full bathrooms: 2
Rooms
- Room types: Attic, Utility Room
Primary bedroom
- Features: Walk-In Closet(s)
- Level: First
- Area: 180 Square Feet
- Dimensions: 15x12
Bedroom 2
- Features: Built-in Closet
- Level: First
- Area: 130 Square Feet
- Dimensions: 13x10
Bedroom 3
- Features: Built-in Closet
- Level: First
- Area: 110 Square Feet
- Dimensions: 11x10
Dining room
- Level: First
- Area: 126 Square Feet
- Dimensions: 14x9
Kitchen
- Level: First
- Area: 210 Square Feet
- Dimensions: 15x14
Living room
- Level: First
- Area: 210 Square Feet
- Dimensions: 15x14
Heating
- Central, Electric
Cooling
- Central Air
Appliances
- Included: Dishwasher, Disposal, Dryer, Electric Water Heater, Microwave, Range, Refrigerator, Water Softener
- Laundry: Electric Dryer Hookup, Inside, Laundry Room
Features
- Ceiling Fan(s), Eating Space In Kitchen, Kitchen/Family Room Combo, Living Room/Dining Room Combo, Open Floorplan, Solid Wood Cabinets, Split Bedroom, Stone Counters, Thermostat, Vaulted Ceiling(s), Walk-In Closet(s)
- Flooring: Carpet, Tile
- Doors: Sliding Doors
- Has fireplace: No
Interior area
- Total structure area: 1,851
- Total interior livable area: 1,451 sqft
Video & virtual tour
Property
Parking
- Total spaces: 2
- Parking features: Garage - Attached
- Attached garage spaces: 2
Features
- Levels: One
- Stories: 1
- Patio & porch: Patio, Rear Porch
- Exterior features: Irrigation System, Lighting, Sidewalk
Lot
- Size: 5,424 Square Feet
- Features: Landscaped, Sidewalk
- Residential vegetation: Mature Landscaping, Trees/Landscaped
Details
- Parcel number: 1626210180019000030
- Zoning: MPUD
- Special conditions: None
Construction
Type & style
- Home type: SingleFamily
- Property subtype: Single Family Residence
Materials
- Block
- Foundation: Slab
- Roof: Shingle
Condition
- New construction: No
- Year built: 2022
Utilities & green energy
- Sewer: Public Sewer
- Water: Public
- Utilities for property: BB/HS Internet Available, Cable Connected, Electricity Connected, Public, Sewer Connected, Street Lights, Underground Utilities, Water Connected
Community & HOA
Community
- Features: Community Mailbox, Playground, Pool, Sidewalks
- Security: Security System Owned, Smoke Detector(s)
- Pet fee: $0 monthly
- Subdivision: COPPERSPRING PH 3
HOA
- Has HOA: Yes
- Services included: Community Pool
- HOA fee: $91 monthly
- HOA name: Qualified Property Mgmt
- HOA phone: 727-869-9700
Location
- Region: New Port Richey
Financial & listing details
- Price per square foot: $232/sqft
- Tax assessed value: $291,672
- Annual tax amount: $1,885
- Date on market: 10/15/2026
- Cumulative days on market: 20 days
- Listing terms: Cash,Conventional,FHA,VA Loan
- Ownership: Fee Simple
- Total actual rent: 0
- Electric utility on property: Yes
- Road surface type: Paved
Estimated market value
$336,400
$320,000 - $353,000
$2,129/mo
Price history
| Date | Event | Price |
|---|---|---|
| 10/16/2026 | Pending sale | $337,000$232/sqft |
Source:  Stellar MLS #W7890322 Report a problem | ||
| 10/15/2026 | Listed for sale | $337,000+8.5%$232/sqft |
Source: Stellar MLS #W7890322 Report a problem | ||
| 6/27/2022 | Sold | $310,700$214/sqft |
Source: Public Record Report a problem | ||
Public tax history
| Year | Property taxes | Tax assessment |
|---|---|---|
| 2025 | $4,488 +1.3% | $149,620 +2.9% |
| 2024 | $4,431 +2% | $145,410 |
| 2023 | $4,345 +61.9% | $145,410 -29.9% |
| 2022 | $2,683 +29.8% | $207,336 +1547.6% |
| 2021 | $2,068 | $12,584 |
Find assessor info on the county website
Monthly payment
Est. payment
Payment breakdown
Explore the cost of this home by adjusting the details. Changes won't be saved.Climate risks
Neighborhood: 34653
Nearby schools
Schools provided by the listing agent
- Elementary: Anclote Elementary-PO
- Middle: Gulf Middle-PO
- High: Gulf High-PO
Source: Stellar MLS. This data may not be complete. We recommend contacting the local school district to confirm school assignments for this home.
- $383,500-- bd2 ba2.3k sqft3739 Golden Shiner Ln, New Port Richey, FL 34653Off Market
- $332,5054 bd3 ba1.8k sqft3723 Golden Shiner Ln, New Port Richey, FL 34653Off Market
- $382,400-- bd2 ba2.3k sqft3715 Golden Shiner Ln, New Port Richey, FL 34653Off Market
- $353,200-- bd2 ba1.8k sqft3747 Golden Shiner Ln, New Port Richey, FL 34653Off Market
Similar homes
- $339,0003 bd2 ba1.5k sqft6671 MINERAL SPRINGS ROAD, NEW PORT RICHEY, FL 34653For Sale
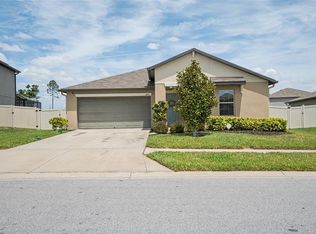
 MLS ID #TB8496947, Angie Haddon, LPT REALTY, LLC. Stellar MLS
- $348,9004 bd3 ba1.8k sqft6139 APPLE SNAIL AVENUE, NEW PORT RICHEY, FL 34653For Sale
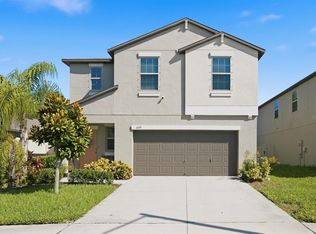 MLS ID #TB8551482, Jeffrey Borham, PA, EXP REALTY LLC. Stellar MLS
- $375,0004 bd2 ba1.9k sqft6317 SPIDER LILY WAY, NEW PORT RICHEY, FL 34653For Sale
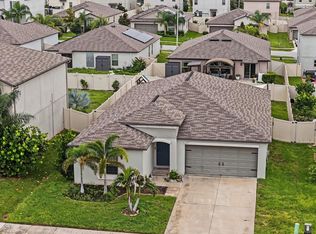 MLS ID #TB8533944, Jeffrey Borham, PA, EXP REALTY LLC. Stellar MLS
- $319,9003 bd2 ba1.4k sqft3915 GAINER SPRINGS AVENUE, NEW PORT RICHEY, FL 34653For Sale
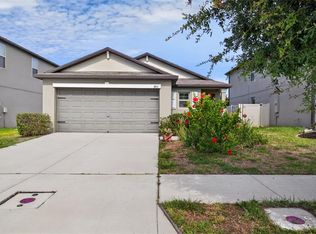 MLS ID #A4696571, Troy Funk, REALTY ONE GROUP MVP. Stellar MLS
- $350,0004 bd3 ba1.8k sqft6131 SPRING CRAYFISH AVENUE, NEW PORT RICHEY, FL 34653For SaleMLS ID #TB8526514, Chris Ziebell, REALTY ONE GROUP BEYOND. Stellar MLS
- $334,9003 bd2 ba1.2k sqft3503 WOODCOCK DRIVE, NEW PORT RICHEY, FL 34652For SaleMLS ID #TB8547294, Kathleen Wahl, HOMEFRONT REALTY. Stellar MLS
- $375,0004 bd3 ba1.8k sqft6108 SPRING CRAYFISH AVENUE, NEW PORT RICHEY, FL 34653For SaleMLS ID #W7889794, DJ Arrazcaeta Jr, LLC, RE/MAX ALLIANCE GROUP. Stellar MLS
- $269,9002 bd2 ba1.1k sqft6022 6TH AVENUE, NEW PORT RICHEY, FL 34653For SaleMLS ID #O6454514, Denise Assersohn, FLORIDA RESORT REALTY LLC. Stellar MLS
- $344,9003 bd2 ba1.5k sqft4320 STONES RIVER COURT, NEW PORT RICHEY, FL 34653For SaleMLS ID #W7888896, Judi Pobst, KELLER WILLIAMS REALTY- PALM HARBOR. Stellar MLS
- $386,5004 bd2 ba1.9k sqft6388 SPIDER LILY WAY, NEW PORT RICHEY, FL 34653For SaleMLS ID #TB8515965, Christopher Worthington, CHARLES RUTENBERG REALTY INC. Stellar MLS
- $285,0003 bd2 ba1.4k sqft4800 FLEETWOOD STREET, NEW PORT RICHEY, FL 34653For SaleMLS ID #TB8561465, Jeffrey Wernick, TAGER REALTY, INC.. Stellar MLS
- $279,0003 bd2 ba1.3k sqft6703 RANCHWOOD LOOP, NEW PORT RICHEY, FL 34653For SaleMLS ID #W7890535, Janina Wozniak, FUTURE HOME REALTY. Stellar MLS
- $280,0003 bd2 ba1.3k sqft5246 DRIFT TIDE DRIVE, NEW PORT RICHEY, FL 34652For SaleMLS ID #C7532313, William Figueroa, SOVEREIGN REAL ESTATE GROUP. Stellar MLS
- $275,0003 bd2 ba1.3k sqft6047 9TH AVENUE, NEW PORT RICHEY, FL 34653For SaleMLS ID #TB8554565, G Busch, FUTURE HOME REALTY INC. Stellar MLS
- $300,0003 bd2 ba1.2k sqft6012 12TH AVENUE, NEW PORT RICHEY, FL 34653For SaleMLS ID #TB8533806, Yuri Pinzon, GRAYSTONE REAL ESTATE. Stellar MLS
- $329,9974 bd2 ba1.5k sqft5718 MALLOW STREET, NEW PORT RICHEY, FL 34652For SaleMLS ID #TB8548698, Peter Habashy, PEOPLE'S TRUST REALTY. Stellar MLS
- $360,0003 bd2 ba1.5k sqft4304 STONES RIVER COURT, NEW PORT RICHEY, FL 34653For SaleMLS ID #TB8514607, Bob Arce, ARCE REALTY, INC. Stellar MLS
- $230,0002 bd2 ba1.1k sqft4832 ELMWOOD STREET, NEW PORT RICHEY, FL 34653For SaleMLS ID #TB8564357, Chuck Coit, Jr., LPT REALTY, LLC. Stellar MLS
- $310,0003 bd2 ba1.5k sqft5109 TILSON DRIVE, NEW PORT RICHEY, FL 34652For SaleMLS ID #TB8544507, Lilibeth Garcia, LA ROSA REALTY, LLC. Stellar MLS
- $280,0003 bd2 ba1.1k sqft5330 POINSETTIA DRIVE, NEW PORT RICHEY, FL 34652For SaleMLS ID #TB8563339, Otniel Mojarrieta, JPT REALTY LLC. Stellar MLS
