Move-in readу 2‐ѕtory homе in а well-maintained gаted сommunity with beautiful mountain views just minutes from food, shopping, freeways and nature trails!
This open concept home has ample space downstairs with a good-sized kitchen and large shared living room/dining room space, featuring luxury vinyl plank flooring throughout and a convenient half bath. Upstairs features a large primary bedroom that includes a balcony with mountain views, walk-in closet, and tub/shower combo. The large 2nd bedroom with walk-in closet features vinyl plank floors and a beautiful mountain view, situated right next to the full bath. The 3rd bedroom features plush carpet as well as a walk-in closet, and sits just across the hall from the separate laundry room with built in cabinets.
The low maintenance front and back yards make for easy care. An above ground hot tub anchors the inviting back yard space for a versatile environment fit for any occasion. Nearby walking trails in the community as well as hiking and mountain biking trails just beyond the gates make this home attractive for the outdoor enthusiast.
Located in the Northwest part of the Las Vegas Valley, this home has easy access to hundreds of stores and countless restaurants with its proximity to major highways, parks, recreation and more!
Active
$379,900
3732 Starlight Evening St, Las Vegas, NV 89129
3beds
1,485sqft
Single Family Residence
Built in 2002
3,049 Square Feet Lot
$374,300 Zestimate®
$256/sqft
$50/mo HOA
What's special
Beautiful mountain viewsBeautiful mountain viewLarge primary bedroomGood-sized kitchenOpen concept homeConvenient half bathWalk-in closet
- 37 days
- 641
- 62
Likely to sell faster than
Zillow last checked:
Listing updated:
Listed by:
Jeff R. Helvin S.0189969 (702)497-4434,
Keller Williams Realty Las Veg
Source: LVR,MLS#: 2819902 Originating MLS: Greater Las Vegas Association of Realtors Inc
Facts & features
Interior
Bedrooms & bathrooms
- Bedrooms: 3
- Bathrooms: 3
- Full bathrooms: 2
- 1/2 bathrooms: 1
Primary bedroom
- Description: Balcony,Ceiling Fan,Ceiling Light,Closet,Pbr Separate From Other,Upstairs,Walk-In Closet(s)
- Dimensions: 14x13
Bedroom 2
- Description: Ceiling Fan,Ceiling Light,Closet,Upstairs,Walk-In Closet(s)
- Dimensions: 14x10
Bedroom 3
- Description: Ceiling Fan,Ceiling Light,Closet,Upstairs,Walk-In Closet(s)
- Dimensions: 10x10
Dining room
- Description: Dining Area
- Dimensions: 10x9
Kitchen
- Description: Lighting Recessed,Luxury Vinyl Plank
- Dimensions: 11x8
Living room
- Description: Front
- Dimensions: 14x14
Heating
- Central, Gas
Cooling
- Central Air, Electric
Appliances
- Included: Dryer, Dishwasher, Disposal, Gas Range, Microwave, Refrigerator, Washer
- Laundry: Gas Dryer Hookup, Laundry Room, Upper Level
Features
- Bathroom on Main Level, Half Bath on Main Level, Window Treatments, Programmable Thermostat
- Flooring: Carpet, Luxury Vinyl Plank, Tile
- Windows: Blinds, Double Pane Windows
- Has fireplace: No
Interior area
- Total structure area: 1,485
- Total interior livable area: 1,485 sqft
Video & virtual tour
Property
Parking
- Total spaces: 2
- Parking features: Attached, Finished Garage, Garage, Garage Door Opener, Inside Entrance, Private, Shelves, Storage
- Attached garage spaces: 2
Features
- Stories: 2
- Patio & porch: Balcony, Covered, Patio, Porch
- Exterior features: Balcony, Dog Run, Porch, Patio, Private Yard, Sprinkler/Irrigation
- Has spa: Yes
- Fencing: Block,Back Yard
- Has view: Yes
- View description: Mountain(s)
Lot
- Size: 3,049 Square Feet
- Features: Drip Irrigation/Bubblers, Desert Landscaping, Landscaped, Synthetic Grass, < 1/4 Acre
Details
- Parcel number: 13712210062
- Zoning description: Single Family
- Horse amenities: None
Construction
Type & style
- Home type: SingleFamily
- Architectural style: Two Story
- Property subtype: Single Family Residence
Materials
- Roof: Tile
Condition
- Resale
- Year built: 2002
Utilities & green energy
- Electric: Photovoltaics None
- Sewer: Public Sewer
- Water: Public
- Utilities for property: Cable Available, Underground Utilities
Green energy
- Energy efficient items: Windows
Community & HOA
Community
- Security: Gated Community
- Subdivision: Hillcrest At Lone Mountain West
HOA
- Has HOA: Yes
- Amenities included: Dog Park, Gated, Park
- Services included: Association Management, Maintenance Grounds
- HOA fee: $50 monthly
- HOA name: Hillcrest
- HOA phone: 702-655-7016
Location
- Region: Las Vegas
Financial & listing details
- Price per square foot: $256/sqft
- Tax assessed value: $272,831
- Annual tax amount: $1,752
- Date on market: 9/18/2026
- Listing agreement: Exclusive Right To Sell
- Listing terms: Cash,Conventional,FHA,VA Loan
Estimated market value
$374,300
$356,000 - $393,000
$2,073/mo
Price history
| Date | Event | Price |
|---|---|---|
| 9/18/2026 | Listed for sale | $379,900+40.2%$256/sqft |
Source:  LVR #2819902 Report a problem | ||
| 4/1/2025 | Listing removed | $1,900$1/sqft |
Source: Zillow Rentals Report a problem | ||
| 3/16/2025 | Price change | $1,900-11.6%$1/sqft |
Source: Zillow Rentals Report a problem | ||
| 3/5/2025 | Listed for rent | $2,150$1/sqft |
Source: Zillow Rentals Report a problem | ||
| 10/15/2004 | Sold | $271,000+69.6%$182/sqft |
Source: Public Record Report a problem | ||
| 4/29/2002 | Sold | $159,817$108/sqft |
Source: Public Record Report a problem | ||
Public tax history
| Year | Property taxes | Tax assessment |
|---|---|---|
| 2026 | $1,755 +3% | $95,491 -1.1% |
| 2025 | $1,704 +3% | $96,508 +2.7% |
| 2024 | $1,655 +3% | $93,946 +15.1% |
| 2023 | $1,606 +3% | $81,640 +4.4% |
| 2022 | $1,560 -0.5% | $78,231 +2% |
| 2021 | $1,568 +6.7% | $76,679 +4.1% |
| 2020 | $1,469 +4.8% | $73,679 +12.7% |
| 2019 | $1,402 +6.9% | $65,399 |
| 2018 | $1,311 | $65,399 +8.5% |
| 2017 | $1,311 | $60,269 +9.5% |
| 2016 | $1,311 +0.3% | $55,032 +9.3% |
| 2015 | $1,308 +3.2% | $50,365 +34.7% |
| 2014 | $1,267 | $37,389 |
| 2013 | -- | $37,389 -1.1% |
| 2012 | -- | $37,822 -13.2% |
| 2011 | -- | $43,587 +7.9% |
| 2010 | -- | $40,410 -21% |
| 2009 | -- | $51,126 |
| 2008 | -- | $51,126 -48.2% |
| 2007 | -- | $98,633 +2.3% |
| 2006 | -- | $96,379 +14.7% |
| 2005 | -- | $84,053 +61.7% |
| 2004 | -- | $51,975 +2.6% |
| 2003 | -- | $50,673 |
Find assessor info on the county website
Monthly payment
Est. payment
Payment breakdown
Explore the cost of this home by adjusting the details. Changes won't be saved.Climate risks
Neighborhood: Lone Mountain
Nearby schools
Schools provided by the listing agent
- Elementary: Conners, Eileen,Conners, Eileen
- Middle: Leavitt Justice Myron E
- High: Centennial
Source: LVR. This data may not be complete. We recommend contacting the local school district to confirm school assignments for this home.
- $444,1003 bd3 ba1.8k sqft3728 Starlight Evening St, Las Vegas, NV 89129Off Market

- $387,3003 bd2 ba1.8k sqft3736 Starlight Evening St, Las Vegas, NV 89129Off Market
- $408,8003 bd3 ba1.8k sqft3740 Starlight Evening St, Las Vegas, NV 89129Off Market

- $401,5003 bd2 ba1.8k sqft3724 Starlight Evening St, Las Vegas, NV 89129Off Market
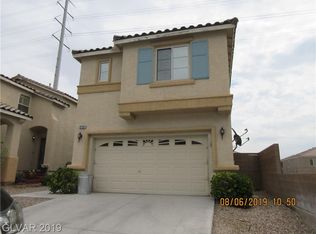
Similar homes
- $379,9993 bd3 ba1.4k sqft10452 Chrisman Ave, Las Vegas, NV 89129For Sale
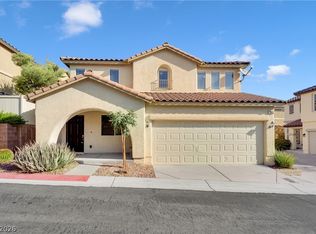 MLS ID #2819808, Danielle Trevino, Milestone Realty. LVR
- $400,0003 bd3 ba1.3k sqft10623 Seasonable Dr, Las Vegas, NV 89129For Sale
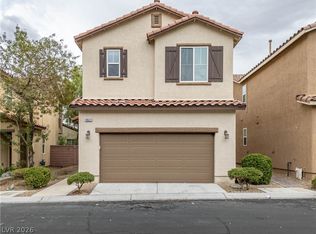 MLS ID #2821384, Martin Chagolla, LPT Realty LLC. LVR
- $384,9994 bd3 ba1.6k sqft4026 Sparrow Rock St, Las Vegas, NV 89129For Sale
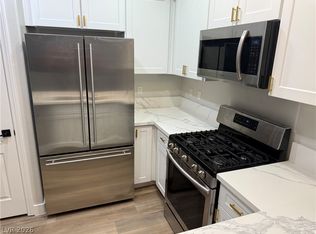 MLS ID #2822507, Tod A. Wever, Rentmax Property Management. LVR
- $399,0003 bd4 ba1.8k sqft10544 Seasonable Dr, Las Vegas, NV 89129For Sale
 MLS ID #2827182, Miles McCormick, LPT Realty, LLC. LVR
