You will absolutely love the peace and serenity of this beautiful, impeccably maintained home, ideally located in the gated community of Ocean Terrace! Offering 5 bedrooms, 3 full bathrooms, and 2,835 square feet, this exceptional home backs to beautiful open green space, creating a wonderful sense of privacy and tranquility. You'll love the beautiful beachy vibes and inviting décor throughout the home, perfectly suited to the relaxed Southern California lifestyle and this amazing location. Thoughtfully updated with high-end finishes and top-of-the-line materials, no detail has been overlooked. The home is sparkling clean and truly move-in ready!. The gorgeous primary suite is a private retreat, featuring beautiful views of the green space behind the home, vaulted ceilings, enormous dual vanities, custom cabinetry, a stunning freestanding soaking tub, and a separate tiled walk-in shower. A warm and cozy gas-burning fireplace adds to the inviting atmosphere, while the spacious walk-in closet provides plenty of storage. The spacious kitchen overlooks the beautiful family room, making it the perfect space for everyday living and entertaining. You'll find granite countertops, a beautiful white marble backsplash, and plenty of cabinetry. The secondary bedrooms are generously sized with vaulted ceilings, and the extra-large fifth bedroom offers amazing mountain views and could easily be used as a second primary bedroom, guest suite, or bonus room. A main-floor bedroom and full bathroom provide the perfect space for guests, family members, or a home office. Beautiful updates throughout the home include engineered hardwood flooring, newer carpeting, all-new baseboards, custom light fixtures, and a built-in custom dining room hutch with glass doors and integrated lighting. Every bathroom has been updated with stone countertops, beautiful tile backsplashes, updated fixtures, and hardware. The primary bathroom is especially beautiful, with custom cabinetry, a stunning freestanding soaking tub, and a spacious walk-in shower. The attention to detail continues outside, with professionally landscaped front and back yards, beautiful stone walkways, a welcoming front porch, and a covered patio. Seven different varieties of fruit trees (Lemon, plum, pink lady apple, orange, pomegranate, fig, lime, plus a passion fruit vine)...along with gorgeous mature trees and shrubs, create a beautiful outdoor setting to enjoy year-round. The 3-car garage provides plenty of parking and storage, and all appliances are included for your convenience. And with NO Mello-Roos, this home offers even more value! Located just minutes from some of the area's most beautiful sandy beaches, with Calavera Preserve and its scenic hiking trails only blocks away, you'll also enjoy convenient access to wonderful dining, shopping, and golf, all while enjoying the tranquility and security of Ocean Terrace's gated-community living. This exceptional home offers the perfect blend of luxury, space, privacy, and location. All that's left to do is unpack and enjoy!!
For sale
Listed by: RE/MAX Connections • Jeanne Dominguez • Contact: jeannesells4u@gmail.com
$1,369,000
3733 Southridge Way, Oceanside, CA 92056
5beds
2,835sqft
Single Family Residence
Built in 1997
6,534 Square Feet Lot
$-- Zestimate®
$483/sqft
$130/mo HOA
What's special
- 14 days
- 839
- 85
Likely to sell faster than
Zillow last checked:
Listing updated:
Listed by:
Jeanne Dominguez DRE #02078467 jeannesells4u@gmail.com,
RE/MAX Connections
Source: CRMLS,MLS#: NDP2609066 Originating MLS: California Regional MLS (North San Diego County & Pacific Southwest AORs)
Originating MLS: California Regional MLS (North San Diego County & Pacific Southwest AORs)Facts & features
Interior
Bedrooms & bathrooms
- Bedrooms: 5
- Bathrooms: 3
- Full bathrooms: 3
- Main level bathrooms: 1
- Main level bedrooms: 1
Rooms
- Room types: Bedroom, Entry/Foyer, Family Room, Laundry, Living Room, Primary Bathroom, Primary Bedroom, Other, Dining Room
Primary bedroom
- Features: Primary Suite
Bedroom
- Features: Bedroom on Main Level
Bathroom
- Features: Bathtub, Closet, Dual Sinks, Enclosed Toilet, Stone Counters, Separate Shower, Upgraded, Vanity, Walk-In Shower
Family room
- Features: Separate Family Room
Kitchen
- Features: Granite Counters, Kitchen Island
Other
- Features: Walk-In Closet(s)
Heating
- Forced Air, Natural Gas
Cooling
- Central Air
Appliances
- Included: Double Oven, Dishwasher, Gas Cooktop, Disposal, Gas Water Heater, Microwave, Refrigerator, Range Hood, Water Heater, Dryer, Washer
- Laundry: Washer Hookup, Gas Dryer Hookup, Inside, Laundry Room
Features
- Cathedral Ceiling(s), Separate/Formal Dining Room, Granite Counters, High Ceilings, Open Floorplan, See Remarks, Sunken Living Room, Bedroom on Main Level, Primary Suite, Walk-In Closet(s)
- Flooring: Carpet, Tile, Wood
- Windows: Blinds, Double Pane Windows, Plantation Shutters, Screens
- Has fireplace: Yes
- Fireplace features: Gas, Primary Bedroom
- Common walls with other units/homes: No Common Walls
Interior area
- Total interior livable area: 2,835 sqft
Video & virtual tour
Property
Parking
- Total spaces: 6
- Parking features: Garage - Attached
- Attached garage spaces: 3
- Uncovered spaces: 3
Features
- Levels: Two
- Stories: 2
- Entry location: 1
- Patio & porch: Covered, Patio
- Pool features: None
- Fencing: Vinyl
- Has view: Yes
- View description: Park/Greenbelt, Mountain(s), Neighborhood
Lot
- Size: 6,534 Square Feet
- Features: Front Yard, Greenbelt, Sprinklers In Front, Lawn, Landscaped, Sprinklers Timer, Sprinkler System
Details
- Parcel number: 1694524800
- Zoning: R-1:SINGLE FAM-RES
- Special conditions: Standard
Construction
Type & style
- Home type: SingleFamily
- Architectural style: Contemporary
- Property subtype: Single Family Residence
Materials
- Roof: Tile
Condition
- Updated/Remodeled,Turnkey
- Year built: 1997
Utilities & green energy
- Sewer: Public Sewer
Community & HOA
Community
- Features: Curbs, Foothills, Gutter(s), Street Lights, Sidewalks, Gated
- Security: Carbon Monoxide Detector(s), Gated Community, Smoke Detector(s)
- Subdivision: Ocean Terrace (Oct)
HOA
- Has HOA: Yes
- Amenities included: Other
- HOA fee: $130 monthly
- HOA name: Ocean Terrace HOA
- HOA phone: 760-931-4180
Location
- Region: Oceanside
Financial & listing details
- Price per square foot: $483/sqft
- Tax assessed value: $431,907
- Date on market: 9/30/2026
- Cumulative days on market: 15 days
- Listing terms: Cash,Conventional,1031 Exchange,FHA,VA Loan
- Inclusions: All appliances, and Reverse Osmosis system will convey.
Estimated market value
Not available
Estimated sales range
Not available
Not available
Price history
| Date | Event | Price |
|---|---|---|
| 9/30/2026 | Listed for sale | $1,369,000+426.5%$483/sqft |
Source:  CRMLS #NDP2609066 Report a problem CRMLS #NDP2609066 Report a problem | ||
| 9/29/1997 | Sold | $260,000$92/sqft |
Source: Public Record Report a problem | ||
| 6/13/1997 | Sold | $260,000$92/sqft |
Source: Public Record Report a problem | ||
Public tax history
| Year | Property taxes | Tax assessment |
|---|---|---|
| 2026 | -- | $431,907 +2% |
| 2025 | $4,744 +6.1% | $423,439 +2% |
| 2024 | $4,472 +2.5% | $415,137 +2% |
| 2023 | $4,363 +0.3% | $406,998 +2% |
| 2022 | $4,350 +2.3% | $399,019 +2% |
| 2021 | $4,252 +0.4% | $391,196 +1% |
| 2020 | $4,236 +2.4% | $387,185 +2% |
| 2019 | $4,137 +4.3% | $379,594 +2% |
| 2018 | $3,965 +1.9% | $372,152 +2% |
| 2017 | $3,890 +2.5% | $364,856 +2% |
| 2016 | $3,796 +0.4% | $357,703 +1.5% |
| 2015 | $3,780 +2.6% | $352,331 +2% |
| 2014 | $3,685 | $345,430 +0.5% |
| 2013 | -- | $343,870 +2% |
| 2012 | -- | $337,128 +2% |
| 2011 | -- | $330,518 +0.8% |
| 2010 | -- | $328,048 -0.2% |
| 2009 | -- | $328,828 +2% |
| 2008 | -- | $322,381 +2% |
| 2007 | -- | $316,060 +2% |
| 2006 | -- | $309,864 +2% |
| 2005 | -- | $303,789 +2% |
| 2004 | -- | $297,833 +1.9% |
| 2003 | -- | $292,376 +2% |
| 2002 | -- | $286,644 +2% |
| 2001 | -- | $281,024 |
Find assessor info on the county website
Monthly payment
Est. payment
Payment breakdown
Explore the cost of this home by adjusting the details. Changes won't be saved.Climate risks
Neighborhood: Ocean Hills
Nearby schools
Schools provided by the listing agent
- Middle: Madison
- High: Rancho Buena Vista
Source: CRMLS. This data may not be complete. We recommend contacting the local school district to confirm school assignments for this home.
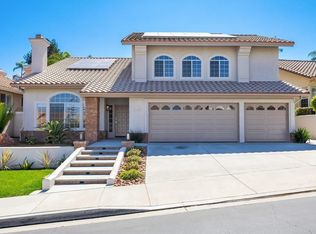
- $1,329,1004 bd3 ba3.1k sqft3729 Southridge Way, Oceanside, CA 92056Off Market
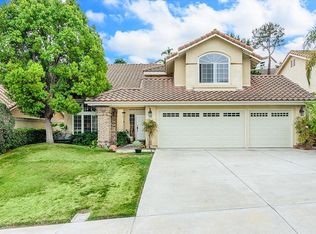
- $1,224,2004 bd2 ba2.2k sqft3737 Southridge Way, Oceanside, CA 92056Off Market

- $1,201,5004 bd2 ba2.2k sqft3725 Southridge Way, Oceanside, CA 92056Off Market
- $1,296,8004 bd3 ba2.6k sqft3741 Southridge Way, Oceanside, CA 92056Off Market
Similar homes
- $1,299,0004 bd3 ba2.2k sqft5048 Viewridge Way, Oceanside, CA 92056For Sale
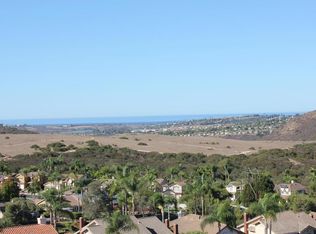 MLS ID #PTP2605795, Yeng Lor, Keller Williams La Jolla. CRMLS
 - $1,350,0003 bd2 ba2.2k sqft4964 Skyhawk Way, Oceanside, CA 92056For Sale
 MLS ID #NDP2607780, Jeanne Dominguez, RE/MAX Connections. CRMLS
 - $1,150,0004 bd3 ba2.1k sqft4566 Hancock Cir, Oceanside, CA 92056For Sale
 MLS ID #260024621, Jonathan Mann, Strata Property Solutions Inc.. SDMLS
 - $1,324,8882 bd2 ba1.8k sqft5065 Santorini Way, Oceanside, CA 92056For Sale
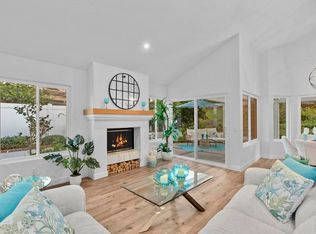 MLS ID #NDP2609526, Juanaca Lizarraga, Juanaca Home Team, Inc. CRMLS
