Imagine a home where comfort, warmth, and charm embrace you. 3734 McClelland Street is a sweet cottage tucked along a quiet block in Oakland’s desirable Upper Laurel neighborhood! This inviting single-level home blends classic character with comfortable everyday living. The light-filled living room features a cozy fireplace and large picture window that brings in natural light and garden views. Beautiful hardwood floors flow throughout the main living spaces, creating ambiance and continuity in this home featuring 2 spacious bedrooms and 1 bathroom. An eat-in kitchen sits adjacent to the dining area, providing a practical layout for everyday meals and casual entertaining. Step outside to a generous backyard with a private patio and lush yard space- perfect for outdoor dining, gardening, or relaxing in the peaceful setting. The detached workshop and additional shed provide two flexible bonus spaces ideal for artists, hobbyists, or as a home office. Or imagine the possibilities of developing dwellings for multi-generational families! Additional highlights include an attached garage with interior access, driveway parking, and convenient proximity to neighborhood parks, the shops and restaurants of the Laurel District, and the scenic trails near Mills College. Full of personality and potential, this welcoming Oakland home offers comfort, space, and the opportunity to make it your own!!
Pending
$599,000
3734 McClelland St, Oakland, CA 94619
2beds
1,077sqft
:
Get pre-qualified$4,113/mo
Single Family Residence
Built in 1947
6,098 Square Feet Lot
$-- Zestimate®
$556/sqft
$-- HOA
What's special
- 24 days |
- 2,006 |
- 219 |
Zillow last checked:
Listing updated:
Listed by:
Sarah Torney DRE #01945167 510-542-1064,
BHG RE Reliance Partners,
June McDaniels DRE #01307858 510-866-9668,
BHG RE Reliance Partners
Source: bridgeMLS/CCAR/Bay East AOR,MLS#: 41140743
Facts & features
Interior
Bedrooms & bathrooms
- Bedrooms: 2
- Bathrooms: 1
- Full bathrooms: 1
Rooms
- Room types: Workshop
Kitchen
- Features: Dishwasher, Eat-in Kitchen, Gas Range/Cooktop, Refrigerator
Heating
- Floor Furnace
Cooling
- None
Appliances
- Included: Dishwasher, Gas Range, Refrigerator
- Laundry: In Garage
Features
- Storage
- Flooring: Hardwood, Linoleum, Tile
- Basement: Crawl Space
- Number of fireplaces: 1
- Fireplace features: Living Room
Interior area
- Total structure area: 1,077
- Total interior livable area: 1,077 sqft
Video & virtual tour
Property
Parking
- Total spaces: 1
- Parking features: Garage, Int Access From Garage
- Garage spaces: 1
Features
- Levels: One Story
- Stories: 1
- Exterior features: Garden, Back Yard, Front Yard, Garden/Play, Side Yard, Storage, Yard Space
- Pool features: None
- Fencing: Partial Fence,Fenced
Lot
- Size: 6,098 Square Feet
- Features: Level, Back Yard, Front Yard
Details
- Additional structures: Shed(s)
- Parcel number: 3725513
- Special conditions: Standard
Construction
Type & style
- Home type: SingleFamily
- Architectural style: Cottage
- Property subtype: Single Family Residence
Materials
- Stucco, Wood Siding
- Roof: Shingle
Condition
- Existing
- New construction: No
- Year built: 1947
Utilities & green energy
- Electric: Photovoltaics Seller Owned
- Sewer: Public Sewer
- Water: Public
Community & HOA
Community
- Security: Carbon Monoxide Detector(s), Smoke Detector(s)
HOA
- Has HOA: No
Location
- Region: Oakland
Financial & listing details
- Price per square foot: $556/sqft
- Tax assessed value: $784,754
- Date on market: 7/7/2026
- Listing terms: Cash,Conventional
Estimated market value
Not available
Estimated sales range
Not available
$3,165/mo
Price history
| Date | Event | Price |
|---|---|---|
| 7/23/2026 | Pending sale | $599,000$556/sqft |
Source:  bridgeMLS/CCAR/Bay East AOR #41140743 Report a problem bridgeMLS/CCAR/Bay East AOR #41140743 Report a problem | ||
| 7/8/2026 | Listed for sale | $599,000-17.4%$556/sqft |
Source: bridgeMLS/CCAR/Bay East AOR #41140743 Report a problem | ||
| 5/16/2026 | Listing removed | $725,000$673/sqft |
Source: bridgeMLS/CCAR/Bay East AOR #41127048 Report a problem | ||
| 5/13/2026 | Price change | $725,000+6.8%$673/sqft |
Source: bridgeMLS/CCAR/Bay East AOR #41127048 Report a problem | ||
| 4/16/2026 | Price change | $679,000-9.3%$630/sqft |
Source: bridgeMLS/CCAR/Bay East AOR #41127048 Report a problem | ||
| 3/13/2026 | Listed for sale | $749,000+3.3%$695/sqft |
Source: bridgeMLS/CCAR/Bay East AOR #41127048 Report a problem | ||
| 12/10/2020 | Sold | $725,000+32.1%$673/sqft |
Source: bridgeMLS/CCAR/Bay East AOR #40929317 Report a problem | ||
| 11/20/2020 | Pending sale | $549,000$510/sqft |
Source: STEFANIE PARROTT, BROKER #40929317 Report a problem | ||
| 11/14/2020 | Listed for sale | $549,000+71.6%$510/sqft |
Source: STEFANIE PARROTT, BROKER #40929317 Report a problem | ||
| 5/10/2002 | Sold | $320,000+146.2%$297/sqft |
Source: Public Record Report a problem | ||
| 9/1/1998 | Sold | $130,000$121/sqft |
Source: Public Record Report a problem | ||
Public tax history
| Year | Property taxes | Tax assessment |
|---|---|---|
| 2025 | -- | $784,754 +2% |
| 2024 | $11,539 -4.9% | $769,370 +2% |
| 2023 | $12,128 +2.6% | $754,290 +2% |
| 2022 | $11,825 +3.3% | $739,500 +2% |
| 2021 | $11,446 +56.7% | $725,000 +67.7% |
| 2020 | $7,304 +4.3% | $432,233 +2% |
| 2019 | $7,000 +6.4% | $423,760 +2% |
| 2018 | $6,579 | $415,451 +2% |
| 2017 | $6,579 +3.9% | $407,308 +2% |
| 2016 | $6,333 +0.7% | $399,324 +1.5% |
| 2015 | $6,289 | $393,327 +2% |
| 2014 | $6,289 | $385,624 +0.5% |
| 2013 | -- | $383,884 +2% |
| 2012 | -- | $376,357 +2% |
| 2011 | -- | $368,978 +0.8% |
| 2010 | -- | $366,223 -0.2% |
| 2009 | -- | $367,094 +2% |
| 2008 | -- | $359,897 +2% |
| 2007 | -- | $352,841 +2% |
| 2006 | -- | $345,922 +2% |
| 2005 | -- | $339,141 +2% |
| 2004 | -- | $332,493 +1.9% |
| 2003 | -- | $326,400 +136.6% |
| 2002 | -- | $137,957 +2% |
| 2001 | $2,049 | $135,252 |
Find assessor info on the county website
Monthly payment
Est. payment
Payment breakdown
Explore the cost of this home by adjusting the details. Changes won't be saved.Climate risks
Neighborhood: Upper Laurel
Nearby schools
GreatSchools rating
- 7/10Melrose Leadership AcademyGrades: K-8Distance: 0.7 mi
- 6/10Skyline High SchoolGrades: 9-12Distance: 1.6 mi
- 4/10Laurel Elementary SchoolGrades: K-5Distance: 0.8 mi
- $739,5003 bd2 ba1k sqft3728 McClelland St, Oakland, CA 94619Off Market
- $2,3002 bd1 ba1.5k sqft3742 McClelland St, Oakland, CA 94619For Rent

- $672,1001 bd2 ba1.3k sqft3746 McClelland St, Oakland, CA 94619Off Market
- $617,1002 bd1 ba735 sqft4779 Daisy St, Oakland, CA 94619Off Market
- $758,7003 bd2 ba1.2k sqft3727 McClelland St, Oakland, CA 94619Off Market
- $1,128,1009 bd5 ba4.2k sqft3735 McClelland St, Oakland, CA 94619Off Market
- $683,4002 bd1 ba950 sqft3735 McClelland St APT 2, Oakland, CA 94619Off Market
- $989,7003 bd2 ba1.9k sqft3750 McClelland St, Oakland, CA 94619Off Market
A local agent can set up tours, give advice and negotiate with sellers.
Similar homes
- $650,0002 bd1 ba966 sqft4411 Brookdale Ave, Oakland, CA 94619For Sale
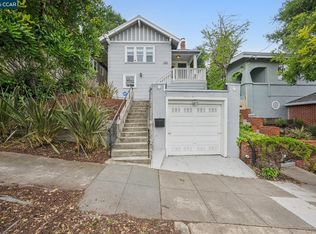 MLS ID #41142769, Andrew Hunting. CCAR
 - $669,0002 bd2 ba1k sqft4209 Suter St, Oakland, CA 94619For Sale
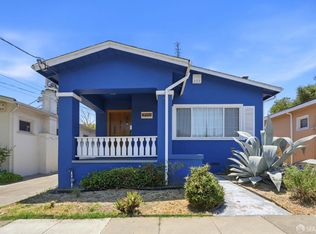 MLS ID #426140173, Dora Calantog DRE #01363972, eXp Realty of Northern CA Inc.. SFAR
 - $599,0003 bd1 ba1.3k sqft8342 Ney Ave, Oakland, CA 94605For Sale
 MLS ID #41141724, Ilona Campbell. bridgeMLS/CCAR/Bay East AOR
 - $479,0002 bd2 ba1k sqft3800 Maybelle Ave APT 7, Oakland, CA 94619For Sale
 MLS ID #41138611, Susan Jones. bridgeMLS/CCAR/Bay East AOR
 - $889,0003 bd1 ba1.1k sqft4436 Hyacinth Ave, Oakland, CA 94619For SaleMLS ID #41141043, Michele Senitzer. bridgeMLS/CCAR/Bay East AOR
- $585,0003 bd1 ba1.2k sqft7650 Ney Ave, Oakland, CA 94605For SaleMLS ID #41138192, Min Zhao. bridgeMLS/CCAR/Bay East AOR
- $615,0002 bd1 ba1.1k sqft2023 46th Ave, Oakland, CA 94601For SaleMLS ID #41137849, Robert Wayne. Bay East AOR
- $678,0003 bd2 ba1.2k sqft8622 Thermal St, Oakland, CA 94605For SaleMLS ID #ML82039935, Alex Polishuk. MLSListings Inc
- $639,0003 bd1 ba1.2k sqft3422 Kansas St, Oakland, CA 94602For SaleMLS ID #426112736, Olivia M. Lum DRE #01797497, Golden Bay Real Estate & Inves. SFAR
- $680,0003 bd2 ba1.2k sqft2253 Warner Ave, Oakland, CA 94603For SaleMLS ID #41140907, Brian Zhu. Bay East AOR
- $619,5003 bd2 ba1.6k sqft1288 107th Ave, Oakland, CA 94603For SaleMLS ID #41138654, Deborah Maisterrena. bridgeMLS/CCAR/Bay East AOR
- $688,8883 bd2 ba1.1k sqft2075 83rd Ave, Oakland, CA 94621For SaleMLS ID #41141311, Samuel Hernandez. CCAR
- $599,0002 bd2 ba1.1k sqft2115 Central Ave APT 5, Alameda, CA 94501For SaleMLS ID #41139665, Karlene Lopez-Piedra. CCAR
- $535,0003 bd2 ba1k sqft1480 77th Ave, Oakland, CA 94621For SaleMLS ID #41128222, Katia Bonilla. CCAR
- $788,0003 bd2 ba1.2k sqft4080 Kuhnle Ave, Oakland, CA 94605For SaleMLS ID #41137606, Darryl Glass. bridgeMLS/CCAR/Bay East AOR
- $689,0003 bd1 ba1.3k sqft2724 Seminary Ave, Oakland, CA 94605For SaleMLS ID #41138886, Guy Blume. Bay East AOR
- $669,0002 bd2 ba1k sqft10809 McIntyre St, Oakland, CA 94605For SaleMLS ID #41135256, Michele Senitzer. bridgeMLS/CCAR/Bay East AOR
- $498,0003 bd3 ba1k sqft7447 Lockwood St, Oakland, CA 94621For SaleMLS ID #41121356, Marie-Crista Auger. bridgeMLS/CCAR/Bay East AOR
- $474,9992 bd1 ba880 sqft5081 Congress Ave, Oakland, CA 94601For SaleMLS ID #41135199, Jennifer Ouk. bridgeMLS/CCAR/Bay East AOR
- $699,0003 bd3 ba1.2k sqft3214 Stuart St, Oakland, CA 94602For SaleMLS ID #41140936, Angelica Tiongson. bridgeMLS/CCAR/Bay East AOR
Local buyer's agents are ready to help
