Welcome to this beautifully appointed, extra-wide 3-bedroom, 3-bath duplex down in the heart of Lakeview. Set on a quiet, tree-lined one-way street, this spacious home combines an ideal layout with abundant natural light, thoughtful updates, and an unbeatable location. The main level features a bright, open-concept kitchen and dining space anchored by a wood fireplace and soaring two-story windows that flood the home with natural light. The kitchen offers 42" cabinetry, granite countertops, stainless steel appliances, and exceptional storage, including a massive pantry/Costco closet. A generous coat closet and dedicated laundry room with side-by-side washer and dryer add even more functionality. Upstairs, you'll find two bedrooms, including a spacious primary suite with an oversized walk-in closet and spa-like en-suite bath featuring a separate tub, walk-in shower, and double vanity. The private rear deck is easily accessed from both the hallway and primary bedroom-perfect for morning coffee or evening entertaining. The lower level offers an enormous second living space complete with a wet bar, abundant storage, and radiant heated floors throughout. A third bedroom and full bath create an ideal private guest suite, home office, or additional living space. Additional highlights include whole-home sound wiring, separate storage unit, attached garage parking, and low monthly assessments. Ideally located just steps from Wrigley Field, the lakefront, parks, CTA, Whole Foods, Starbucks, restaurants, neighborhood shops, street fairs, farmers markets, and everything that makes Lakeview one of Chicago's most vibrant places to call home!
New
$875,000
3736 N Fremont St APT 1, Chicago, IL 60613
3beds
2,200sqft
Condominium, Duplex, Single Family Residence
Built in 2006
-- sqft lot
$-- Zestimate®
$398/sqft
$300/mo HOA
What's special
Wood fireplaceAbundant natural lightWhole-home sound wiringWet barSoaring two-story windowsAttached garage parkingEnormous second living space
- 2 days
- 335
- 19
Zillow last checked:
Listing updated:
Listed by:
Melanie Carlson 630-885-2209,
@properties Christie's International Real Estate
Source: MRED as distributed by MLS GRID,MLS#: 12765472
Facts & features
Interior
Bedrooms & bathrooms
- Bedrooms: 3
- Bathrooms: 3
- Full bathrooms: 3
Rooms
- Room types: Walk In Closet
Primary bedroom
- Features: Flooring (Hardwood), Bathroom (Full)
- Level: Main
- Area: 182 Square Feet
- Dimensions: 14X13
Bedroom 2
- Features: Flooring (Hardwood)
- Level: Main
- Area: 120 Square Feet
- Dimensions: 12X10
Bedroom 3
- Features: Flooring (Carpet)
- Level: Lower
- Area: 156 Square Feet
- Dimensions: 13X12
Dining room
- Features: Flooring (Hardwood)
- Level: Main
- Dimensions: COMBO
Family room
- Features: Flooring (Carpet)
- Level: Lower
- Area: 432 Square Feet
- Dimensions: 24X18
Kitchen
- Features: Kitchen (Eating Area-Breakfast Bar, Pantry-Closet), Flooring (Hardwood)
- Level: Main
- Area: 120 Square Feet
- Dimensions: 12X10
Laundry
- Level: Main
- Area: 28 Square Feet
- Dimensions: 4X7
Living room
- Features: Flooring (Hardwood)
- Level: Main
- Area: 288 Square Feet
- Dimensions: 18X16
Walk in closet
- Features: Flooring (Hardwood)
- Level: Main
- Area: 60 Square Feet
- Dimensions: 10X6
Heating
- Natural Gas, Forced Air, Sep Heating Systems - 2+, Zoned, Radiant Floor
Cooling
- Central Air, Zoned
Appliances
- Included: Range, Microwave, Dishwasher, Refrigerator, Bar Fridge, Washer, Dryer, Disposal, Stainless Steel Appliance(s)
- Laundry: Main Level, Washer Hookup, In Unit
Features
- Wet Bar, Storage, Built-in Features, Walk-In Closet(s)
- Flooring: Hardwood
- Basement: Finished,Full
- Number of fireplaces: 1
- Fireplace features: Wood Burning, Living Room
Interior area
- Total structure area: 0
- Total interior livable area: 2,200 sqft
Property
Parking
- Total spaces: 1
- Parking features: Yes, Garage Owned, Attached, Garage
- Attached garage spaces: 1
Accessibility
- Accessibility features: No Disability Access
Features
- Patio & porch: Deck
Details
- Parcel number: 14202210611001
- Special conditions: None
Construction
Type & style
- Home type: Condo
- Property subtype: Condominium, Duplex, Single Family Residence
Materials
- Brick
- Foundation: Concrete Perimeter
- Roof: Rubber
Condition
- New construction: No
- Year built: 2006
Utilities & green energy
- Sewer: Overhead Sewers
- Water: Lake Michigan
Community & HOA
HOA
- Has HOA: Yes
- Amenities included: Storage
- Services included: Water, Parking, Insurance, Exterior Maintenance, Scavenger
- HOA fee: $300 monthly
Location
- Region: Chicago
Financial & listing details
- Price per square foot: $398/sqft
- Tax assessed value: $713,550
- Annual tax amount: $14,816
- Date on market: 9/23/2026
- Ownership: Condo
Estimated market value
Not available
Estimated sales range
Not available
Not available
Price history
| Date | Event | Price |
|---|---|---|
| 9/23/2026 | Listed for sale | $875,000+46.2%$398/sqft |
Source:  MRED as distributed by MLS GRID #12765472 Report a problem MRED as distributed by MLS GRID #12765472 Report a problem | ||
| 1/8/2021 | Sold | $598,500-4.2%$272/sqft |
Source: MRED as distributed by MLS GRID #10914525 Report a problem | ||
| 1/5/2021 | Contingent | $625,000$284/sqft |
Source:  MRED as distributed by MLS GRID #10914525 Report a problem MRED as distributed by MLS GRID #10914525 Report a problem | ||
| 11/11/2020 | Pending sale | $625,000$284/sqft |
Source: @properties #10914525 Report a problem | ||
| 10/22/2020 | Listed for sale | $625,000+11.8%$284/sqft |
Source: @properties #10914525 Report a problem | ||
| 10/27/2014 | Sold | $559,000-3.6%$254/sqft |
Source: MRED as distributed by MLS GRID #08695294 Report a problem | ||
| 9/4/2014 | Price change | $580,000-3.3%$264/sqft |
Source: @properties #08695294 Report a problem | ||
| 8/8/2014 | Listed for sale | $600,000+23.7%$273/sqft |
Source: @properties #08695294 Report a problem | ||
| 10/18/2010 | Sold | $485,000-2.8%$220/sqft |
Source: Public Record Report a problem | ||
| 9/17/2010 | Listed for sale | $499,000$227/sqft |
Source: Jameson Real Estate LLC #07597670 Report a problem | ||
Public tax history
| Year | Property taxes | Tax assessment |
|---|---|---|
| 2024 | $14,336 +9.6% | $71,355 +15.1% |
| 2023 | $13,081 +2.6% | $61,999 |
| 2022 | $12,752 +2.3% | $61,999 |
| 2021 | $12,467 +11.8% | $61,999 +23.9% |
| 2020 | $11,152 +1.8% | $50,059 -8.2% |
| 2019 | $10,956 +1.7% | $54,529 |
| 2018 | $10,771 -10.5% | $54,529 -2.5% |
| 2017 | $12,034 +7.5% | $55,900 |
| 2016 | $11,196 +9.3% | $55,900 |
| 2015 | $10,243 +20.6% | $55,900 +15.6% |
| 2014 | $8,494 +2.2% | $48,348 |
| 2013 | $8,315 +1.1% | $48,348 |
| 2012 | $8,228 -22.7% | $48,348 -28.6% |
| 2011 | $10,645 -3.4% | $67,712 |
| 2010 | $11,018 +4.4% | $67,712 |
| 2009 | $10,559 +8.7% | $67,712 0% |
| 2008 | $9,713 +1% | $67,713 |
| 2007 | $9,617 | $67,713 |
Find assessor info on the county website
Monthly payment
Est. payment
Payment breakdown
Explore the cost of this home by adjusting the details. Changes won't be saved.Climate risks
Neighborhood: Lake View
Nearby schools


Similar homes
- $899,0003 bd2 ba1.8k sqft2507 N Halsted St APT 4, Chicago, IL 60614New
 MLS ID #12768273, Danielle Dowell, Berkshire Hathaway HomeServices Chicago. MRED as distributed by MLS GRID
 - $835,0003 bd3 ba2.5k sqft3500 N Lake Shore Dr APT 6D, Chicago, IL 60657New
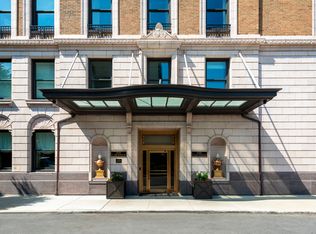 MLS ID #12755848, Sophia Klopas, Jameson Sotheby's Int'l Realty. MRED as distributed by MLS GRID
 - $850,0003 bd3 ba1.8k sqft933 W George St #1N, Chicago, IL 60657New
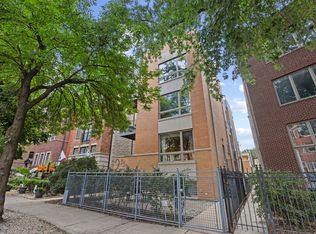 MLS ID #12766682, Alex Menoni, @properties Christie's International Real Estate. MRED as distributed by MLS GRID
 - $815,0003 bd3 ba2.2k sqft1123 W Grace St APT 1E, Chicago, IL 60613Active
 MLS ID #12749366, Niko Voutsinas, Redfin Corporation. MRED as distributed by MLS GRID
