Country Charm Meets Modern Convenience! Welcome to 3736 Reed Road in Indian Mound, TN! This newly constructed, cottage-sized Cape Cod offers 3 bedrooms and 2.5 bathrooms with thoughtful design and modern finishes. The welcoming front porch is perfect for a wicker swing and morning coffee, while the covered back deck overlooks a beautiful wooded setting.
Inside, enjoy LVP flooring throughout, a convenient half bath near the front entry, and an open-concept living area. The spacious kitchen features white Shaker-style cabinetry, stainless steel appliances, and a large island with an integrated sink and dishwasher, plus bar seating. The bright dining area offers transom windows and an oversized window overlooking the backyard.
The main-level primary suite features transom windows, a private bath with walk-in shower and double vanities, and TWO walk-in closets! Upstairs, two additional bedrooms flank the staircase, with a spacious hall bath and separate laundry room conveniently located nearby.
Enjoy peaceful country living with convenient access to the Cumberland City Fossil Plant via one of Tennessee's longest-running ferry services. Fort Campbell, KY, is also conveniently accessible, and the home is zoned for well-regarded community schools.
Modern comfort, country charm, and a beautiful wooded backdrop make this charming new home one to see!
Active
$310,000
3736 Reed Rd Lot T15, Indian Mound, TN 37079
3beds
1,382sqft
Single Family Residence, Residential
Built in 2027
1.54 Acres Lot
$-- Zestimate®
$224/sqft
$-- HOA
What's special
Beautiful wooded backdropWelcoming front porchWhite shaker-style cabinetrySpacious hall bathStainless steel appliancesSpacious kitchenLvp flooring throughout
- 1 day
- 24
- 3
Zillow last checked:
Listing updated:
Listed by:
Sydney B. Hedrick 931-237-4137,
Byers & Harvey Inc. 931-647-3501
Source: RealTracs MLS as distributed by MLS GRID,MLS#: 3634031
Facts & features
Interior
Bedrooms & bathrooms
- Bedrooms: 3
- Bathrooms: 3
- Full bathrooms: 2
- 1/2 bathrooms: 1
- Main level bedrooms: 1
Bedroom 1
- Features: Full Bath
- Area: 182 Square Feet
- Dimensions: 14x13
Bedroom 2
- Features: Extra Large Closet
- Area: 121 Square Feet
- Dimensions: 11x11
Bedroom 3
- Features: Walk-In Closet(s)
- Area: 110 Square Feet
- Dimensions: 10x11
Primary bathroom
- Features: Double Vanity
Dining room
- Area: 130 Square Feet
- Dimensions: 10x13
Kitchen
- Area: 143 Square Feet
- Dimensions: 11x13
Living room
- Area: 255 Square Feet
- Dimensions: 17x15
Other
- Features: Utility Room
- Area: 30 Square Feet
- Dimensions: 6x5
Heating
- Central
Cooling
- Central Air
Appliances
- Included: Electric Range, Dishwasher, Microwave
Features
- Kitchen Island
- Flooring: Luxury Vinyl
- Basement: Crawl Space
Interior area
- Total structure area: 1,382
- Total interior livable area: 1,382 sqft
- Finished area above ground: 1,382
Property
Features
- Levels: Two
- Stories: 2
- Patio & porch: Deck, Covered, Porch
Lot
- Size: 1.54 Acres
- Features: Wooded
- Topography: Wooded
Details
- Parcel number: 063097 02917 00009097
- Special conditions: Owner Agent
Construction
Type & style
- Home type: SingleFamily
- Architectural style: Cape Cod
- Property subtype: Single Family Residence, Residential
Materials
- Vinyl Siding
- Roof: Shingle
Condition
- New construction: Yes
- Year built: 2027
Utilities & green energy
- Sewer: Septic Tank
- Water: Private
- Utilities for property: Water Available
Community & HOA
Community
- Subdivision: Reed Rd
HOA
- Has HOA: No
Location
- Region: Indian Mound
Financial & listing details
- Price per square foot: $224/sqft
- Annual tax amount: $2,350
- Date on market: 11/8/2026
- Date available: 01/08/2027
Estimated market value
Not available
Estimated sales range
Not available
Not available
Price history
| Date | Event | Price |
|---|---|---|
| 11/8/2026 | Listed for sale | $310,000$224/sqft |
Source: RealTracs MLS as distributed by MLS GRID #3634031 Report a problem | ||
Public tax history
Tax history is unavailable.
Monthly payment
Est. payment
Payment breakdown
Explore the cost of this home by adjusting the details. Changes won't be saved.Climate risks
Neighborhood: 37079
Nearby schools
Schools provided by the listing agent
- Elementary: Woodlawn Elementary
- Middle: New Providence Middle
- High: Northwest High School
Source: RealTracs MLS as distributed by MLS GRID. This data may not be complete. We recommend contacting the local school district to confirm school assignments for this home.
Similar homes
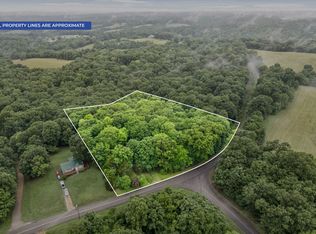
- $319,0003 bd2 ba1.4k sqft3730 Reed Rd Lot T14, Indian Mound, TN 37079New Construction
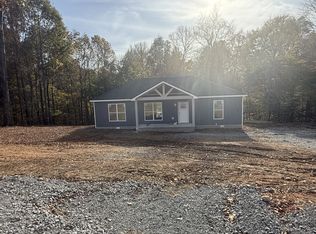
 MLS ID #3634033, Sydney B. Hedrick. RealTracs MLS as distributed by MLS GRID
- $295,0003 bd2 ba1.1k sqft3513 Hunters Rdg, Woodlawn, TN 37191For Sale By Owner
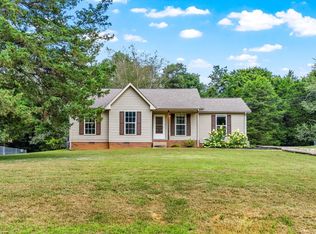
- $380,0004 bd3 ba1.8k sqft131 Jerry Smith Rd, Indian Mound, TN 37079For Sale
 MLS ID #3632577, Brittany Strong. RealTracs MLS as distributed by MLS GRID
- $250,0003 bd1 ba1.1k sqft4474 Cumberland City Rd, Indian Mound, TN 37079For Sale
 MLS ID #3630312, Ronald Delozier. RealTracs MLS as distributed by MLS GRID
- $390,0003 bd2 ba1.5k sqft3969 Cumberland City Rd, Indian Mound, TN 37079For SaleMLS ID #3612961, Melissa Rivera. RealTracs MLS as distributed by MLS GRID
- $285,0003 bd2 ba1.2k sqft202 Wallace St, Cumberland City, TN 37050New ConstructionMLS ID #3633082, Della Parsons. RealTracs MLS as distributed by MLS GRID
- $314,9003 bd2 ba1.2k sqft333 Tisha Ct Lot 590, Clarksville, TN 37042New ConstructionMLS ID #3633917, Kyla Trainor. RealTracs MLS as distributed by MLS GRID
- $340,0003 bd3 ba1.6k sqft1439 Dotsonville Rd, Clarksville, TN 37042For SaleMLS ID #3634407, Lamar Clift. RealTracs MLS as distributed by MLS GRID
- $315,0003 bd2 ba1.7k sqft3651 Oakwood Rd, Woodlawn, TN 37191For SaleMLS ID #3592670, Ciera Netherton. RealTracs MLS as distributed by MLS GRID
- $339,5003 bd3 ba1.9k sqft3276 Backridge Rd, Woodlawn, TN 37191For SaleMLS ID #3621328, Linda Hales. RealTracs MLS as distributed by MLS GRID
- $329,9003 bd2 ba1.3k sqft314 Tisha Ct Lot 585, Clarksville, TN 37042New ConstructionMLS ID #3634153, Jaime Wallace. RealTracs MLS as distributed by MLS GRID
- $325,0005 bd2 ba1.8k sqft4860 Highway 149, Cumberland City, TN 37050For SaleMLS ID #3512838, Kathy Littleton, REALTOR®. RealTracs MLS as distributed by MLS GRID
- $299,9003 bd2 ba1.4k sqft2830 Hinson Rd, Woodlawn, TN 37191For SaleMLS ID #3507999, Leslie Sullivan. RealTracs MLS as distributed by MLS GRID
- $295,0003 bd2 ba1.2k sqft1493 Fredrick Dr, Clarksville, TN 37042For SaleMLS ID #3634131, Debbie Haight. RealTracs MLS as distributed by MLS GRID
- $365,0004 bd3 ba1.8k sqft2825 Lylewood Rd, Woodlawn, TN 37191For SaleMLS ID #3631714, Jessica Reed. RealTracs MLS as distributed by MLS GRID
- $299,9003 bd2 ba1k sqft988 Davenport Rd, Cumberland City, TN 37050New ConstructionMLS ID #3620885, Debra Butts. RealTracs MLS as distributed by MLS GRID
- $310,0003 bd2 ba1.2k sqft1649 Cumberland Heights Rd, Clarksville, TN 37040For SaleMLS ID #3624134, Dalton Perkins. RealTracs MLS as distributed by MLS GRID
- $285,0003 bd2 ba1.2k sqft1327 Gip Manning Rd, Clarksville, TN 37042For SaleMLS ID #3529540, Sandra (Sandy) Stinson. RealTracs MLS as distributed by MLS GRID
- $299,9003 bd3 ba1.9k sqft524 Barney Ln, Clarksville, TN 37042For SaleMLS ID #3531020, Michaela Watts. RealTracs MLS as distributed by MLS GRID
