Picture Sunday mornings with coffee on your private deck, looking out over a backyard with room to breathe amongst the peace and quiet. Step inside and the updated kitchen immediately catches your eye, with fresh finishes ready for everything from quick breakfasts to holiday gatherings. New flooring flows throughout the main level, giving the whole home a clean, cohesive feel that shows pride of ownership at every turn. Downstairs, the finished basement adds serious flexibility? Think home theater, game room, or a dedicated office away from the main living space. Cozy up by the fireplace on cooler evenings, and take advantage of the two-plus car garage for storage, projects, or simply parking out of the weather. With four bedrooms and four bathrooms across 2,048 square feet, there's space for everyone to spread out. Pierce Township offers that sought-after mix of suburban calm and easy access to Cincinnati's east side amenities, with nearby shopping, dining,& parks.
For sale
$350,000
3739 Fallen Tree Way, Amelia, OH 45102
4beds
--sqft
Single Family Residence
Built in 1986
0.46 Acres Lot
$-- Zestimate®
$--/sqft
$-- HOA
What's special
Four bedroomsPrivate deckFresh finishesFinished basementTwo-plus car garageFour bathroomsUpdated kitchen
- 3 days
- 338
- 36
Likely to sell faster than
Zillow last checked:
Listing updated:
Listed by:
Ryan Johnson 269-760-0764,
Coldwell Banker Realty 513-321-9944,
Jennifer L Allred 513-317-7869,
Coldwell Banker Realty
Source: Cincy MLS,MLS#: 1898315 Originating MLS: Cincinnati Area Multiple Listing Service
Facts & features
Interior
Bedrooms & bathrooms
- Bedrooms: 4
- Bathrooms: 4
- Full bathrooms: 2
- 1/2 bathrooms: 2
Primary bedroom
- Features: Bath Adjoins, Skylight(s), Walk-In Closet(s), Wall-to-Wall Carpet
- Level: Second
- Area: 288
- Dimensions: 12 x 24
Bedroom 2
- Level: Second
- Area: 156
- Dimensions: 12 x 13
Bedroom 3
- Level: Second
- Area: 140
- Dimensions: 10 x 14
Bedroom 4
- Level: Second
- Area: 110
- Dimensions: 11 x 10
Bedroom 5
- Area: 0
- Dimensions: 0 x 0
Primary bathroom
- Features: Tub w/Shower
Bathroom 1
- Features: Full
- Level: Second
Bathroom 2
- Features: Full
- Level: Second
Bathroom 3
- Features: Partial
- Level: First
Bathroom 4
- Features: Partial
- Level: Basement
Dining room
- Features: Wall to Wall Carpet
- Level: First
- Area: 154
- Dimensions: 14 x 11
Family room
- Features: Built-ins/Bookcases, Fireplace, Walkout, LVF Luxury Vinyl Floor
- Area: 238
- Dimensions: 17 x 14
Kitchen
- Features: Solid Surface Ctr, LVF Luxury Vinyl Floor
- Area: 96
- Dimensions: 12 x 8
Living room
- Features: Wood Floor
- Area: 208
- Dimensions: 16 x 13
Office
- Area: 0
- Dimensions: 0 x 0
Heating
- Electric, Forced Air
Cooling
- Ceiling Fan(s), Central Air
Appliances
- Included: Microwave, Oven/Range, Dishwasher, Refrigerator, Disposal, Electric Water Heater
Features
- Windows: Double Hung, Vinyl, Skylight(s)
- Basement: Full,Storage Room,Partially Finished,Wall to Wall Carpet
- Attic: Storage
- Number of fireplaces: 1
- Fireplace features: Brick, Wood Burning, Family Room
Interior area
- Total structure area: 0
Property
Parking
- Total spaces: 2
- Parking features: On Street, Driveway, Garage Door Opener
- Attached garage spaces: 2
- Has uncovered spaces: Yes
Accessibility
- Accessibility features: No Accessibility Features
Features
- Levels: Two
- Stories: 2
- Exterior features: Playset
Lot
- Size: 0.46 Acres
- Features: Less than .5 Acre
Details
- Parcel number: 282808C201
- Zoning description: Residential
- Other equipment: Sump Pump
Construction
Type & style
- Home type: SingleFamily
- Architectural style: Traditional
- Property subtype: Single Family Residence
Materials
- Brick, Vinyl Siding
- Foundation: Concrete Perimeter
- Roof: Shingle
Condition
- New construction: No
- Year built: 1986
Utilities & green energy
- Gas: None
- Sewer: Public Sewer
- Water: Public
Community & HOA
HOA
- Has HOA: No
Location
- Region: Amelia
Financial & listing details
- Tax assessed value: $265,000
- Annual tax amount: $4,988
- Date on market: 10/23/2026
- Listing terms: No Special Financing
Estimated market value
Not available
Estimated sales range
Not available
Not available
Price history
| Date | Event | Price |
|---|---|---|
| 10/24/2026 | Listed for sale | $350,000+86.7% |
Source:  Cincy MLS #1898315 Report a problem | ||
| 4/26/2017 | Sold | $187,500-1.3% |
Source: Cincy MLS #1528424 Report a problem | ||
| 3/13/2017 | Pending sale | $189,900 |
Source: Comey & Shepherd #1528424 Report a problem | ||
| 3/8/2017 | Listed for sale | $189,900 |
Source: Comey & Shepherd #1528424 Report a problem | ||
| 1/12/2017 | Listing removed | $189,900 |
Source: Comey & Shepherd #1505177 Report a problem | ||
| 7/29/2016 | Listed for sale | $189,900 |
Source: Comey & Shepherd #1505177 Report a problem | ||
Public tax history
| Year | Property taxes | Tax assessment |
|---|---|---|
| 2025 | $4,988 +5.3% | $92,760 |
| 2024 | $4,737 -0.1% | $92,760 |
| 2023 | $4,745 +22% | $92,760 +40.4% |
| 2022 | $3,888 +1.1% | $66,080 |
| 2021 | $3,844 0% | $66,080 |
| 2020 | $3,844 +25.1% | $66,080 +15.2% |
| 2019 | $3,074 -0.9% | $57,370 |
| 2018 | $3,104 +0.6% | $57,370 |
| 2017 | $3,086 | $57,370 +11.1% |
| 2016 | $3,086 +2.8% | $51,660 |
| 2015 | $3,002 +3.8% | $51,660 |
| 2014 | $2,893 | $51,660 |
Find assessor info on the county website
Monthly payment
Est. payment
Payment breakdown
Explore the cost of this home by adjusting the details. Changes won't be saved.Climate risks
Neighborhood: 45102
Similar homes
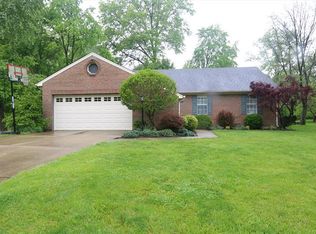
- $372,0004 bd4 ba2.5k sqft3429 Rivendell Dr, Amelia, OH 45102For Sale
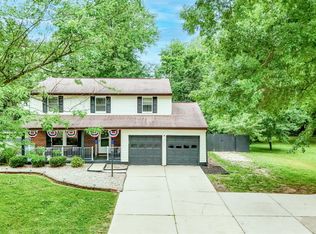
 MLS ID #1898162, Sandra Kennedy, Coldwell Banker Realty, Anders. Cincy MLS
- $349,9004 bd3 ba1.8k sqft3610 Maplewood Dr, Amelia, OH 45102For Sale
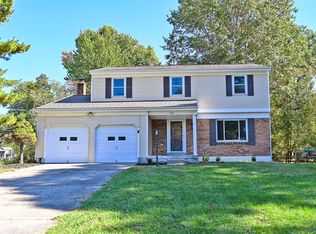 MLS ID #1897434, Robert Rait, Comey & Shepherd. Cincy MLS
- $375,0004 bd4 ba2k sqft1332 Sprucewood Ct, Amelia, OH 45102For Sale
 MLS ID #1896998, Tina R. Mattix, Coldwell Banker Realty, Anders. Cincy MLS
- $339,0003 bd3 ba-- sqft56 Snapdragon Dr, Amelia, OH 45102For Sale
 MLS ID #1898213, Samantha Baker, Plum Tree Realty. Cincy MLS
- $369,9003 bd3 ba2.3k sqft3326 Meadow Green Ct, Amelia, OH 45102For SaleMLS ID #1895830, Marsha Bennett, Coldwell Banker Heritage. Cincy MLS
- $320,0003 bd2 ba1.3k sqft3681 Shorewood Dr, Amelia, OH 45102For SaleMLS ID #1896863, Brent H Melvin, Coldwell Banker Realty, Anders. Cincy MLS
- $419,9004 bd4 ba2.1k sqft1167 Greens Farm Rd, Amelia, OH 45102For SaleMLS ID #1889160, Lee Dumford Jr, Plum Tree Realty. Cincy MLS
- $359,9003 bd2 ba1.6k sqft3424 Dale Ln, Amelia, OH 45102For SaleMLS ID #1894388, William K Wilson, Plum Tree Realty. Cincy MLS
- $340,0002 bd3 ba1.8k sqft3876 Portrush Way #3876, Amelia, OH 45102For SaleMLS ID #1898293, V. Gail Wagner, RE/MAX Preferred Group. Cincy MLS
- $469,5004 bd4 ba3.4k sqft3712 Chestnut Way, Amelia, OH 45102For SaleMLS ID #1893482, Ragan McKinney, Ragan McKinney Real Estate. Cincy MLS
- $378,0005 bd4 ba2.6k sqft3584 S Heartwood Rd, Amelia, OH 45102For SaleMLS ID #1892100, Sara J. Setters, Wyndham-Lyons Realty Services,. Cincy MLS
- $385,0004 bd3 ba2.1k sqft84 Glen Mary Dr, Amelia, OH 45102For SaleMLS ID #1896511, Anjanette France, Sibcy Cline, Inc.. Cincy MLS
- $334,9003 bd3 ba1.3k sqft1518 Creekside Rd, Amelia, OH 45102For SaleMLS ID #1892585, Michael W Jennings, Plum Tree Realty. Cincy MLS
- $319,9004 bd4 ba2.2k sqft1501 Thornberry Rd, Amelia, OH 45102For SaleMLS ID #1892425, Scott Fader, Joseph Walter Realty, LLC. Cincy MLS
- $249,9005 bd3 ba2.3k sqft345 Amelia Olive Branch Rd, Amelia, OH 45102For SaleMLS ID #1896664, Cindy J Shetterly, Keller Williams Distinctive RE. Cincy MLS
- $334,9003 bd2 ba1.3k sqft4010 Ponder Dr, Cincinnati, OH 45245For SaleMLS ID #1896791, Sophia A. Royer, Keller Williams Advisors. Cincy MLS
- $290,0003 bd2 ba1.3k sqft1567 Appletree Dr, Amelia, OH 45102For SaleMLS ID #1895041, Brandon D. Barrie, Coldwell Banker Heritage. Cincy MLS
- $469,5003 bd4 ba2.6k sqft3601 Legend Oaks Dr, Amelia, OH 45102For SaleMLS ID #1895337, Evan C Smith, Red 1 Realty, LLC. Cincy MLS
- $425,0004 bd3 ba2.4k sqft60 Snapdragon Dr, Amelia, OH 45102For SaleMLS ID #1895992, C. Lynn Grooms, Coldwell Banker Realty, Anders. Cincy MLS
- $489,9005 bd3 ba2.7k sqft1185 Buxton Oaks Dr, Union Township, OH 45102New ConstructionCincy MLS
