This stunning new construction 2-bedroom, 2-bath home offers modern luxury living in a highly desirable location. The open-concept layout is filled with natural light from oversized double-pane windows and features beautiful hardwood flooring throughout. The chef’s kitchen showcases Marcona custom cabinetry and a high-end appliance package, complemented by smart home technology including Lutron lighting and an integrated SMART Home iPad system. Central air, in-unit laundry, Intercom/security system, extra storage in lower level, private outdoor space, and thoughtful design add everyday comfort and convenience. Enjoy a private deck for outdoor living, plus a versatile ground-level flex space that opens to a beautifully landscaped rear patio—perfect for a home office, gym, or lounge area. Ideally located just a short stroll to the beach and minutes to the Seaport and Downtown Boston, this home blends lifestyle, luxury, and convenience.
For sale
$959,000
374 Athens St #3, Boston, MA 02127
2beds
1,037sqft
Condominium
Built in 2026
-- sqft lot
$-- Zestimate®
$925/sqft
$250/mo HOA
What's special
Smart home technologyCentral airIn-unit laundryOpen-concept layoutBeautifully landscaped rear patioPrivate outdoor spaceVersatile ground-level flex space
- 22 hours
- 137
- 8
Zillow last checked:
Listing updated:
Listed by:
Sonya Hardiman 617-519-6779,
Capital Residential Group, LLC 617-268-1119
Source: MLS PIN,MLS#: 73579703
Facts & features
Interior
Bedrooms & bathrooms
- Bedrooms: 2
- Bathrooms: 2
- Full bathrooms: 2
- Main level bathrooms: 1
- Main level bedrooms: 2
Primary bedroom
- Features: Bathroom - Full, Bathroom - Double Vanity/Sink, Walk-In Closet(s), Closet, Closet/Cabinets - Custom Built, Flooring - Hardwood, Window(s) - Bay/Bow/Box, Cable Hookup, High Speed Internet Hookup, Recessed Lighting
- Level: Main,Third
Bedroom 2
- Features: Walk-In Closet(s), Closet/Cabinets - Custom Built, Flooring - Hardwood, Window(s) - Bay/Bow/Box, Recessed Lighting, Lighting - Overhead
- Level: Main,Third
Bathroom 1
- Features: Bathroom - Full, Bathroom - Tiled With Shower Stall, Flooring - Stone/Ceramic Tile, Countertops - Stone/Granite/Solid, Double Vanity, Recessed Lighting, Lighting - Sconce
- Level: Main,Third
Bathroom 2
- Features: Bathroom - Full, Bathroom - Tiled With Tub & Shower, Flooring - Stone/Ceramic Tile, Countertops - Stone/Granite/Solid, Recessed Lighting, Lighting - Sconce
- Level: Third
Kitchen
- Features: Flooring - Hardwood, Balcony - Interior, Countertops - Stone/Granite/Solid, Kitchen Island, High Speed Internet Hookup, Open Floorplan, Recessed Lighting, Slider, Stainless Steel Appliances, Peninsula, Lighting - Pendant, Lighting - Overhead
- Level: Main,Third
Living room
- Features: Flooring - Hardwood, Balcony / Deck, Balcony - Interior, Cable Hookup, Deck - Exterior, Open Floorplan, Recessed Lighting, Slider, Lighting - Pendant, Lighting - Overhead
- Level: Third
Heating
- Central, Electric, Unit Control, ENERGY STAR Qualified Equipment
Cooling
- Central Air, ENERGY STAR Qualified Equipment
Appliances
- Included: Disposal, Microwave, ENERGY STAR Qualified Refrigerator, ENERGY STAR Qualified Dryer, ENERGY STAR Qualified Dishwasher, ENERGY STAR Qualified Washer, Range
- Laundry: Main Level, Electric Dryer Hookup, Recessed Lighting, Washer Hookup, Third Floor, In Unit
Features
- Wired for Sound
- Flooring: Hardwood
- Doors: Insulated Doors
- Windows: Insulated Windows
- Has basement: No
- Has fireplace: No
Interior area
- Total structure area: 1,037
- Total interior livable area: 1,037 sqft
- Finished area above ground: 1,037
- Finished area below ground: 0
Property
Parking
- Parking features: On Street, Available for Purchase, Paved
- Has uncovered spaces: Yes
Features
- Entry location: Unit Placement(Street,Upper,Front,Back)
- Patio & porch: Deck - Composite, Patio
- Exterior features: Deck - Composite, Patio, Decorative Lighting, City View(s), Fenced Yard, Rain Gutters, Professional Landscaping
- Fencing: Fenced
- Has view: Yes
- View description: City
- Waterfront features: Ocean, Walk to, 1/10 to 3/10 To Beach, Beach Ownership(Public)
Details
- Zoning: CD
- Other equipment: Intercom
Construction
Type & style
- Home type: Condo
- Property subtype: Condominium
- Attached to another structure: Yes
Materials
- Frame, Brick, Double Stud Wall
- Roof: Rubber
Condition
- Year built: 2026
Utilities & green energy
- Electric: Circuit Breakers, 100 Amp Service
- Sewer: Public Sewer
- Water: Public
- Utilities for property: for Electric Range, for Electric Dryer
Community & HOA
Community
- Features: Public Transportation, Shopping, Pool, Tennis Court(s), Park, Medical Facility, Laundromat, Bike Path, Highway Access, House of Worship, Marina, Private School, Public School, T-Station, University
- Security: Intercom, Security System
HOA
- Amenities included: Clubroom, Storage, Garden Area
- Services included: Water, Sewer, Insurance, Security, Maintenance Structure, Maintenance Grounds, Snow Removal
- HOA fee: $250 monthly
Location
- Region: Boston
Financial & listing details
- Price per square foot: $925/sqft
- Tax assessed value: $9,999
- Annual tax amount: $99,999
- Date on market: 9/18/2026
Estimated market value
Not available
Estimated sales range
Not available
Not available
Price history
| Date | Event | Price |
|---|---|---|
| 9/18/2026 | Listed for sale | $959,000$925/sqft |
Source: MLS PIN #73579703 Report a problem | ||
Public tax history
Tax history is unavailable.
Monthly payment
Est. payment
Payment breakdown
Explore the cost of this home by adjusting the details. Changes won't be saved.Climate risks
Neighborhood: South Boston
Nearby schools
Schools provided by the listing agent
- Middle: James Condon School
- High: Excel High School
Source: MLS PIN. This data may not be complete. We recommend contacting the local school district to confirm school assignments for this home.


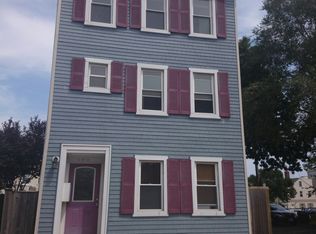
Similar homes
- $949,0002 bd2 ba1k sqft170 W Broadway #310, Boston, MA 02127For Sale
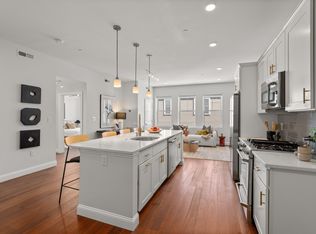 MLS ID #73579411, Laura Springer, Coldwell Banker Realty - Milton. MLS PIN
 - $885,0003 bd2 ba1.2k sqft161 Dorchester Street Condominium Trust, South Boston, MA 02127For Sale
 MLS ID #73578054, Shane Hayes, SelectRE Boston. MLS PIN
 - $749,0002 bd2 ba1k sqft25 Mercer St #1, South Boston, MA 02127For Sale
 MLS ID #73577830, Sandie Cremmen, Coldwell Banker Realty - Sudbury. MLS PIN
 - $1,150,0002 bd2 ba1.1k sqft616 East Fourth Street Condominiums Trus, South Boston, MA 02127For Sale
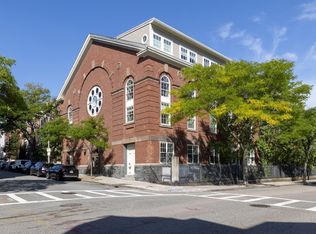 MLS ID #73579090, Tia Zaferakis, Conway - S. Boston. MLS PIN
