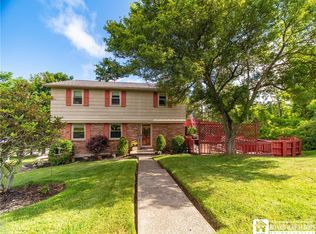
Enjoy the beautiful views of Chautauqua Lake from the back deck of this four bedroom, two bath Cape Cod in the Southwestern School District. This quality-built home features front entry that leads into the open concept dining area/living room with wood burning fireplace. Lovely wall of window in the living room provides lots of natural light with an atrium door to the composite deck. The recently remodeled kitchen boasts granite countertops, Kraft Maid cabinetry, LVP flooring, new stainless appliances and opening to the living room. In the back entry is the stackable washer/dryer. Two nice sized bedroom and an updated full bath complete the first level. Upstairs are two large bedrooms and another full bath. Both bedrooms have great view of the lake and splits for A/C comfort. Attached two car garage has an extra room in the back that once was the laundry room which has the boiler and newer hot water tank...also door to the back yard. Location is near schools, shopping, Village of Lakewood...ready and waiting for a new owner!
Pending
$249,900
3740 Baker St, Lakewood, NY 14750
4beds
1,776sqft
Single Family Residence
Built in 1953
0.47 Acres Lot
$259,100 Zestimate®
$141/sqft
$-- HOA
What's special
Wood burning fireplaceBack deckAttached two car garageNew stainless appliancesLvp flooringRecently remodeled kitchenGranite countertops
- 65 days |
- 32 |
- 0 |
Zillow last checked:
Listing updated:
Listed by:
Century 21 Turner Brokers 716-763-7506,
Sandra Calalesina sandy@c21turnerbrokers.com
Source: NYSAMLSs,MLS#: R1689859 Originating MLS: Chautauqua-Cattaraugus
Originating MLS: Chautauqua-CattaraugusFacts & features
Interior
Bedrooms & bathrooms
- Bedrooms: 4
- Bathrooms: 2
- Full bathrooms: 2
- Main level bathrooms: 1
- Main level bedrooms: 2
Bedroom 1
- Level: First
- Dimensions: 13.00 x 14.00
Bedroom 2
- Level: First
- Dimensions: 13.00 x 13.00
Bedroom 3
- Level: Second
- Dimensions: 18.00 x 18.00
Bedroom 4
- Level: Second
- Dimensions: 19.00 x 15.00
Dining room
- Level: First
- Dimensions: 10.00 x 12.00
Kitchen
- Level: First
- Dimensions: 10.00 x 12.00
Living room
- Level: First
- Dimensions: 21.00 x 12.00
Workshop
- Dimensions: 8.00 x 19.00
Heating
- Ductless, Gas, Baseboard, Hot Water
Cooling
- Ductless
Appliances
- Included: Dryer, Dishwasher, Gas Oven, Gas Range, Gas Water Heater, Microwave, Refrigerator, Washer
- Laundry: Main Level
Features
- Ceiling Fan(s), Entrance Foyer, French Door(s)/Atrium Door(s), Separate/Formal Living Room, Granite Counters, Living/Dining Room, Bedroom on Main Level, Workshop
- Flooring: Hardwood, Tile, Varies
- Basement: Crawl Space
- Has fireplace: No
Interior area
- Total structure area: 1,776
- Total interior livable area: 1,776 sqft
Property
Parking
- Total spaces: 2
- Parking features: Attached, Garage, Workshop in Garage
- Attached garage spaces: 2
Features
- Exterior features: Blacktop Driveway
Lot
- Size: 0.47 Acres
- Dimensions: 100 x 225
- Features: Rectangular, Rectangular Lot
Details
- Parcel number: 0622894030000001009000
- Special conditions: Estate
Construction
Type & style
- Home type: SingleFamily
- Architectural style: Cape Cod
- Property subtype: Single Family Residence
Materials
- Stone, Vinyl Siding
- Foundation: Poured
- Roof: Architectural,Shingle
Condition
- Resale
- Year built: 1953
Utilities & green energy
- Electric: Circuit Breakers
- Sewer: Septic Tank
- Water: Connected, Public
- Utilities for property: Water Connected
Community & HOA
Location
- Region: Lakewood
Financial & listing details
- Price per square foot: $141/sqft
- Tax assessed value: $222,000
- Annual tax amount: $3,409
- Date on market: 6/17/2026
- Cumulative days on market: 44 days
- Listing terms: Cash,Conventional,FHA,VA Loan
Estimated market value
$259,100
$246,000 - $272,000
$2,380/mo
Price history
| Date | Event | Price |
|---|---|---|
| 6/22/2026 | Pending sale | $249,900$141/sqft |
Source:  NYSAMLSs #R1689859 Report a problem NYSAMLSs #R1689859 Report a problem | ||
| 6/17/2026 | Listed for sale | $249,900+163.1%$141/sqft |
Source: NYSAMLSs #R1689859 Report a problem | ||
| 7/2/2002 | Sold | $95,000$53/sqft |
Source: Public Record Report a problem | ||
Public tax history
| Year | Property taxes | Tax assessment |
|---|---|---|
| 2025 | -- | $222,000 +90.9% |
| 2024 | -- | $116,300 |
| 2023 | -- | $116,300 |
| 2022 | -- | $116,300 |
| 2021 | -- | $116,300 +3.4% |
| 2020 | -- | $112,500 |
| 2019 | -- | $112,500 |
| 2018 | -- | $112,500 |
| 2017 | $1,640 | $112,500 |
| 2016 | -- | $112,500 |
| 2015 | -- | $112,500 |
| 2014 | -- | $112,500 +4.7% |
| 2013 | -- | $107,500 |
| 2012 | -- | $107,500 |
| 2011 | -- | $107,500 |
| 2010 | -- | $107,500 |
| 2009 | -- | $107,500 +8% |
| 2008 | -- | $99,500 |
| 2007 | -- | $99,500 +4.7% |
| 2006 | -- | $95,000 |
| 2005 | -- | $95,000 |
| 2004 | -- | $95,000 |
| 2003 | -- | $95,000 +31% |
| 2002 | -- | $72,500 |
Find assessor info on the county website
Monthly payment
Climate risks
Neighborhood: 14750
Nearby schools
GreatSchools rating
- 3/10Southwestern Elementary SchoolGrades: PK-5Distance: 1.5 mi
- 8/10Southwestern Middle SchoolGrades: 6-8Distance: 1.3 mi
- 8/10Southwestern Senior High SchoolGrades: 9-12Distance: 1.3 mi
Schools provided by the listing agent
- District: Southwestern
Source: NYSAMLSs. This data may not be complete. We recommend contacting the local school district to confirm school assignments for this home.
- $217,1003 bd1 ba1.1k sqft3746 Baker St, Lakewood, NY 14750Off Market
- $222,1003 bd1 ba1.5k sqft3734 Baker St, Lakewood, NY 14750Off Market
- $262,8003 bd2 ba1.5k sqft3750 Baker St, Lakewood, NY 14750Off Market
- $211,5003 bd1 ba1k sqft3730 Baker St, Lakewood, NY 14750Off Market
- $255,9003 bd1 ba1.7k sqft3756 Baker St, Lakewood, NY 14750Off Market
- $142,4003 bd1 ba1.5k sqft3726 Baker St, Lakewood, NY 14750Off Market
- $285,3004 bd3 ba2.4k sqft3741 Baker St, Lakewood, NY 14750Off Market
- $162,0003 bd3 ba2.4k sqft3741 Baker St, Lakewood, NY 14750Off Market
A local agent can set up tours, give advice and negotiate with sellers.
Similar homes
- $229,0003 bd2 ba1.1k sqft6 Holly Dr, Lakewood, NY 14750For Sale

 MLS ID #R1706651, William Burley, Listing by: Century 21 Turner Brokers. NYSAMLSs
 - $225,0004 bd3 ba1.7k sqft9 Winding Way, Lakewood, NY 14750For Sale
 MLS ID #R1693037, Heather Shea-Canaley, Listing by: ERA Team VP Real Estate. NYSAMLSs
 - $249,9003 bd2 ba2.1k sqft19 Cobbe Cir, Jamestown, NY 14701For Sale
 MLS ID #R1705808, Anthony Benedetto, Listing by: Real Estate Advantage. NYSAMLSs
 - $286,0003 bd1 ba1.4k sqft105 Winchester Rd, Lakewood, NY 14750For Sale
 MLS ID #R1690405, William Burley, Listing by: Century 21 Turner Brokers. NYSAMLSs
 - $349,9005 bd3 ba2.4k sqft3710 Cowing Rd, Lakewood, NY 14750For SaleMLS ID #R1706787, Heather Shea-Canaley, Listing by: ERA Team VP Real Estate. NYSAMLSs
- $249,9003 bd2 ba2.3k sqft5016 Stoneledge Rd, Ashville, NY 14710For SaleMLS ID #R1684361, Cynthia Sellstrom, Listing by: ERA Team VP Real Estate. NYSAMLSs
- $150,0003 bd1 ba1.2k sqft318 Maplecrest Ave, Lakewood, NY 14750For SaleMLS ID #R1697939, Andrea Eckman, Listing by: Century 21 Turner Brokers. NYSAMLSs
- $--3 bd2 ba1.5k sqft224 Hallock St, Jamestown, NY 14701AuctionAuction.com 2
- $325,0003 bd2 ba1.5k sqft165 E Terrace Ave, Lakewood, NY 14750For SaleMLS ID #R1695979, Taylor Bennett, Listing by: Keller Williams Realty. NYSAMLSs
- $268,5003 bd2 ba1.5k sqft2215 Willard Street Ext, Jamestown, NY 14701For SaleMLS ID #R1701138, Sueanne Muscarella, Listing by: Howard Hanna Holt - Lakewood. NYSAMLSs
- $255,0003 bd1 ba1.6k sqft3046 Carpenter Pringle Rd, Ashville, NY 14710For SaleMLS ID #R1697122, William Burley, Listing by: Century 21 Turner Brokers. NYSAMLSs
- $349,5003 bd3 ba2.4k sqft33 Pennsylvania Ave, Lakewood, NY 14750For SaleMLS ID #R1701201, Thomas Turner, Listing by: Century 21 Turner Brokers. NYSAMLSs
- $249,9002 bd1 ba1.1k sqft430 Fairmount Ave, Jamestown, NY 14701For SaleMLS ID #R1706930, Thomas Turner, Listing by: Century 21 Turner Brokers. NYSAMLSs
- $205,0003 bd2 ba1.3k sqft2011 Willard Street Ext, Jamestown, NY 14701For SaleMLS ID #R1701604, Tena Dills, Listing by: ERA Team VP Real Estate. NYSAMLSs
- $274,8993 bd2 ba2.3k sqft10 Durand St, Frewsburg, NY 14738For SaleMLS ID #R1691398, Daniel Terhune, Listing by: Century 21 Turner Brokers. NYSAMLSs
- $264,9002 bd2 ba1.7k sqft107 Frew Run St, Frewsburg, NY 14738For Sale By Owner
- $189,9003 bd1 ba1.1k sqft220 Colfax St, Jamestown, NY 14701For SaleMLS ID #R1705701, Laura Ferraro, Listing by: EXP-Premier Listings Team. NYSAMLSs
- $178,9005 bd3 ba2.1k sqft40 Ohio Ave, Lakewood, NY 14750For SaleMLS ID #R1670832, Sherry Griffen, Listing by: Century 21 Turner Brokers. NYSAMLSs
- $321,5003 bd3 ba2.4k sqft1757 Parkmeadow Dr, Jamestown, NY 14701For SaleMLS ID #R1695779, Edgardo Molfino, Listing by: Real Estate Advantage. NYSAMLSs
- $275,0005 bd2 ba2.4k sqft4013 Route 380, Jamestown, NY 14701For SaleMLS ID #B1703473, Jonathan Minerick, Listing by: Homecoin.com. NYSAMLSs
