Bring your vision, your ideas, and your handy skills to this charming 4-bedroom, 1-bath Century home situated on 6.5 acres at a desirable corner location in the Southeast Local School District. Offering plenty of space and endless possibilities, this property is ready for the right buyer to transform it into a personal masterpiece that can be enjoyed for generations to come.
The home offers the character and potential of a Century property, while a new metal roof installed in 2025 provides a valuable recent improvement. Outside, the property features a detached 2-car garage and a small barn, offering space for vehicles, equipment, hobbies, storage, or animals. A sizable pond adds another special feature to the property, providing a wonderful setting for fishing, relaxing, and recreational enjoyment. With 6.5 acres to work with, there is ample opportunity for homesteading, hobby farming, gardening, recreation, or simply enjoying the privacy and open space.
Whether you dream of creating a modern farmhouse, restoring a piece of history, or building your own small homestead, this property provides the canvas to make it happen. Properties offering this combination of acreage, a pond, outbuildings, and potential don't come along every day. Bring your vision and make this Century home your personal masterpiece—one that could stand for another hundred years.
Pending
$239,900
3746 McClintocksburg Rd, Diamond, OH 44412
4beds
1,728sqft
Single Family Residence
Built in 1900
6.5 Acres Lot
$-- Zestimate®
$139/sqft
$-- HOA
What's special
Small barnSizable pond
- 33 days
- 310
- 40
Likely to sell faster than
Zillow last checked:
Listing updated:
Listed by:
Valerie J Evans Coontz 330-519-5010 valpal2u2@yahoo.com,
Berkshire Hathaway HomeServices Stouffer Realty,
Thomas Grund 330-715-4554,
Berkshire Hathaway HomeServices Stouffer Realty
Source: MLS Now,MLS#: 5240384 Originating MLS: Akron Cleveland Association of REALTORS
Originating MLS: Akron Cleveland Association of REALTORSFacts & features
Interior
Bedrooms & bathrooms
- Bedrooms: 4
- Bathrooms: 1
- Full bathrooms: 1
- Main level bathrooms: 1
- Main level bedrooms: 1
Bedroom
- Description: Flooring: Carpet
- Level: First
- Dimensions: 15 x 10
Bedroom
- Description: Flooring: Wood
- Level: Second
- Dimensions: 15 x 13
Bedroom
- Description: Flooring: Carpet
- Level: Second
- Dimensions: 10 x 15
Bedroom
- Description: Flooring: Carpet
- Level: Second
- Dimensions: 9 x 15
Bathroom
- Description: Flooring: Linoleum
- Level: First
- Dimensions: 7 x 6
Eat in kitchen
- Description: Flooring: Wood
- Level: First
- Dimensions: 13 x 15
Great room
- Description: Flooring: Carpet
- Features: Fireplace
- Level: First
- Dimensions: 23 x 15
Living room
- Description: Flooring: Wood
- Level: First
- Dimensions: 15 x 17
Heating
- Forced Air, Oil
Cooling
- Wall Unit(s)
Appliances
- Included: Range, Refrigerator
- Laundry: In Basement
Features
- Windows: Double Pane Windows
- Basement: Full
- Number of fireplaces: 1
- Fireplace features: Insert, Family Room
Interior area
- Total structure area: 1,728
- Total interior livable area: 1,728 sqft
- Finished area above ground: 1,728
Video & virtual tour
Property
Parking
- Total spaces: 2
- Parking features: Garage, Gravel
- Garage spaces: 2
Features
- Levels: Two
- Stories: 2
- Patio & porch: Covered
Lot
- Size: 6.5 Acres
- Features: Corner Lot
Details
- Additional structures: Barn(s), Garage(s)
- Additional parcels included: 264050000002000
- Parcel number: 264050000001000
Construction
Type & style
- Home type: SingleFamily
- Architectural style: Conventional
- Property subtype: Single Family Residence
Materials
- Wood Siding
- Foundation: Block
- Roof: Metal
Condition
- Year built: 1900
Utilities & green energy
- Sewer: Septic Tank
- Water: Well
Community & HOA
Community
- Subdivision: Palmyra
HOA
- Has HOA: No
Location
- Region: Diamond
Financial & listing details
- Price per square foot: $139/sqft
- Tax assessed value: $159,200
- Annual tax amount: $2,216
- Date on market: 8/28/2026
- Cumulative days on market: 33 days
- Listing terms: Cash
Estimated market value
Not available
Estimated sales range
Not available
Not available
Price history
| Date | Event | Price |
|---|---|---|
| 9/5/2026 | Pending sale | $239,900$139/sqft |
Source:  MLS Now #5240384 Report a problem MLS Now #5240384 Report a problem | ||
| 8/28/2026 | Listed for sale | $239,900$139/sqft |
Source: MLS Now #5240384 Report a problem | ||
Public tax history
| Year | Property taxes | Tax assessment |
|---|---|---|
| 2025 | $2,041 +2.4% | $55,720 |
| 2024 | $1,993 +20.1% | $55,720 +32.9% |
| 2023 | $1,660 -3.7% | $41,930 |
| 2022 | $1,724 -0.9% | $41,930 |
| 2021 | $1,738 +12.1% | $41,930 +17% |
| 2020 | $1,550 -0.2% | $35,840 |
| 2019 | $1,554 +4% | $35,840 +16.1% |
| 2018 | $1,495 +5% | $30,870 |
| 2017 | $1,424 +0.4% | $30,870 |
| 2016 | $1,418 -0.7% | $30,870 |
| 2015 | $1,428 -1.9% | $30,870 |
| 2014 | $1,456 +3.2% | $30,870 |
| 2013 | $1,411 +3.4% | $30,870 |
| 2012 | $1,364 -3% | $30,870 -6.7% |
| 2011 | $1,407 -5.3% | $33,080 |
| 2010 | $1,486 +0.6% | $33,080 |
| 2009 | $1,477 +5% | $33,080 |
| 2008 | $1,407 +32.3% | $33,080 |
| 2005 | $1,063 -1.3% | -- |
| 2004 | $1,077 +5.6% | -- |
| 2003 | $1,020 +3% | -- |
| 2002 | $990 -48.1% | -- |
| 2001 | $1,907 -0.9% | -- |
| 2000 | $1,924 +55.6% | -- |
| 1999 | $1,237 | -- |
Find assessor info on the county website
Monthly payment
Est. payment
Payment breakdown
Explore the cost of this home by adjusting the details. Changes won't be saved.Climate risks
Neighborhood: 44412
Nearby schools
Schools provided by the listing agent
- District: Southeast LSD Portage- 6708
Source: MLS Now. This data may not be complete. We recommend contacting the local school district to confirm school assignments for this home.
- $22,900-- bd-- ba-- sqft3746 McClintocksburg Rd, Diamond, OH 44412Off Market
- $219,6003 bd2 ba1.5k sqft9967 Scotts Corner Rd, Diamond, OH 44412Off Market
- $291,5006 bd3 ba2.4k sqft10712-14 Scotts Corner Rd, Diamond, OH 44412Off Market
- $198,2003 bd1 ba1.4k sqftScotts Corner Rd, Diamond, OH 44412Off Market
Similar homes
- $250,0002 bd1 ba1.1k sqft2035 S Pricetown Rd, Diamond, OH 44412For Sale
 MLS ID #5237319, Holly Sokol, Howard Hanna. MLS Now
 - $259,9003 bd2 ba1.8k sqft15760 N Palmyra Rd, Lake Milton, OH 44429For Sale
 MLS ID #5194063, Brandon Vayner, Vayner Realty Co.. MLS Now
 - $299,9994 bd2 ba2.5k sqft10685 Scotts Corners Rd, Diamond, OH 44412For Sale
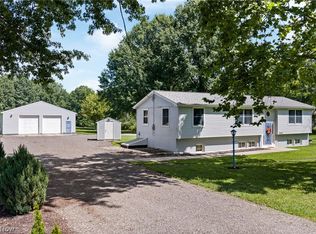 MLS ID #5239169, Robert P Forrer Jr, EXP Realty, LLC.. MLS Now
 - $169,9005 bd2 ba2k sqft9408 Tallmadge Rd, Diamond, OH 44412For Sale
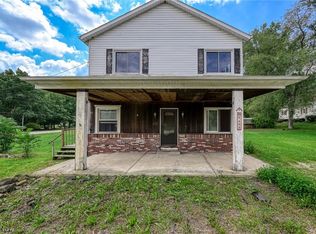 MLS ID #5237379, Valerie J Evans Coontz, Berkshire Hathaway HomeServices Stouffer Realty. MLS Now
