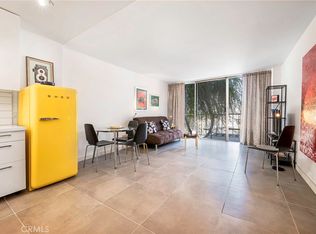
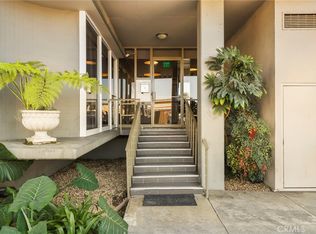
Brand new kitchen inside this beautiful one bedroom, one bath condo. All appliances are brand new in the kitchen, including a new garbage disposal (being installed 8/17). Large farmhouse sink with new custom quartz countertop and backsplash. New flooring in kitchen, living room and hallway. All kitchen drawers and cabinet doors are soft-close - no getting mad in the kitchen and slamming doors/drawers. :) This condo is less than a ten minute walk to the beach! Enjoy living in the Long Beach Village Arts District, where walking is easy to many local sites, coffee shops, boutiques, art galleries and restaurants. The floor to ceiling windows in both the living space and the bedroom fill with golden California sunlight. Step out on the balcony for some fresh air and take in the Long Beach skyline. The windows face west, so you are definitely going to see some amazing sunsets! Laundry facilities are just steps away from your front door, along with a trash chute for added convenience. The HOA dues are among the lowest in town.
For sale
Listed by: Homes By Handy Estates • Dena Kennedy • Contact: 714.401.4000
$350,000
375 Atlantic Ave, Long Beach, CA 90802
1beds
707sqft
Condominium
Built in 1969
-- sqft lot
$341,900 Zestimate®
$495/sqft
$355/mo HOA
What's special
- 5 days |
- 546 |
- 25 |
Likely to sell faster than
Zillow last checked:
Listing updated:
Listed by:
Dena Kennedy DRE #01017608 714.401.4000,
Homes By Handy Estates
Source: CRMLS,MLS#: RS26178539 Originating MLS: California Regional MLS
Originating MLS: California Regional MLSFacts & features
Interior
Bedrooms & bathrooms
- Bedrooms: 1
- Bathrooms: 1
- Full bathrooms: 1
- Main level bathrooms: 1
- Main level bedrooms: 1
Rooms
- Room types: Bedroom, Entry/Foyer, Kitchen, Laundry, Living Room, Other, Sunroom
Bedroom
- Features: Bedroom on Main Level
Bathroom
- Features: Bathroom Exhaust Fan, Linen Closet, Quartz Counters, Remodeled, Separate Shower, Upgraded, Vanity, Walk-In Shower
Kitchen
- Features: Quartz Counters
Kitchen
- Features: Galley Kitchen
Other
- Features: Walk-In Closet(s)
Heating
- Central
Cooling
- Electric, Wall/Window Unit(s)
Appliances
- Included: Electric Range, Free-Standing Range, Disposal, Microwave, Refrigerator
- Laundry: Common Area
Features
- Built-in Features, Balcony, Ceiling Fan(s), Elevator, Granite Counters, High Ceilings, Open Floorplan, Partially Furnished, Trash Chute, Bedroom on Main Level, French Door(s)/Atrium Door(s), Galley Kitchen, Walk-In Closet(s)
- Flooring: Vinyl
- Doors: Atrium Doors
- Has fireplace: No
- Fireplace features: None
- Common walls with other units/homes: 2+ Common Walls
Interior area
- Total interior livable area: 707 sqft
Property
Parking
- Parking features: On Street
Accessibility
- Accessibility features: None
Features
- Levels: Three Or More
- Stories: 3
- Entry location: 4th Street
- Patio & porch: Terrace
- Pool features: None
- Spa features: None
- Fencing: None
- Has view: Yes
- View description: City Lights
- Waterfront features: Ocean Access
Lot
- Size: 0.25 Acres
- Features: 36-40 Units/Acre, Landscaped, Near Public Transit
Details
- Parcel number: 7281011115
- Special conditions: Standard
Construction
Type & style
- Home type: Condo
- Architectural style: Contemporary
- Property subtype: Condominium
- Attached to another structure: Yes
Materials
- Glass
Condition
- Updated/Remodeled
- New construction: No
- Year built: 1969
Utilities & green energy
- Electric: Electricity - On Property
- Sewer: Public Sewer
- Water: Public
- Utilities for property: Cable Available, Electricity Connected, Phone Available, Sewer Connected, Water Connected
Community & HOA
Community
- Features: Biking, Curbs, Hiking, Park, Storm Drain(s), Street Lights, Sidewalks, Urban, Water Sports, Fishing
- Subdivision: Pacific Royale
HOA
- Has HOA: Yes
- Amenities included: Call for Rules
- HOA fee: $355 monthly
- HOA name: Pacific Royale
- HOA phone: 888-390-6964
Location
- Region: Long Beach
Financial & listing details
- Price per square foot: $495/sqft
- Date on market: 8/16/2026
- Cumulative days on market: 6 days
- Listing terms: Cash,FHA,Lease Option
- Road surface type: Paved
Estimated market value
$341,900
$325,000 - $359,000
$1,991/mo
Price history
| Date | Event | Price |
|---|---|---|
| 8/16/2026 | Listed for sale | $350,000$495/sqft |
Source:  CRMLS #RS26178539 Report a problem CRMLS #RS26178539 Report a problem | ||
| 1/31/2025 | Listing removed | $1,800$3/sqft |
Source: Zillow Rentals Report a problem | ||
| 1/24/2025 | Listed for rent | $1,800-28%$3/sqft |
Source: Zillow Rentals Report a problem | ||
| 4/13/2024 | Listing removed | -- |
Source: Zillow Rentals Report a problem | ||
| 3/23/2024 | Price change | $2,500-3.8%$4/sqft |
Source: Zillow Rentals Report a problem | ||
| 2/25/2024 | Price change | $2,600-1.9%$4/sqft |
Source: Zillow Rentals Report a problem | ||
| 1/30/2024 | Price change | $2,650-1.9%$4/sqft |
Source: Zillow Rentals Report a problem | ||
| 1/22/2024 | Price change | $2,700-3.6%$4/sqft |
Source: Zillow Rentals Report a problem | ||
| 12/4/2023 | Listed for rent | $2,800+3.7%$4/sqft |
Source: Zillow Rentals Report a problem | ||
| 1/22/2022 | Listing removed | -- |
Source: Zillow Rental Manager Report a problem | ||
| 12/27/2021 | Listed for rent | $2,700+22.7%$4/sqft |
Source: Zillow Rental Manager Report a problem | ||
| 3/1/2021 | Listing removed | -- |
Source: Owner Report a problem | ||
| 8/13/2020 | Listing removed | $2,200$3/sqft |
Source: Owner Report a problem | ||
| 8/5/2020 | Listed for rent | $2,200$3/sqft |
Source: Owner Report a problem | ||
Public tax history
Tax history is unavailable.
Monthly payment
Est. payment
Payment breakdown
Explore the cost of this home by adjusting the details. Changes won't be saved.Climate risks
Neighborhood: East Village
Nearby schools
GreatSchools rating
- 5/10Stevenson Elementary SchoolGrades: K-5Distance: 0.2 mi
- 4/10Franklin Classical Middle SchoolGrades: 6-8Distance: 0.5 mi
- 7/10Polytechnic High SchoolGrades: 9-12Distance: 1.1 mi
- $355,0001 bd1 ba590 sqft375 Atlantic Ave APT 201, Long Beach, CA 90802Sold
- $345,0001 bd1 ba742 sqft375 Atlantic Ave APT 205, Long Beach, CA 90802Sold

- $500,0002 bd2 ba1k sqft375 Atlantic Ave APT 402, Long Beach, CA 90802Sold

- $275,0001 bd1 ba707 sqft375 Atlantic Ave APT 407, Long Beach, CA 90802Sold
- $430,0002 bd2 ba956 sqft375 Atlantic Ave APT 508, Long Beach, CA 90802Sold
- $375,0001 bd1 ba707 sqft375 Atlantic Ave APT 607, Long Beach, CA 90802Sold
- $461,3002 bd2 ba956 sqft375 Atlantic Ave APT 208, Long Beach, CA 90802Off Market
- $462,7002 bd2 ba1k sqft375 Atlantic Ave APT 202, Long Beach, CA 90802Off Market
A local agent can set up tours, give advice and negotiate with sellers.
Similar homes
- $335,0001 bd2 ba588 sqft720 W 4th St Unit 114, Long Beach, CA 90802For Sale
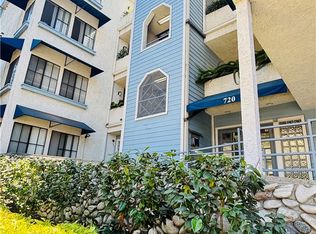 MLS ID #DW26180613, Nidya Pineda, Century 21 Jervis & Associates. CRMLS
 - $330,0001 bd1 ba490 sqft100 Atlantic Ave APT 1103, Long Beach, CA 90802For Sale
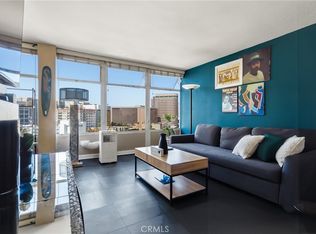 MLS ID #PW26158049, Brandon Pettis, Vylla Home, Inc.. CRMLS
 - $349,9001 bd1 ba600 sqft100 Atlantic Ave APT 902, Long Beach, CA 90802For Sale
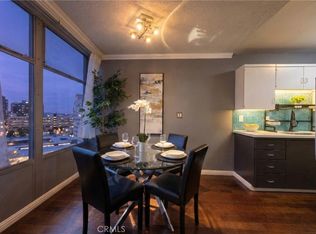 MLS ID #PW26009573, Noelle Longmeyer, Y Realty. CRMLS
 - $370,0001 bd1 ba720 sqft615 E Broadway #205, Long Beach, CA 90802For Sale
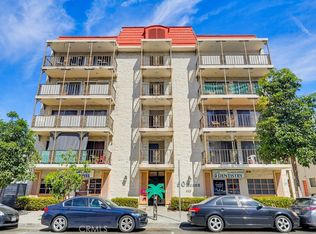 MLS ID #PW26054442, Earl Lewis, REMAX Professionals. CRMLS
 - $425,0001 bd1 ba568 sqft230 Linden Ave Unit 502, Long Beach, CA 90802For SaleMLS ID #OC26167489, James Young, PropertyBaron.net. CRMLS
- $335,0001 bd2 ba584 sqft720 W 4th St Unit 110, Long Beach, CA 90802For SaleMLS ID #PW26127781, Beatrix Whipple, Keller Williams Pacific Estate. CRMLS
- $409,9001 bd1 ba644 sqft615 East Broadway, Long Beach, CA 90802For SaleMLS ID #26838037, Jeffrey Sklar DRE # 02075404, Beycome Brokerage Realty Inc.. CLAW
- $359,0001 bd1 ba654 sqft440 Chestnut Ave Unit 2C, Long Beach, CA 90802For SaleMLS ID #PW26160974, Paul Delfosse, Real Broker. CRMLS
- $399,0001 bd1 ba697 sqft550 Orange Ave Unit 320, Long Beach, CA 90802For SaleMLS ID #PW26123653, Mary De Leon, Hafa Adai Properties. CRMLS
- $399,0001 bd1 ba697 sqft550 Orange Ave Unit 337, Long Beach, CA 90802For SaleMLS ID #26834005, Jaime Ruiz Romero DRE # 01776507, Beverly & Company Luxury Properties. CLAW
- $299,0001 bd1 ba576 sqft1400 E 3rd St APT 6, Long Beach, CA 90802For SaleMLS ID #CV26150402, Yvonne Bennett, REALTY ONE GROUP WEST. CRMLS
- $449,5002 bd1 ba870 sqft1023 E 1st St Unit 17, Long Beach, CA 90802For SaleMLS ID #PW26117331, Alex Bengard, We Manage Inc.. CRMLS
- $409,5002 bd2 ba779 sqftPars Plaza, Long Beach, CA 90802For SaleMLS ID #260012140, Gabe Candea, Beacon Investment Realty. SDMLS
- $399,000-- bd1 ba460 sqft1030 E Ocean Blvd Unit 703, Long Beach, CA 90802For SaleMLS ID #PW26105904, Ikumi Baker, Remco - A. R. E. & Mgmt. Co.. CRMLS
- $375,0002 bd2 ba690 sqft1168 E 10th St APT 218B, Long Beach, CA 90813For SaleMLS ID #PW26094209, Yvette Hitchens, Pacific Estates. CRMLS
- $419,9992 bd1 ba862 sqft1013 E Appleton St APT 1, Long Beach, CA 90802For SaleMLS ID #PW26015555, Michele Pourtemour, Circle Real Estate. CRMLS
- $349,9001 bd1 ba597 sqft5585 E Pacific Coast Hwy Unit 245, Long Beach, CA 90804For SaleMLS ID #PW26169965, Mikle Norton, Seven Gables Real Estate. CRMLS
- $464,9002 bd2 ba842 sqft2507 E 15th St Unit 104, Long Beach, CA 90804For SaleMLS ID #26006478, Nicole M Rouzan. GAVAR
- $365,0002 bd1 ba832 sqft5585 E Pacific Coast Hwy Unit 174, Long Beach, CA 90804For SaleMLS ID #PW26145300, Perry Karn, Southland Property Group. CRMLS
- $325,0001 bd1 ba597 sqft5585 E Pacific Coast Hwy Unit 261, Long Beach, CA 90804For SaleMLS ID #RS26168584, Cynthia Ochoa, Taylor Realty & Investments. CRMLS
Local buyer's agents are ready to help
