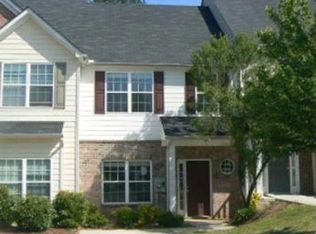
SPACE!!SPACE!!!SPACE!!!! Largest floorplan in the community!!! 4 bedroom 3.5 bath townhouse and sought after Brookview Village. Beautiful wood grain tiled floors and BRAND NEW wall to wall carpet. This huge floor plan includes appliance package in the kitchen with fridge, stove, dishwasher, and microwave. Double Master bedrooms with one on the main both with full baths for your convenience. Laundry room conveniently located upstairs close to the master. Walk to schools, library, shopping and MARTA This will not last long call to schedule your tour today!!!!
Active
Price cut: $5K (10/16)
$184,570
375 Brookview Dr, Riverdale, GA 30274
4beds
1,528sqft
Townhouse
Built in 2003
-- sqft lot
$182,800 Zestimate®
$121/sqft
$60/mo HOA
What's special
- 34 days
- 194
- 23
Zillow last checked:
Listing updated:
Listed by:
Cedrick Fallings 678-972-8335,
Keller Williams Southern Premier RE
Source: GAMLS,MLS#: 10850491
Facts & features
Interior
Bedrooms & bathrooms
- Bedrooms: 4
- Bathrooms: 4
- Full bathrooms: 3
- 1/2 bathrooms: 1
- Main level bathrooms: 1
- Main level bedrooms: 1
Rooms
- Room types: Family Room, Laundry
Dining room
- Features: L Shaped
Kitchen
- Features: Breakfast Area, Breakfast Bar, Pantry
Heating
- Central, Electric
Cooling
- Central Air, Electric
Appliances
- Included: Dishwasher, Microwave, Oven/Range (Combo), Refrigerator
- Laundry: In Hall
Features
- Master On Main Level, Soaking Tub, Walk-In Closet(s)
- Flooring: Carpet, Tile
- Basement: None
- Has fireplace: No
- Common walls with other units/homes: 2+ Common Walls
Interior area
- Total structure area: 1,528
- Total interior livable area: 1,528 sqft
- Finished area above ground: 1,528
- Finished area below ground: 0
Property
Parking
- Parking features: Off Street, Parking Pad
- Has uncovered spaces: Yes
Features
- Levels: Two
- Stories: 2
- Patio & porch: Patio, Porch
Lot
- Features: Level
Details
- Parcel number: 13171B B072
- Special conditions: Investor Owned
Construction
Type & style
- Home type: Townhouse
- Architectural style: Brick/Frame,Traditional
- Property subtype: Townhouse
- Attached to another structure: Yes
Materials
- Brick, Wood Siding
- Foundation: Slab
- Roof: Composition
Condition
- Resale
- New construction: No
- Year built: 2003
Utilities & green energy
- Sewer: Public Sewer
- Water: Public
- Utilities for property: Cable Available
Community & HOA
Community
- Features: Playground, Street Lights, Near Public Transport, Walk To Schools, Near Shopping
- Subdivision: Brookview Village
HOA
- Has HOA: Yes
- Services included: Maintenance Grounds, Trash
- HOA fee: $720 annually
Location
- Region: Riverdale
Financial & listing details
- Price per square foot: $121/sqft
- Tax assessed value: $210,900
- Annual tax amount: $3,230
- Date on market: 9/21/2026
- Cumulative days on market: 34 days
- Listing agreement: Exclusive Right To Sell
- Listing terms: Cash,Conventional,FHA
Estimated market value
$182,800
$174,000 - $192,000
$1,798/mo
Price history
| Date | Event | Price |
|---|---|---|
| 10/16/2026 | Price change | $184,570-2.6%$121/sqft |
Source:  GAMLS #10850491 Report a problem GAMLS #10850491 Report a problem | ||
| 9/21/2026 | Listed for sale | $189,570+60.8%$124/sqft |
Source: GAMLS #10850491 Report a problem | ||
| 9/29/2019 | Listing removed | $117,900$77/sqft |
Source: CAFE Real Estate Advisers, LLC #8611537 Report a problem | ||
| 9/28/2019 | Listed for sale | $117,900$77/sqft |
Source: CAFE Real Estate Advisers, LLC #8611537 Report a problem | ||
| 7/19/2019 | Pending sale | $117,900$77/sqft |
Source: CAFE Real Estate Advisers, LLC #8611537 Report a problem | ||
| 7/6/2019 | Price change | $117,900-1.7%$77/sqft |
Source: CAFE Real Estate Advisers, LLC #8611537 Report a problem | ||
| 6/27/2019 | Listed for sale | $119,900+178.8%$78/sqft |
Source: CAFE Real Estate Advisers, LLC #8611537 Report a problem | ||
| 2/23/2018 | Listing removed | $1,095$1/sqft |
Source: EXP Realty LLC #8318767 Report a problem | ||
| 2/2/2018 | Listed for rent | $1,095$1/sqft |
Source: EXP Realty LLC #8318767 Report a problem | ||
| 12/28/2017 | Sold | $43,000+14.7%$28/sqft |
Source: Public Record Report a problem | ||
| 5/4/2009 | Sold | $37,500-17.8%$25/sqft |
Source: Public Record Report a problem | ||
| 12/5/2008 | Sold | $45,627-61.9%$30/sqft |
Source: Public Record Report a problem | ||
| 3/26/2004 | Sold | $119,900$78/sqft |
Source: Public Record Report a problem | ||
Public tax history
| Year | Property taxes | Tax assessment |
|---|---|---|
| 2025 | $3,269 +53.5% | $84,360 +57.4% |
| 2024 | $2,129 +7.9% | $53,600 |
| 2023 | $1,973 -7.9% | $53,600 |
| 2022 | $2,142 +71.1% | $53,600 +74.5% |
| 2021 | $1,251 -1.2% | $30,720 |
| 2020 | $1,267 -1.4% | $30,720 -61.2% |
| 2019 | $1,285 +74.5% | $79,126 +360% |
| 2018 | $736 -29% | $17,200 -30% |
| 2017 | $1,037 +12.1% | $24,554 +12.7% |
| 2016 | $925 | $21,796 |
| 2015 | $925 +1.6% | -- |
| 2014 | $910 +69% | $17,010 |
| 2013 | $538 -36% | -- |
| 2012 | $842 -15% | -- |
| 2011 | $990 +10.4% | -- |
| 2010 | $897 -37.5% | -- |
| 2009 | $1,434 +94.2% | -- |
| 2008 | $738 +1.3% | -- |
| 2007 | $729 -1.7% | -- |
| 2006 | $742 +14.1% | -- |
| 2005 | $650 | -- |
Find assessor info on the county website
Monthly payment
Est. payment
Payment breakdown
Explore the cost of this home by adjusting the details. Changes won't be saved.Climate risks
Neighborhood: 30274
Nearby schools
Schools provided by the listing agent
- Elementary: Church Street
- Middle: Riverdale
- High: Riverdale
Source: GAMLS. This data may not be complete. We recommend contacting the local school district to confirm school assignments for this home.


Similar homes
- $184,0003 bd3 ba1.3k sqft7062 Brookview Crk, Riverdale, GA 30274For Sale

 MLS ID #7815398, Tanya Pickens, Opendoor Brokerage, LLC. FMLS GA
 - $188,0003 bd3 ba1.5k sqft213 Brookview Dr, Riverdale, GA 30274Active

 MLS ID #10841400, Julian Restrepo, Mi Hogar Realty Group LLC. GAMLS
 - $--4 bd3 ba1.9k sqft200 Heathrow Dr, Riverdale, GA 30274Auction
 Auction.com 2
 - $180,5003 bd3 ba1.7k sqft6865 Mountain Cir, Riverdale, GA 30274Active
 MLS ID #10831314, Hayes B Moody, Keller Williams Realty. GAMLS
 - $182,9993 bd3 ba1.3k sqft6888 Mountain Cir, Riverdale, GA 30274ActiveMLS ID #10830535, Andrea Reaves, Atrium Realty. GAMLS
- $185,0004 bd2 ba1.6k sqft562 Roxbury Dr, Riverdale, GA 30274ActiveMLS ID #10813747, Isaac Scott Sr., Today's Realty, Inc.. GAMLS
- $150,0002 bd4 ba1.9k sqft7135 Williamsburg Dr, Riverdale, GA 30274ActiveMLS ID #10848238, Diana Lohr, Atrium Realty. GAMLS
- $199,9002 bd2 ba1.7k sqft240 Valley Hill Rd SW, Riverdale, GA 30274For SaleMLS ID #7793515, Johnnie Redding, Trend Atlanta Realty, Inc.. FMLS GA
- $160,0002 bd3 ba1.4k sqft397 Patrick Henry Ct, Riverdale, GA 30274ActiveMLS ID #10756456, Donna R Knowles, Keller Williams River Cities. GAMLS
- $227,0002 bd2 ba1.1k sqft6880 Tara Oaks Dr, Riverdale, GA 30274ActiveMLS ID #10867954, Faye E Evans, Harry Norman Realtors. GAMLS
- $190,0003 bd2 ba1.3k sqft6842 E Sherwood Dr, Riverdale, GA 30274ActiveMLS ID #10785290, Dadie Toussaint, H & D Real Estate Group. GAMLS
- $189,9003 bd2 ba1.6k sqft556 Roy Huie Rd, Riverdale, GA 30274ActiveMLS ID #10717600, Mary Askew, Trelora Realty, Inc.. GAMLS
- $160,0003 bd2 ba1.4k sqft58 Rivercrest Dr, Riverdale, GA 30274ActiveMLS ID #10868299, Kecia Prince, Atrium Realty. GAMLS
- $183,9004 bd2 ba1.3k sqft213 Whipporwill Way, Riverdale, GA 30274ActiveMLS ID #10663368, Mick Brown, A-Plus Properties Realty, Inc.. GAMLS
- $175,0002 bd3 ba1.3k sqft384 Lakeridge Ct, Riverdale, GA 30274ActiveMLS ID #10829993, Joyce Wood, BHGRE Metro Brokers. GAMLS
- $218,0003 bd2 ba1.6k sqft279 Timberland Trl, Riverdale, GA 30274ActiveMLS ID #10827283, Stephanie Stanley, Start to Sold Realty. GAMLS
- $175,0002 bd2 ba996 sqft7941 Creekstone Way, Riverdale, GA 30274ActiveMLS ID #10840488, Eugen Voloti, Virtual Properties Realty.Net. GAMLS
- $185,0003 bd3 ba1.1k sqft7706 Bernardo Dr, Riverdale, GA 30296ActiveMLS ID #10845394, Monica Bernal, Promanage Solutions. GAMLS
