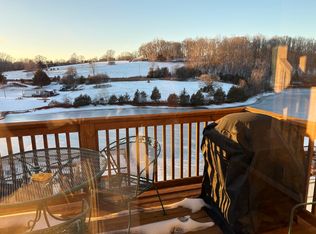
Enjoy Turn-Key Waterfront Living in Westlake Pointe. Mostly furnished 3-story townhome perfect for primary living, a vacation retreat, or rental investment (short/long-term allowed). Main level features an open kitchen w/breakfast bar, dining area, wet bar, powder room, & living room w/FP that opens to a spacious deck with lake views. Upper level boasts laundry and 2 BR's--including 2 primary suite--one with a private balcony overlooking the lake. Lower level has a family room or 3rd bedroom w/FP, lower deck access, and is roughed-in for a full bath. Includes a covered boat slip with sundeck! Within walking distance to Copper Cove GC (public/optional membership) for 18-hole golf, driving range, green, pool, tennis, pro shop, and grille. Minutes to area amenities. Convenient to Roanoke & Lynchburg.
Pending
Price cut: $19K (6/28)
$499,999
375 Cambridge Ct Unit B1, Hardy, VA 24101
3beds
1,641sqft
:
Get pre-qualified$3,167/mo
Townhouse
Built in 2000
522 Square Feet Lot
$-- Zestimate®
$305/sqft
$295/mo HOA
What's special
Wet barLower deck accessDining area
- 70 days |
- 163 |
- 6 |
Zillow last checked:
Listing updated:
Listed by:
Charlene Marie Jones 540-874-7002 smlgirlrealtor@gmail.com,
Re/Max Lakefront Realty 540-721-3555
Source: LMLS,MLS#: 366957 Originating MLS: Lynchburg Board of Realtors
Originating MLS: Lynchburg Board of RealtorsFacts & features
Interior
Bedrooms & bathrooms
- Bedrooms: 3
- Bathrooms: 3
- Full bathrooms: 2
- 1/2 bathrooms: 1
Primary bedroom
- Level: Second
- Area: 178.25
- Dimensions: 15.5 x 11.5
Bedroom
- Dimensions: 0 x 0
Bedroom 2
- Level: Second
- Area: 139.52
- Dimensions: 12.8 x 10.9
Bedroom 3
- Level: Below Grade
- Area: 370.5
- Dimensions: 19 x 19.5
Bedroom 4
- Area: 0
- Dimensions: 0 x 0
Bedroom 5
- Area: 0
- Dimensions: 0 x 0
Dining room
- Area: 0
- Dimensions: 0 x 0
Family room
- Level: Below Grade
- Area: 370.5
- Dimensions: 19 x 19.5
Great room
- Area: 0
- Dimensions: 0 x 0
Kitchen
- Level: First
- Area: 123.75
- Dimensions: 9.9 x 12.5
Living room
- Level: First
- Area: 192.09
- Dimensions: 19 x 10.11
Office
- Area: 0
- Dimensions: 0 x 0
Heating
- Heat Pump, Two-Zone
Cooling
- Heat Pump
Appliances
- Included: Cooktop, Dishwasher, Dryer, Microwave, Washer, Electric Water Heater
- Laundry: In Basement, Laundry Closet, Laundry Room, Second Floor
Features
- Ceiling Fan(s), High Speed Internet, Primary Bed w/Bath, Walk-In Closet(s), Wet Bar
- Flooring: Carpet, Ceramic Tile
- Windows: Drapes
- Basement: Exterior Entry,Finished,Full,Heated,Interior Entry,Bath/Stubbed,Walk-Out Access
- Attic: Other
- Number of fireplaces: 2
- Fireplace features: 2 Fireplaces, Gas Log, Living Room, Other, Basement
Interior area
- Total structure area: 1,641
- Total interior livable area: 1,641 sqft
- Finished area above ground: 1,280
- Finished area below ground: 361
Property
Parking
- Parking features: Paved Drive
- Has uncovered spaces: Yes
Features
- Levels: Two
- Patio & porch: Porch
- Exterior features: Balcony
- Pool features: Pool Nearby
- Has spa: Yes
- Spa features: Bath
- On waterfront: Yes
- Waterfront features: Waterfront Property
Lot
- Size: 522 Square Feet
- Features: Landscaped, Close to Clubhouse, Near Golf Course
Details
- Parcel number: 0150512600
- Zoning: RPD
Construction
Type & style
- Home type: Townhouse
- Property subtype: Townhouse
Materials
- Vinyl Siding
- Roof: Shingle
Condition
- Year built: 2000
Utilities & green energy
- Electric: AEP/Appalachian Powr
- Sewer: Septic Tank
- Water: County
Community & HOA
Community
- Subdivision: Westlake Pointe
HOA
- Has HOA: Yes
- Amenities included: Parking
- Services included: Maintenance Structure, Maintenance Grounds, Neighborhood Lights, Roof
- HOA fee: $295 monthly
Location
- Region: Hardy
Financial & listing details
- Price per square foot: $305/sqft
- Annual tax amount: $1,550
- Date on market: 6/1/2026
- Cumulative days on market: 69 days
Estimated market value
Not available
Estimated sales range
Not available
Not available
Price history
| Date | Event | Price |
|---|---|---|
| 7/13/2026 | Pending sale | $499,999$305/sqft |
Source:  RVAR #928061 Report a problem RVAR #928061 Report a problem | ||
| 6/28/2026 | Price change | $499,999-3.7%$305/sqft |
Source:  LMLS #366957 Report a problem LMLS #366957 Report a problem | ||
| 6/1/2026 | Listed for sale | $519,000+107.7%$316/sqft |
Source: RVAR #928061 Report a problem | ||
| 9/26/2019 | Sold | $249,900$152/sqft |
Source: RVAR #862369 Report a problem | ||
| 8/30/2019 | Pending sale | $249,900$152/sqft |
Source: RE/MAX ALL STARS #862369 Report a problem | ||
| 8/29/2019 | Listed for sale | $249,900$152/sqft |
Source: RE/MAX ALL STARS #862369 Report a problem | ||
Public tax history
Tax history is unavailable.
Monthly payment
Est. payment
Payment breakdown
Explore the cost of this home by adjusting the details. Changes won't be saved.Climate risks
Neighborhood: 24101
Nearby schools
GreatSchools rating
- 6/10Dudley Elementary SchoolGrades: PK-5Distance: 4.6 mi
- 7/10Benjamin Franklin Middle SchoolGrades: 6-8Distance: 12.5 mi
- 4/10Franklin County High SchoolGrades: 9-12Distance: 12.9 mi
- $470,3003 bd4 ba-- sqft375 Cambridge Ct UNIT B5, Hardy, VA 24101Off Market
- $420,0003 bd4 ba1.9k sqft375 Cambridge Ct UNIT B2, Hardy, VA 24101Sold

- $426,8002 bd4 ba1.9k sqft375 Cambridge Ct UNIT B4, Hardy, VA 24101Off Market

- $440,1002 bd4 ba1.9k sqft375 Cambridge Ct, Hardy, VA 24101Off Market

- $420,0002 bd3 ba1.2k sqft375 Cambridge Ct, Hardy, VA 24101Sold
- $495,0002 bd3 ba1.2k sqft375 Cambridge Ct, Hardy, VA 24101Sold
- $529,5002 bd3 ba1.2k sqft375 Cambridge Ct, Hardy, VA 24101Off Market
- $535,5002 bd3 ba1.3k sqft375 Cambridge Ct, Hardy, VA 24101Off Market
A local agent can set up tours, give advice and negotiate with sellers.
Similar homes
- $489,5003 bd2 ba1.8k sqft150 Indian Pointe Dr, Hardy, VA 24101For Sale

 MLS ID #929272, ANGIE MCGHEE. RVAR
 - $569,0003 bd4 ba1.9k sqft345 Cambridge Ct Unit A4, Hardy, VA 24101For Sale
 MLS ID #927327, KYLA STEFFENS. RVAR
 - $425,0003 bd3 ba2.2k sqft51 Fairway Oaks Dr #8, Hardy, VA 24101For Sale
 MLS ID #924816, DEBBIE SHELTON. RVAR
 - $374,9993 bd3 ba1.6k sqft80 Walnut Landing Cir, Hardy, VA 24101For Sale
 MLS ID #925850, SHEPHERD CRONEMEYER. RVAR
 - $519,9503 bd4 ba2.1k sqft231 Mountain Cove Dr #A-2, Hardy, VA 24101For SaleMLS ID #928592, ADAM STEPHENSON. RVAR
- $462,5003 bd3 ba1.6k sqft915 Morewood Rd, Hardy, VA 24101For SaleMLS ID #926870, DI JARRARD. RVAR
- $505,0002 bd2 ba1.7k sqft76 Retirement Dr, Hardy, VA 24101For SaleMLS ID #929974, NORMAN MATTSON. RVAR
- $499,5003 bd3 ba2k sqft25 Timbers Cir, Hardy, VA 24101For SaleMLS ID #927397, TIMOTHY A BASHAM. RVAR
- $509,0003 bd3 ba1.5k sqft501 Harbor Ridge Dr, Goodview, VA 24095For SaleMLS ID #927914, KARIN COLOZZA. RVAR
- $549,9003 bd3 ba2.4k sqft1040 Old Station Loop, Hardy, VA 24101For SaleMLS ID #928021, TERI HOLDREN. RVAR
- $454,5003 bd2 ba1.7k sqft414 Mallard Cove Rd, Moneta, VA 24121For SaleMLS ID #927007, MELINDA KAY MILLER. RVAR
- $415,0004 bd3 ba2.2k sqft1030 Windhurst Dr, Hardy, VA 24101For SaleMLS ID #928422, JOSEPH PETER BECKMAN. RVAR
- $419,9003 bd2 ba1.6k sqft2340 Lakewood Forest Rd, Moneta, VA 24121For SaleMLS ID #929956, TAMMY PENCE. RVAR
- $539,0004 bd3 ba1.9k sqft219 Shoreline Marina Cir Unit 121, Moneta, VA 24121For SaleMLS ID #928280, LIAM DAVIS. RVAR
- $545,0003 bd3 ba1.8k sqft3012 Goose Creek Valley Rd, Montvale, VA 24122For SaleMLS ID #930133, ASHLEY WAINWRIGHT DONAHUE. RVAR
- $299,9504 bd2 ba1.4k sqft1145 Farmington Rd, Hardy, VA 24101For SaleMLS ID #928668, ANGIE MCGHEE. RVAR
- $675,0002 bd2 ba1.5k sqft1351 Ellis Rd, Hardy, VA 24101For SaleMLS ID #926144, DELENE HOLLOWAY MORGAN. RVAR
- $359,0003 bd2 ba1.1k sqft350 Stripers Ln, Moneta, VA 24121For SaleMLS ID #930109, GLENDA D MCDANIEL. RVAR
- $549,9003 bd2 ba1.7k sqft100 Bridgewater Pointe Pl Unit 102, Moneta, VA 24121For SaleMLS ID #926968, PATTON KELLY. RVAR
- $469,0004 bd3 ba1.6k sqft4452 Toddsbury Dr, Vinton, VA 24179For SaleMLS ID #929726, DALE RAY ELLIS. RVAR
