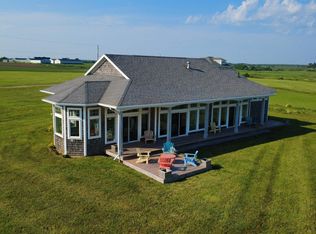
A Truly Exceptional four-level, year-round Coastal Residence nestled at the exclusive Bells Point. This Architectural "Beach House" Masterpiece offers an extraordinary level of privacy and serenity, with sweeping, uninterrupted Waterfront views over the Confederation Bridge, New Brunswick, and Nova Scotia that transform with the seasons. Set on a meticulously positioned 0.76-acre parcel and surrounded by a vast protected coastal buffer, the property is embraced by secluded sandy beaches and dramatic rocky shorelines—creating a sense of complete immersion in nature. Expertly crafted in 2022 by the renowned Bayside Builders, this stunning home evokes the sensation of being aboard a luxury vessel, with panoramic ocean vistas from every window and expansive outdoor living spaces that seamlessly integrate with the landscape. The unique interior embodies refined modern coastal elegance starting with The lower two levels where the private bedroom suites are located, while the primary living and entertaining spaces are elevated on the third floor to maximize the breathtaking views in the Custom Kitchen open to the Living and Dining room with an inviting propane fireplace. A custom-designed staircase takes you up to a dramatic fourth-level viewing tower, complete with a wet bar, offering a truly spectacular perch for soaking in the ever-changing seascape.This rare all-season retreat is more than a home—it’s a private coastal sanctuary where luxury, design, and nature come together.
For sale
C$1,150,000
375 Campbells Way SW, Saint David's Parish, PE C0B 1X0
4beds
2,792sqft
Single Family Residence
Built in 2022
-- sqft lot
$-- Zestimate®
C$412/sqft
C$2,510/mo HOA
What's special
Sweeping uninterrupted waterfront viewsExpansive outdoor living spacesRefined modern coastal eleganceInviting propane fireplaceDramatic fourth-level viewing tower
- 416 days
- 78
- 2
Zillow last checked:
Listing updated:
Listed by:
Melanie Shaw,PEI - Sales,
ROYAL LEPAGE PRINCE EDWARD REALTY
Source: Prince Edward Island REA,MLS®#: 202520833
Facts & features
Interior
Bedrooms & bathrooms
- Bedrooms: 4
- Bathrooms: 4
- Full bathrooms: 3
- 1/2 bathrooms: 1
- Main level bathrooms: 2
- Main level bedrooms: 2
Rooms
- Room types: Master Bedroom, Ensuite Bath 1, Bedroom, Bath 2, Laundry, Kitchen, Dining Room, Living Room, Bath 3, OTHER, Family Room, Den/Office, Bath 4, Storage
Primary bedroom
- Level: Main
- Area: 210
- Dimensions: 15 x 14
Bedroom 1
- Level: Main
- Area: 122.67
- Dimensions: 11.5 x 10.67
Bedroom 2
- Level: Basement
- Area: 110
- Dimensions: 10 x 11
Bedroom 3
- Level: Basement
- Area: 100
- Dimensions: 10 x 10
Bathroom 1
- Level: Main
- Area: 78.13
- Dimensions: 7.5 x 10.42
Bathroom 2
- Level: Main
- Area: 54
- Dimensions: 9 x 6
Bathroom 3
- Level: Second
- Area: 25
- Dimensions: 5 x 5
Bathroom 4
- Level: Basement
- Area: 50
- Dimensions: 10 x 5
Dining room
- Level: Second
- Area: 132
- Dimensions: 12 x 11
Family room
- Level: Third
- Area: 199.5
- Dimensions: 19 x 10.5
Kitchen
- Level: Second
- Area: 190
- Dimensions: 15 x 12.67
Living room
- Level: Second
- Area: 285
- Dimensions: 15 x 19
Office
- Level: Basement
- Area: 80
- Dimensions: 10 x 8
Heating
- Ductless, Radiant
Appliances
- Included: Stove - Gas, Dryer, Washer, Microwave Rng Hd Combo, Refrigerator
Features
- Ensuite Bath
- Flooring: Hardwood, Vinyl
- Basement: Finished
- Has fireplace: Yes
- Fireplace features: Gas, Propane
Interior area
- Total structure area: 2,792
- Total interior livable area: 2,792 sqft
- Finished area below ground: 854
Video & virtual tour
Property
Parking
- Parking features: Attached, Garage
- Has attached garage: Yes
- Details: Parking Details(Private Drive), Garage Details(23'x18')
Features
- Levels: Three Or More
- Patio & porch: Deck, Patio
- Exterior features: Balcony
- Has spa: Yes
- Spa features: Heated
- Has view: Yes
- View description: Ocean
- Has water view: Yes
- Water view: Ocean
- Waterfront features: Waterfront, Ocean Front, Access: Ocean
Lot
- Features: Landscaped, Year Round Road, 0.5 to 0.99 Acres
Details
- Parcel number: 1071240
- Zoning: R
- Other equipment: HRV (Heat Rcvry Ventln), Sump Pump, Fuel Tank(s)
Construction
Type & style
- Home type: SingleFamily
- Property subtype: Single Family Residence
Materials
- Vinyl Siding
- Foundation: Insulated Concrete
- Roof: Metal
Condition
- Year built: 2022
Utilities & green energy
- Sewer: Septic Tank
- Water: Public
- Utilities for property: Electricity Connected, High Speed Internet, Electric, Propane
Community & HOA
HOA
- HOA fee: C$2,510 monthly
Location
- Region: Saint Davids Parish
Financial & listing details
- Price per square foot: C$412/sqft
- Tax assessed value: C$605,600
- Annual tax amount: C$5,233
- Date on market: 8/17/2025
- Inclusions: Applainces. Hot Tub.
- Electric utility on property: Yes
Price history
| Date | Event | Price |
|---|---|---|
| 8/31/2026 | Price change | C$1,150,000-2.5%C$412/sqft |
Source:  Prince Edward Island REA #202520833 Report a problem Prince Edward Island REA #202520833 Report a problem | ||
| 8/17/2025 | Listed for sale | C$1,180,000C$423/sqft |
Source: Prince Edward Island REA #202520833 Report a problem | ||
Public tax history
Tax history is unavailable.
Climate risks
Neighborhood: C0B
Nearby schools
GreatSchools rating
No schools nearby
We couldn't find any schools near this home.
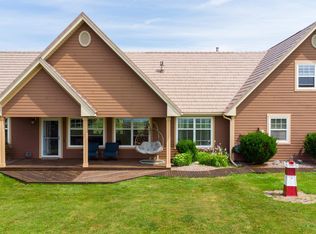
- C$764,9003 bd2 ba2k sqft217 Campbells Way, Saint David'S Parish, PE C0B1X0For Sale
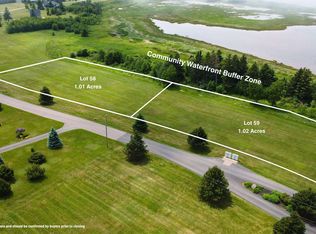
- C$79,9901.01 acresLOT 58 Campbells Way Cpe, Traverse, PE C0B1X0Lot/Land
- C$87,9001.54 acresLOT 46 Campbells Way, Saint David'S Parish, PE C0B1X0Lot/Land

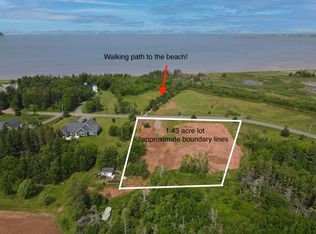
- C$96,000-- sqftLOT 41 Campbells Way, Saint David'S Parish, PE C0B1X0Lot/Land
Similar homes
- C$764,9003 bd2 ba2k sqft217 Campbells Way, Saint David's Parish, PE C0B 1X0For SaleMLS ID #202610076, Jessica Davis,PEI - Sales, CENTURY 21 NORTHUMBERLAND REALTY. Prince Edward Island REA
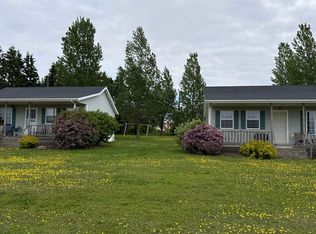
- C$999,9994 bd2 ba1.5k sqft1069 Route 10, Augustine Cove, PE C0B 1X0For Sale
 MLS ID #202611626, Wayne Walsh,PEI - Sales, CENTURY 21 NORTHUMBERLAND REALTY. Prince Edward Island REA
 - C$899,0004 bd2 ba1.9k sqft26 Roys Ln, Saint David's Parish, PE C0B 1X0For Sale
 MLS ID #202613670, Judy Crossman,PEI - Sales, ROYAL LEPAGE PRINCE EDWARD REALTY. Prince Edward Island REA
 - C$575,0003 bd2 ba1.4k sqft28 Gordons Way, Augustine Cove, PE C0B 1X0For Sale
 MLS ID #202619393, Steven Malayny,PEI - Sales, ROYAL LEPAGE COUNTRY ESTATES 1985 LTD. Prince Edward Island REA
