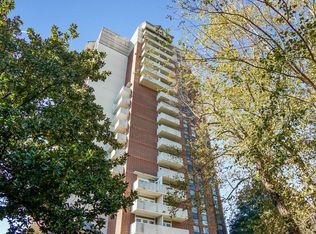
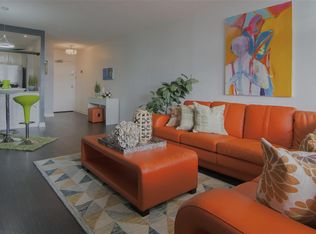
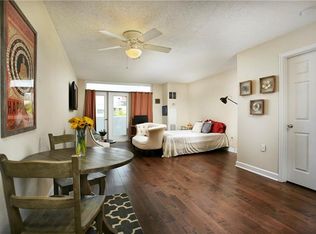
Spacious 2BR at City Heights with Newly Updated Kitchen. One of the larger two-bedroom floor plans at City Heights, this large updated two-bedroom, one-bathroom offers generous living space, a private balcony, and a newly updated kitchen featuring new cabinetry, quartz countertops, and stainless-steel appliances. The open living and dining area provides plenty of room to spread out, with newer laminate flooring and two generously sized bedrooms offering flexibility for guests or a dedicated home office. City Heights offers an extensive amenity package including 24-hour concierge, gated covered parking with one assigned space, fitness center, large swimming pool, clubhouse/community space and ground-level bike storage. Convenient Old Fourth Ward location with easy access to the Atlanta BeltLine, Ponce City Market, Krog Street Market, Freedom Park and the Stone Mountain PATH, as well as Downtown, Midtown, Inman Park, Grant Park and Poncey-Highland. Easy access to I-75/85 and I-20 makes getting around Atlanta convenient. A great opportunity to own a spacious intown condo with an updated kitchen, covered parking and a full amenity package at an approachable price point.
Pending
$169,850
375 Ralph McGill Blvd NE APT 401, Atlanta, GA 30312
2beds
1,014sqft
Condominium, High Rise
Built in 1980
-- sqft lot
$164,500 Zestimate®
$168/sqft
$470/mo HOA
What's special
Private balconyNewly updated kitchenNew cabinetryStainless-steel appliancesQuartz countertopsNewer laminate flooringTwo generously sized bedrooms
- 46 days
- 200
- 15
Zillow last checked:
Listing updated:
Listed by:
Zac Pasmanick 404-564-7200,
RE/MAX Metro Atlanta Cityside,
Ken Kraften 404-556-0460,
RE/MAX Metro Atlanta Cityside
Source: GAMLS,MLS#: 10829455
Facts & features
Interior
Bedrooms & bathrooms
- Bedrooms: 2
- Bathrooms: 1
- Full bathrooms: 1
- Main level bathrooms: 1
- Main level bedrooms: 2
Rooms
- Room types: Other
Dining room
- Features: L Shaped
Kitchen
- Features: Pantry
Heating
- Central, Electric
Cooling
- Central Air, Electric
Appliances
- Included: Dishwasher, Disposal, Microwave, Refrigerator
- Laundry: Common Area
Features
- Other, Roommate Plan
- Flooring: Hardwood
- Basement: None
- Has fireplace: No
- Common walls with other units/homes: 2+ Common Walls
Interior area
- Total structure area: 1,014
- Total interior livable area: 1,014 sqft
- Finished area above ground: 1,014
- Finished area below ground: 0
Video & virtual tour
Property
Parking
- Total spaces: 1
- Parking features: Assigned, Basement
- Has attached garage: Yes
Features
- Levels: One
- Stories: 1
- Exterior features: Balcony
- Has private pool: Yes
- Pool features: In Ground
- Has view: Yes
- View description: City
- Waterfront features: No Dock Or Boathouse
- Body of water: None
Lot
- Size: 1,001 Square Feet
- Features: Level
Details
- Parcel number: 14 004600150265
Construction
Type & style
- Home type: Condo
- Architectural style: Brick 4 Side
- Property subtype: Condominium, High Rise
- Attached to another structure: Yes
Materials
- Brick
- Roof: Other
Condition
- Resale
- New construction: No
- Year built: 1980
Utilities & green energy
- Sewer: Public Sewer
- Water: Public
- Utilities for property: Cable Available, Electricity Available, High Speed Internet, Phone Available, Sewer Available, Water Available
Community & HOA
Community
- Features: Clubhouse, Fitness Center, Gated, Park, Pool, Near Public Transport
- Security: Fire Sprinkler System, Gated Community, Smoke Detector(s)
- Subdivision: City Heights
HOA
- Has HOA: Yes
- Services included: Maintenance Structure, Maintenance Grounds, Pest Control, Reserve Fund, Security, Sewer, Swimming, Trash, Water
- HOA fee: $5,640 annually
Location
- Region: Atlanta
Financial & listing details
- Price per square foot: $168/sqft
- Tax assessed value: $229,300
- Annual tax amount: $1,328
- Date on market: 8/20/2026
- Cumulative days on market: 46 days
- Listing agreement: Exclusive Right To Sell
- Listing terms: Cash,Conventional
- Electric utility on property: Yes
Estimated market value
$164,500
$156,000 - $173,000
$2,081/mo
Price history
| Date | Event | Price |
|---|---|---|
| 9/29/2026 | Pending sale | $169,850+93%$168/sqft |
Source:  GAMLS #10829455 Report a problem GAMLS #10829455 Report a problem | ||
| 9/21/2026 | Listing removed | $1,495$1/sqft |
Source: FMLS GA #7823562 Report a problem | ||
| 9/4/2026 | Price change | $1,495-8%$1/sqft |
Source: FMLS GA #7823562 Report a problem | ||
| 8/20/2026 | Listed for rent | $1,625+16.1%$2/sqft |
Source: FMLS GA #7823562 Report a problem | ||
| 8/23/2023 | Listing removed | -- |
Source: FMLS GA #7258233 Report a problem | ||
| 8/14/2023 | Listed for rent | $1,400$1/sqft |
Source: FMLS GA #7258233 Report a problem | ||
| 4/17/2015 | Sold | $88,000-9.2%$87/sqft |
Source:  FMLS GA #5396874 Report a problem FMLS GA #5396874 Report a problem | ||
| 4/8/2015 | Pending sale | $96,950$96/sqft |
Source: ATLANTA FINE HOMES SOTHEBYS INTERNATIONAL #5396874 Report a problem | ||
| 4/4/2015 | Price change | $96,950-0.1%$96/sqft |
Source: ATL.FINE HOMES SOTHEBY''S INT. #07403505 Report a problem | ||
| 3/27/2015 | Price change | $97,000-0.5%$96/sqft |
Source: ATL.FINE HOMES SOTHEBY''S INT. #07403505 Report a problem | ||
| 3/21/2015 | Price change | $97,500+0.5%$96/sqft |
Source: ATL.FINE HOMES SOTHEBY''S INT. #07403505 Report a problem | ||
| 3/19/2015 | Price change | $97,000-0.5%$96/sqft |
Source: ATLANTA FINE HOMES SOTHEBYS INTERNATIONAL #07403505 Report a problem | ||
| 2/14/2015 | Listed for sale | $97,500+160%$96/sqft |
Source: ATL.FINE HOMES SOTHEBY''S INT. #07403505 Report a problem | ||
| 1/6/2015 | Listing removed | -- |
Source: Auction.com Report a problem | ||
| 1/4/2015 | Price change | $37,500$37/sqft |
Source: Auction.com Report a problem | ||
| 12/19/2014 | Listed for sale | -- |
Source: Auction.com Report a problem | ||
| 8/5/2014 | Listing removed | -- |
Source: Auction.com Report a problem | ||
| 8/5/2014 | Price change | $37,500+7.1%$37/sqft |
Source: Auction.com Report a problem | ||
| 7/30/2014 | Price change | $35,000-43.5%$35/sqft |
Source: Auction.com Report a problem | ||
| 7/19/2014 | Listed for sale | -- |
Source: Auction.com Report a problem | ||
| 12/6/2010 | Sold | $62,000-54.5%$61/sqft |
Source: Public Record Report a problem | ||
| 8/16/2000 | Sold | $136,400$135/sqft |
Source: Public Record Report a problem | ||
Public tax history
| Year | Property taxes | Tax assessment |
|---|---|---|
| 2025 | $1,328 +0.9% | $91,720 +3.5% |
| 2024 | $1,316 +123.1% | $88,640 |
| 2023 | $590 -34.9% | $88,640 +21.8% |
| 2022 | $907 +7.1% | $72,760 +2.9% |
| 2021 | $847 -70.7% | $70,680 +1.2% |
| 2020 | $2,891 +37.7% | $69,840 +21.7% |
| 2019 | $2,100 | $57,400 +15.4% |
| 2018 | $2,100 | $49,720 +41.3% |
| 2017 | $2,100 +34.4% | $35,200 |
| 2016 | $1,562 +611.6% | $35,200 +4.3% |
| 2015 | $220 +482.6% | $33,760 +48.9% |
| 2014 | $38 -2.7% | $22,680 |
| 2013 | $39 -2.6% | $22,680 |
| 2012 | $40 | $22,680 |
| 2011 | -- | $22,680 -61.3% |
| 2010 | $1,525 | $58,680 -4.4% |
| 2009 | -- | $61,400 |
| 2008 | -- | $61,400 |
| 2007 | $407 | $61,400 |
Find assessor info on the county website
Monthly payment
Est. payment
Payment breakdown
Explore the cost of this home by adjusting the details. Changes won't be saved.Climate risks
Neighborhood: Old Fourth Ward
Nearby schools
Schools provided by the listing agent
- Elementary: Hope Hill
- Middle: David T Howard
- High: Grady
Source: GAMLS. This data may not be complete. We recommend contacting the local school district to confirm school assignments for this home.
- $129,2001 bd1 ba566 sqft375 Ralph McGill Blvd NE APT 108, Atlanta, GA 30312Off Market
- $166,3001 bd1 ba800 sqft375 Ralph McGill Blvd NE APT 402, Atlanta, GA 30312Off Market
- $130,1001 bd1 ba566 sqft375 Ralph McGill Blvd NE APT 404, Atlanta, GA 30312Off Market
- $188,4002 bd1 ba1k sqft375 Ralph McGill Blvd NE APT 405, Atlanta, GA 30312Off Market
Similar homes
- $169,9002 bd2 ba902 sqft32 Peachtree St NW APT 703, Atlanta, GA 30303Active

 MLS ID #10818054, Michelle M Vargas, Equitable Estates Realty LLC. GAMLS
 - $169,0001 bd1 ba786 sqft620 Peachtree St NE #908, Atlanta, GA 30308Active Under Contract
 MLS ID #10794273, Carolyn Dwyer, Keller Williams Realty Buckhead. GAMLS
 - $179,9001 bd1 ba641 sqft300 Peachtree St NE APT 20O, Atlanta, GA 30308Active
 MLS ID #10846342, Kereen Henry, Keller Williams Realty Atl. Partners. GAMLS
 - $175,0001 bd1 ba859 sqft303 Summit North Dr NE, Atlanta, GA 30324Active
 MLS ID #10855537, Rogers Barry, Homestead Realtors, LLC. GAMLS
 - $169,9001 bd1 ba794 sqft1150 Collier Rd NW #11I, Atlanta, GA 30318ActiveMLS ID #10819299, Kate Le, Virtual Properties Realty.Net. GAMLS
- $195,0001 bd1 ba786 sqft620 Peachtree St NE APT 1009, Atlanta, GA 30308ActiveMLS ID #10853840, Chris Rigole, Keller Williams Realty. GAMLS
- $175,0001 bd1 ba819 sqft1421 Peachtree St NE APT 304, Atlanta, GA 30309ActiveMLS ID #10825158, Richard C Reid, Direct Link Realty, Inc.. GAMLS
- $169,9991 bd2 ba837 sqft2479 Peachtree Rd NE APT 402, Atlanta, GA 30305ActiveMLS ID #10664869, Keith Bragg, Keller Williams Realty PeachtreeRoad. GAMLS
- $185,0002 bd2 ba976 sqft2965 Pharr Court South NW APT 319, Atlanta, GA 30305ActiveMLS ID #10811962, Maimouna Samb, Keller Williams Atlanta Perimeter. GAMLS
- $185,0002 bd2 ba1k sqft2965 Pharr Court South NW APT 512, Atlanta, GA 30305ActiveMLS ID #10715323, Quincy Hollinquest, Keller Williams Realty Atl. Partners. GAMLS
- $165,0001 bd1 ba642 sqft2965 Pharr Court South NW #118, Atlanta, GA 30305ActiveMLS ID #10826572, Fernando Chavarria, Keller Williams Realty North Atlanta. GAMLS
- $155,0001 bd1 ba702 sqft430 Lindbergh Dr NE APT A6, Atlanta, GA 30305ActiveMLS ID #10844571, Katherine Hicks, HomeSmart. GAMLS
- $228,5001 bd1 ba873 sqft240 Renaissance Pkwy NE APT 204, Atlanta, GA 30308ActiveMLS ID #10837939, Seungmok Ahn, Keller Williams Realty Atl. Partners. GAMLS
- $226,9002 bd1 ba992 sqft620 Peachtree St NE APT 2011, Atlanta, GA 30308For Sale
 MLS ID #7798355, William L Bedgood, Peachtree Town & Country. FMLS GA
 - $180,0002 bd2 ba1.1k sqft2071 Brian Way, Decatur, GA 30033ActiveMLS ID #10792230, Amanda Martin, Compass. GAMLS
- $209,9001 bd1 ba732 sqft840 United Ave SE Unit 106, Atlanta, GA 30312ActiveMLS ID #10820099, Travis Smith, Century 21 Results. GAMLS
- $170,0002 bd2 ba960 sqft3079 Colonial Way APT B, Chamblee, GA 30341ActiveMLS ID #10840519, Min Gao, Virtual Properties Realty.Net. GAMLS
- $199,9002 bd2 ba1k sqft10 Perimeter Summit Blvd NE APT 3206, Brookhaven, GA 30319ActiveMLS ID #10856545, Adelyn Bartlett, Compass. GAMLS
- $155,0001 bd1 ba696 sqft898 Oak St SW Unit 1220, Atlanta, GA 30310ActiveMLS ID #10804339, Mark Spain, Mark Spain Real Estate. GAMLS
- $199,9002 bd2 ba1.1k sqft73 Montre Sq NW, Atlanta, GA 30327ActiveMLS ID #10819599, Amesha Mason, LPT Realty. GAMLS
