This beautifully maintained home offers 2,002 finished sq ft of comfortable, functional living space. The main level features an open-concept layout with bright, inviting living areas that flow seamlessly between the kitchen, dining, and family spaces. With 3 bedrooms and 3 full bathrooms, the home offers ample space for both privacy and togetherness.
The finished basement adds about 900 sq ft of additional living area, including a spacious family room, a bedroom, and an unfinished furnace/storage room — perfect for extra flexibility, hobbies, or guest space.
Outside, the property sits on a 7,998 sq ft lot with woods and a stream behind and room to relax, play, or garden. The 454 sq ft attached garage provides convenient parking and storage.
Located on a quiet, friendly street in North Liberty, this home is just a half block from the elementary school, making daily routines incredibly easy for families. Parks, trails, restaurants, and quick access to both Iowa City and Cedar Rapids make this an ideal location for comfort and convenience.
For sale by owner
$362,500
375 S Stewart St, North Liberty, IA 52317
3beds
2,002sqft
:
Get pre-qualified$2,605/mo
Unknown
Built in 2010
-- sqft lot
$333,100 Zestimate®
$181/sqft
$17/mo HOA
What's special
Open-concept layout
What the owner loves about this home
This home is bright, welcoming, and easy to live in. The open-concept main level brings the kitchen, dining, and living spaces together beautifully, and the natural light makes every room feel warm and inviting. The finished lower level adds great extra space for relaxing or entertaining, and the backyard is perfect for enjoying the outdoors, especially all the birds with backing up to woods and a stream!
The location is a standout — Stewart Street is quiet, friendly, and close to everything in North Liberty. And one of the best perks: it’s just a half block from the elementary school, making daily routines incredibly convenient for families.
It’s a comfortable, well-designed home in a fantastic neighborhood.
- 28 days |
- 794 |
- 18 |
Listed by:
Property Owner (319) 270-4667
Facts & features
Interior
Bedrooms & bathrooms
- Bedrooms: 3
- Bathrooms: 3
- Full bathrooms: 3
Heating
- Forced air, Gas
Cooling
- Central
Appliances
- Included: Dishwasher, Dryer, Garbage disposal, Microwave, Range / Oven, Refrigerator, Washer
Features
- Flooring: Carpet, Laminate, Linoleum / Vinyl
- Basement: Finished
- Has fireplace: Yes
Interior area
- Total interior livable area: 2,002 sqft
Property
Parking
- Total spaces: 2
- Parking features: Garage - Attached
Features
- Exterior features: Vinyl, Brick
Lot
- Size: 7,998 Square Feet
Details
- Parcel number: 0613177007
Construction
Type & style
- Home type: Unknown
- Architectural style: Conventional
Materials
- Frame
- Foundation: Concrete
- Roof: Asphalt
Condition
- New construction: No
- Year built: 2010
Community & HOA
HOA
- Has HOA: Yes
- HOA fee: $17 monthly
Location
- Region: North Liberty
Financial & listing details
- Price per square foot: $181/sqft
- Tax assessed value: $314,000
- Annual tax amount: $5,028
- Date on market: 7/8/2026
Estimated market value
$333,100
$313,000 - $353,000
$2,308/mo
Price history
| Date | Event | Price |
|---|---|---|
| 7/8/2026 | Listed for sale | $362,500+61.5%$181/sqft |
Source: Owner Report a problem | ||
| 3/24/2021 | Listing removed | -- |
Source: Owner Report a problem | ||
| 2/9/2018 | Sold | $224,500-2.4%$112/sqft |
Source: Public Record Report a problem | ||
| 2/9/2018 | Listed for sale | $230,000$115/sqft |
Source: Owner Report a problem | ||
| 1/16/2018 | Pending sale | $230,000$115/sqft |
Source: Owner Report a problem | ||
| 12/28/2017 | Price change | $230,000-1.1%$115/sqft |
Source: Owner Report a problem | ||
| 11/8/2017 | Listed for sale | $232,500+1.1%$116/sqft |
Source: Owner Report a problem | ||
| 4/3/2017 | Sold | $230,000$115/sqft |
Source:  Iowa City Area AOR #20171179 Report a problem Iowa City Area AOR #20171179 Report a problem | ||
| 2/21/2017 | Pending sale | $230,000$115/sqft |
Source: Skogman Realty #1701206 Report a problem | ||
| 2/18/2017 | Listed for sale | $230,000+15.6%$115/sqft |
Source: Skogman Realty Co. #20171179 Report a problem | ||
| 2/3/2011 | Sold | $199,000$99/sqft |
Source:  Iowa City Area AOR #20103262 Report a problem Iowa City Area AOR #20103262 Report a problem | ||
Public tax history
| Year | Property taxes | Tax assessment |
|---|---|---|
| 2025 | $5,028 +2.2% | $314,000 +7.4% |
| 2024 | $4,920 +3.4% | $292,400 |
| 2023 | $4,758 +5.5% | $292,400 +19.2% |
| 2022 | $4,511 -0.5% | $245,200 |
| 2021 | $4,534 +3.6% | $245,200 +4.3% |
| 2020 | $4,378 +1% | $235,000 |
| 2019 | $4,336 | $235,000 +4.5% |
| 2018 | $4,336 +1.9% | $224,800 |
| 2017 | $4,254 +3.8% | $224,800 +0.3% |
| 2016 | $4,098 +2.8% | $224,200 |
| 2015 | $3,986 +8.3% | $224,200 +13.2% |
| 2014 | $3,680 | $198,100 +2.4% |
| 2012 | -- | $193,420 |
| 2011 | -- | $193,420 |
Find assessor info on the county website
Monthly payment
Est. payment
Payment breakdown
Explore the cost of this home by adjusting the details. Changes won't be saved.Climate risks
Neighborhood: 52317
Nearby schools
GreatSchools rating
- 4/10Buford Garner Elementary SchoolGrades: PK-5Distance: 0.1 mi
- 6/10North Central Junior High SchoolGrades: 6-8Distance: 1.2 mi
- 6/10Liberty High SchoolGrades: 9-12Distance: 1.6 mi
Schools provided by the listing agent
- Elementary: Garner
- Middle: North Central
- High: West
Source: The MLS. This data may not be complete. We recommend contacting the local school district to confirm school assignments for this home.
- $343,5003 bd3 ba2k sqft377 S Stewart St, North Liberty, IA 52317Off Market
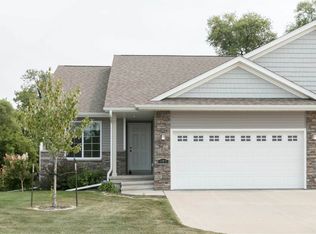
- $332,6003 bd4 ba2k sqft367 S Stewart St, North Liberty, IA 52317Off Market
- $347,1003 bd4 ba2k sqft365 S Stewart St, North Liberty, IA 52317Off Market
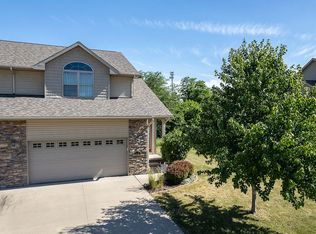
- $350,9004 bd3 ba2.1k sqft385 S Stewart St, North Liberty, IA 52317Off Market

- $340,0003 bd3 ba1.8k sqft360 S Stewart St, North Liberty, IA 52317Sold
- $331,1003 bd3 ba1k sqft387 S Stewart St, North Liberty, IA 52317Off Market
- $361,2004 bd4 ba2.1k sqft357 S Stewart St, North Liberty, IA 52317Off Market
- $337,4003 bd4 ba2k sqft355 S Stewart St, North Liberty, IA 52317Off Market
A local agent can set up tours, give advice and negotiate with sellers.
Similar homes
- $334,0003 bd3 ba2.1k sqft260 S Stewart St, North Liberty, IA 52317For Sale
 MLS ID #202604511, Teresa Dodge. Iowa City Area AOR
 - $379,9003 bd3 ba2.1k sqft230 Hackberry St, North Liberty, IA 52317New Construction
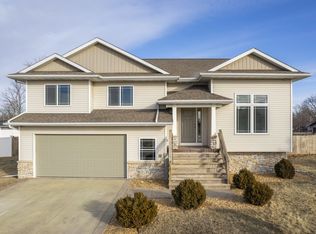 Garden View Homes
 - $350,0003 bd3 ba1.7k sqft235 N McKenzie Ln, North Liberty, IA 52317For Sale
 MLS ID #202604640, Tracy Reiten. Iowa City Area AOR
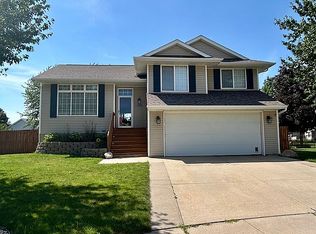
 - $425,0004 bd4 ba2.2k sqft950 Augusta Cir, North Liberty, IA 52317For Sale By Owner
- $359,0003 bd2 ba1.9k sqft1235 Jackson Dr, North Liberty, IA 52317New ConstructionMLS ID #202604815, Bryant Nicholson. Iowa City Area AOR
- $359,0003 bd2 ba1.9k sqft1237 Jackson Dr, North Liberty, IA 52317New ConstructionMLS ID #202604816, Bryant Nicholson. Iowa City Area AOR
- $315,0003 bd3 ba2.2k sqft1110 Ivy Ln, North Liberty, IA 52317For SaleMLS ID #2605521, Tessa Grimm, Pinnacle Realty LLC. CRAAR, CDRMLS
- $330,0003 bd4 ba2.2k sqft1572 Vandello Cir, North Liberty, IA 52317For SaleMLS ID #202604297, Jill Armstrong. Iowa City Area AOR
- $300,0004 bd4 ba2.2k sqft487 N Colton Dr, North Liberty, IA 52317For SaleMLS ID #202604840, Gwen Johnson. Iowa City Area AOR
- $439,9004 bd3 ba2k sqft605 Penn Ridge Dr, North Liberty, IA 52317For SaleMLS ID #202604657, TJ Kopet. Iowa City Area AOR
- $364,9004 bd4 ba2.4k sqft1120 Mary Ln, North Liberty, IA 52317For SaleMLS ID #202603509, Chris Eden. Iowa City Area AOR
- $319,9003 bd3 ba2k sqft110 E Weston Dr, North Liberty, IA 52317For SaleMLS ID #202604584, Jamie Venzon. Iowa City Area AOR
- $415,0004 bd3 ba2.3k sqft1277 Berkshire Ln, North Liberty, IA 52317For SaleMLS ID #202604850, Brandi Radcliffe. Iowa City Area AOR
- $335,0002 bd2 ba1.2k sqft160 N George St, North Liberty, IA 52317For SaleMLS ID #202604158, Jill Armstrong. Iowa City Area AOR
- $365,0004 bd4 ba2.5k sqft1882 Carroll Ct, North Liberty, IA 52317For SaleMLS ID #202604205, David Moore. Iowa City Area AOR
- $415,0004 bd3 ba2.2k sqft785 Yorkshire St, North Liberty, IA 52317For SaleMLS ID #202603167, Rob McCain. Iowa City Area AOR
- $369,9004 bd3 ba2.3k sqft2015 Suttner Dr, North Liberty, IA 52317New ConstructionMLS ID #202604756, Mike Bails. Iowa City Area AOR
- $369,9004 bd3 ba2.3k sqft2017 Suttner Dr, Northliberty, IA 52317New ConstructionMLS ID #202604757, Mike Bails. Iowa City Area AOR
- $325,0003 bd3 ba2.5k sqft452 N McKenzie Ln, North Liberty, IA 52317For SaleMLS ID #202603597, Courtney Blair. Iowa City Area AOR
- $372,5004 bd4 ba2.5k sqft37 Ash Ct, North Liberty, IA 52317For SaleMLS ID #202603352, Laura Soride. Iowa City Area AOR
