Lovely ranch style zero lot in North Liberty. Nice yard with trees in a good neighborhood. Close to shopping. Easy access to I380. Elementary school just two blocks away. Sidewalks and trails connect to this NL neighborhood. 3 bedrooms and 3 baths. Master bedroom on the main along with bedroom #2. The 3rd bedroom and bath are in the daylight basement. An additional 4th bedroom and walk-in closet are framed out and ready for finishing, with a full egress window. Main floor laundry. Master bath includes double sinks, a separate shower room, and a walk-in closet. Vaulted ceilings and an open living area. Dishwasher new in 2025. Attached two car garage. Mudroom/laundry room off the kitchen and garage. Daylight egress windows in the basement. There is also a large family room. Additional included items: TV bracket in Master, all curtains and blinds, kids' playset, deck patio lights, deck stairs child gate, exterior cameras and Ring doorbell.
For sale
$334,000
260 S Stewart St, North Liberty, IA 52317
3beds
2,143sqft
:
Get pre-qualified$2,380/mo
Zero Lot, Residential
Built in 2013
5,227 Square Feet Lot
$331,100 Zestimate®
$156/sqft
$17/mo HOA
What's special
- 17 days |
- 452 |
- 16 |
Likely to sell faster than
Zillow last checked:
Listing updated:
Listed by:
Teresa Dodge 515-708-2087,
CENTURY 21 Signature Real Estate
Source: Iowa City Area AOR,MLS#: 202604511
Facts & features
Interior
Bedrooms & bathrooms
- Bedrooms: 3
- Bathrooms: 3
- Full bathrooms: 3
Rooms
- Room types: Family Room, Living Room Dining Room Combo
Heating
- Natural Gas, Forced Air
Cooling
- Central Air
Appliances
- Included: Dishwasher, Microwave, Range Or Oven, Refrigerator, Dryer, Washer, Water Softener Owned
- Laundry: Main Level, Laundry Room
Features
- Vaulted Ceiling(s), Primary On Main Level, Breakfast Bar, Pantry
- Basement: Concrete,Sump Pump,Finished,Full,Daylight,Unfinished,See Remarks
- Number of fireplaces: 1
- Fireplace features: Gas, Living Room
Interior area
- Total structure area: 2,143
- Total interior livable area: 2,143 sqft
- Finished area above ground: 1,313
- Finished area below ground: 830
Property
Parking
- Total spaces: 2
- Parking features: Off Street, On Street
- Has attached garage: Yes
Features
- Levels: One
- Stories: 1
- Patio & porch: Deck
Lot
- Size: 5,227 Square Feet
- Dimensions: 45 x 125
- Features: Less Than Half Acre
Details
- Parcel number: 0613114030
- Zoning: Residential
- Special conditions: Standard
Construction
Type & style
- Home type: SingleFamily
- Property subtype: Zero Lot, Residential
Materials
- Stone, Vinyl, Frame
Condition
- Year built: 2013
Utilities & green energy
- Sewer: Public Sewer
- Water: Public
Community & HOA
Community
- Features: Playground, Sidewalks, Street Lights, Near Shopping, Close To School
- Subdivision: Autumn Ridge
HOA
- Has HOA: Yes
- HOA fee: $200 annually
Location
- Region: North Liberty
Financial & listing details
- Price per square foot: $156/sqft
- Tax assessed value: $308,900
- Annual tax amount: $4,931
- Date on market: 7/20/2026
- Listing terms: Cash,Conventional
Estimated market value
$331,100
$315,000 - $348,000
$2,413/mo
Price history
| Date | Event | Price |
|---|---|---|
| 7/21/2026 | Listed for sale | $334,000+15.6%$156/sqft |
Source:  Iowa City Area AOR #202604511 Report a problem Iowa City Area AOR #202604511 Report a problem | ||
| 7/12/2022 | Sold | $289,000$135/sqft |
Source: Iowa City Area AOR #202203135 Report a problem | ||
| 5/26/2022 | Contingent | $289,000$135/sqft |
Source: Iowa City Area AOR #202203135 Report a problem | ||
| 5/26/2022 | Listed for sale | $289,000+37.7%$135/sqft |
Source: Iowa City Area AOR #202203135 Report a problem | ||
| 5/15/2014 | Sold | $209,900$98/sqft |
Source: Iowa City Area AOR #20141002 Report a problem | ||
Public tax history
| Year | Property taxes | Tax assessment |
|---|---|---|
| 2025 | $4,756 -1.4% | $308,900 +7.7% |
| 2024 | $4,826 +0% | $286,800 |
| 2023 | $4,825 +5.5% | $286,800 +15.3% |
| 2022 | $4,575 +3.4% | $248,700 |
| 2021 | $4,424 +3.7% | $248,700 +4.5% |
| 2020 | $4,268 +1.8% | $237,900 |
| 2019 | $4,194 | $237,900 +5.3% |
| 2018 | $4,194 +2% | $226,000 |
| 2017 | $4,110 +2.9% | $226,000 +3.3% |
| 2016 | $3,994 +2.8% | $218,700 |
| 2015 | $3,884 +131.2% | $218,700 |
| 2014 | $1,680 | -- |
Find assessor info on the county website
Monthly payment
Est. payment
Payment breakdown
Explore the cost of this home by adjusting the details. Changes won't be saved.Climate risks
Neighborhood: 52317
Nearby schools
GreatSchools rating
- 4/10Buford Garner Elementary SchoolGrades: PK-5Distance: 0.1 mi
- 6/10North Central Junior High SchoolGrades: 6-8Distance: 1.3 mi
- 6/10Liberty High SchoolGrades: 9-12Distance: 1.8 mi
Schools provided by the listing agent
- Elementary: Garner
- Middle: Northwest
- High: West
Source: Iowa City Area AOR. This data may not be complete. We recommend contacting the local school district to confirm school assignments for this home.
- $317,6003 bd2 ba1.5k sqft267 S Stewart St, North Liberty, IA 52317Off Market
- $326,6003 bd2 ba1.5k sqft275 S Stewart St, North Liberty, IA 52317Off Market
- $325,2003 bd2 ba1.5k sqft265 S Stewart St, North Liberty, IA 52317Off Market
- $420,0005 bd3 ba2.6k sqft285 Autumn Ct, North Liberty, IA 52317Sold
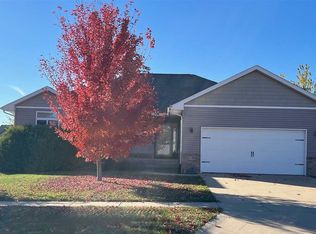
- $331,3003 bd3 ba1.9k sqft277 S Stewart St, North Liberty, IA 52317Off Market
- $324,9003 bd3 ba2.1k sqft257 S Stewart St, North Liberty, IA 52317Off Market
- $324,7003 bd2 ba1.5k sqft285 S Stewart St, North Liberty, IA 52317Off Market
- $324,3003 bd2 ba1.5k sqft255 S Stewart St, North Liberty, IA 52317Off Market
A local agent can set up tours, give advice and negotiate with sellers.
Similar homes
- $362,5003 bd3 ba2k sqft375 S Stewart St, North Liberty, IA 52317For Sale By Owner

- $300,0004 bd4 ba2.2k sqft487 N Colton Dr, North Liberty, IA 52317For Sale
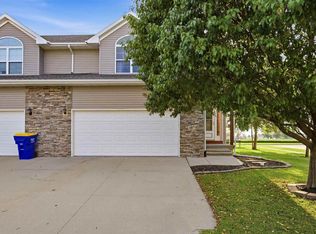 MLS ID #202604840, Gwen Johnson. Iowa City Area AOR
 - $350,0003 bd3 ba1.7k sqft235 N McKenzie Ln, North Liberty, IA 52317For Sale
 MLS ID #202604640, Tracy Reiten. Iowa City Area AOR
 - $330,0003 bd4 ba2.2k sqft1572 Vandello Cir, North Liberty, IA 52317For Sale
 MLS ID #202604297, Jill Armstrong. Iowa City Area AOR
 - $359,0003 bd2 ba1.9k sqft1235 Jackson Dr, North Liberty, IA 52317New ConstructionMLS ID #202604815, Bryant Nicholson. Iowa City Area AOR
- $359,0003 bd2 ba1.9k sqft1237 Jackson Dr, North Liberty, IA 52317New ConstructionMLS ID #202604816, Bryant Nicholson. Iowa City Area AOR
- $325,0003 bd3 ba2.5k sqft452 N McKenzie Ln, North Liberty, IA 52317For SaleMLS ID #202603597, Courtney Blair. Iowa City Area AOR
- $379,9003 bd3 ba2.1k sqft230 Hackberry St, North Liberty, IA 52317New ConstructionGarden View Homes
- $315,0003 bd3 ba2.2k sqft1110 Ivy Ln, North Liberty, IA 52317For SaleMLS ID #2605521, Tessa Grimm, Pinnacle Realty LLC. CRAAR, CDRMLS
- $425,0004 bd4 ba2.2k sqft950 Augusta Cir, North Liberty, IA 52317For Sale By Owner
- $335,0002 bd2 ba1.2k sqft160 N George St, North Liberty, IA 52317For SaleMLS ID #202604158, Jill Armstrong. Iowa City Area AOR
- $346,5003 bd2 ba1.7k sqft1171 Grant Way, Northliberty, IA 52317New ConstructionMLS ID #202604822, Bryant Nicholson. Iowa City Area AOR
- $346,5003 bd2 ba1.7k sqft1173 Grant Way, Northliberty, IA 52317New ConstructionMLS ID #202604823, Bryant Nicholson. Iowa City Area AOR
- $300,0003 bd3 ba1.7k sqft1375 Whipple Ct, North Liberty, IA 52317For SaleMLS ID #202603972, David Moore. Iowa City Area AOR
- $319,9003 bd3 ba2k sqft110 E Weston Dr, North Liberty, IA 52317For SaleMLS ID #202604584, Jamie Venzon. Iowa City Area AOR
- $295,0003 bd3 ba1.6k sqft1515 Cedar Springs Dr, North Liberty, IA 52317For SaleMLS ID #202604243, Rachel Barnes. Iowa City Area AOR
- $365,0004 bd4 ba2.5k sqft1882 Carroll Ct, North Liberty, IA 52317For SaleMLS ID #202604205, David Moore. Iowa City Area AOR
- $364,9004 bd4 ba2.4k sqft1120 Mary Ln, North Liberty, IA 52317For SaleMLS ID #202603509, Chris Eden. Iowa City Area AOR
- $439,9004 bd3 ba2k sqft605 Penn Ridge Dr, North Liberty, IA 52317For SaleMLS ID #202604657, TJ Kopet. Iowa City Area AOR
- $415,0004 bd3 ba2.3k sqft1277 Berkshire Ln, North Liberty, IA 52317For SaleMLS ID #202604850, Brandi Radcliffe. Iowa City Area AOR
