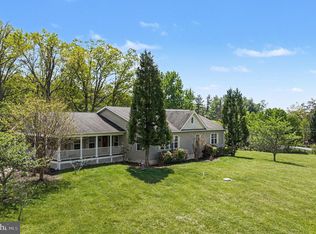
Welcome to this beautiful almost new home, built in 2025, offering the ease of one-level living in the Tavistock Estates community. Situated on a picturesque 5-acre lot, this thoughtfully designed home features 3 spacious bedrooms, 2.5 baths, an attached zero-step entry 2-car garage, and an open floor plan with durable luxury vinyl plank flooring throughout the main living areas. The stylish kitchen is complete with quartz countertops, bottom pullout drawers, and a rotating corner cabinet, providing both beauty and functionality for everyday living and entertaining. The spacious primary suite is a true retreat, featuring a large en-suite bath with a walk-in shower equipped with a convenient fold-down bench, as well as a generous walk-in closet. Two additional bedrooms provide plenty of space for family, guests, or a home office. The main living area features a wood stove that provides exceptional warmth and can heat the entire home, creating a cozy atmosphere during the colder months. For buyers who prefer a different look, the seller is willing to remove the wood stove and platform and cap the flue prior to closing. Step outside to the screened-in back porch overlooking the private 5-acre property, a perfect place to relax and enjoy the peaceful surroundings. The backyard also features a fire pit, creating an inviting space to gather under the stars. Beyond the fire pit, winding walking trails meander through the wooded portion of the property, offering a peaceful retreat to explore nature, enjoy morning strolls, or simply unwind in your own private outdoor oasis. Located just minutes from historic downtown Winchester, you'll enjoy easy access to shopping, dining, entertainment, and commuter routes while still experiencing the tranquility of country living. For equestrian enthusiasts, horses are allowed, making this an exceptional opportunity to enjoy the best of both worlds. With five beautiful acres to enjoy, this property offers plenty of space for horses, outdoor recreation, or simply embracing the peaceful country setting.
Under contract
$640,000
375 Tavistock Dr, Winchester, VA 22602
3beds
2,122sqft
:
Get pre-qualified$3,790/mo
Single Family Residence
Built in 2025
5.01 Acres Lot
$640,300 Zestimate®
$302/sqft
$25/mo HOA
What's special
Private outdoor oasisLarge en-suite bathOne-level livingOpen floor planFive beautiful acresTwo additional bedroomsRotating corner cabinet
- 16 days |
- 1,744 |
- 81 |
Likely to sell faster than
Zillow last checked:
Listing updated:
Listed by:
Natalie Dalecky 540-664-1256,
ERA Oakcrest Realty, Inc. (540) 665-0360
Source: Bright MLS,MLS#: VAFV2043068
Facts & features
Interior
Bedrooms & bathrooms
- Bedrooms: 3
- Bathrooms: 3
- Full bathrooms: 2
- 1/2 bathrooms: 1
- Main level bathrooms: 3
- Main level bedrooms: 3
Rooms
- Room types: Primary Bedroom, Bedroom 2, Bedroom 3
Primary bedroom
- Features: Flooring - Luxury Vinyl Plank, Walk-In Closet(s), Attached Bathroom
- Level: Main
- Area: 299 Square Feet
- Dimensions: 13 X 23
Bedroom 2
- Level: Main
- Area: 176 Square Feet
- Dimensions: 11 X 16
Bedroom 3
- Level: Main
- Area: 160 Square Feet
- Dimensions: 10 X 16
Heating
- Heat Pump, Electric
Cooling
- Central Air, Electric
Appliances
- Included: Microwave, Dishwasher, Dryer, Oven/Range - Electric, Refrigerator, Washer, Water Conditioner - Owned, Water Treat System, Electric Water Heater
Features
- Bathroom - Tub Shower, Bathroom - Walk-In Shower, Combination Kitchen/Dining, Crown Molding, Entry Level Bedroom, Open Floorplan, Primary Bath(s), Walk-In Closet(s), 9'+ Ceilings
- Flooring: Luxury Vinyl
- Has basement: No
- Has fireplace: No
- Fireplace features: Wood Burning Stove
Interior area
- Total structure area: 2,122
- Total interior livable area: 2,122 sqft
- Finished area above ground: 2,122
Property
Parking
- Total spaces: 2
- Parking features: Garage Faces Side, Garage Door Opener, Inside Entrance, Attached, Driveway
- Attached garage spaces: 2
- Has uncovered spaces: Yes
Accessibility
- Accessibility features: No Stairs
Features
- Levels: One
- Stories: 1
- Patio & porch: Porch, Screened
- Pool features: None
Lot
- Size: 5.01 Acres
- Features: Wooded
Details
- Additional structures: Above Grade
- Parcel number: 52 19 4
- Zoning: RA
- Special conditions: Standard
Construction
Type & style
- Home type: SingleFamily
- Architectural style: Ranch/Rambler
- Property subtype: Single Family Residence
Materials
- Vinyl Siding
- Foundation: Crawl Space
- Roof: Architectural Shingle
Condition
- New construction: No
- Year built: 2025
Utilities & green energy
- Sewer: Septic Exists
- Water: Well
Community & HOA
Community
- Subdivision: Tavistock Estates
HOA
- Has HOA: Yes
- Services included: Common Area Maintenance, Road Maintenance
- HOA fee: $300 annually
Location
- Region: Winchester
Financial & listing details
- Price per square foot: $302/sqft
- Tax assessed value: $572,800
- Annual tax amount: $3,035
- Date on market: 7/14/2026
- Listing agreement: Exclusive Right To Sell
- Inclusions: Kitchen Island
- Ownership: Fee Simple
Estimated market value
$640,300
$608,000 - $672,000
$2,681/mo
Price history
| Date | Event | Price |
|---|---|---|
| 7/28/2026 | Contingent | $640,000$302/sqft |
Source:  Bright MLS #VAFV2043068 Report a problem Bright MLS #VAFV2043068 Report a problem | ||
| 7/14/2026 | Listed for sale | $640,000+184.4%$302/sqft |
Source: Bright MLS #VAFV2043068 Report a problem | ||
| 5/16/2024 | Sold | $225,000$106/sqft |
Source: Public Record Report a problem | ||
Public tax history
| Year | Property taxes | Tax assessment |
|---|---|---|
| 2025 | $591 +2.4% | $123,100 +8.8% |
| 2024 | $577 | $113,100 |
| 2023 | $577 +78.2% | $113,100 +6.6% |
| 2022 | $324 | $106,100 |
| 2021 | $324 | $106,100 |
| 2020 | -- | $106,100 |
| 2019 | $1,294 +99.2% | $106,100 -0.4% |
| 2018 | $650 +1.7% | $106,500 |
| 2017 | $639 +10.6% | $106,500 +10.6% |
| 2016 | $578 +7.1% | $96,300 |
| 2015 | $539 +91.5% | $96,300 |
| 2014 | $282 | $96,300 |
| 2013 | -- | $96,300 |
| 2012 | -- | $96,300 |
| 2011 | -- | $96,300 -1.9% |
| 2010 | -- | $98,200 |
| 2009 | -- | $98,200 +6.6% |
| 2008 | -- | $92,100 |
| 2007 | -- | $92,100 |
Find assessor info on the county website
Monthly payment
Est. payment
Payment breakdown
Explore the cost of this home by adjusting the details. Changes won't be saved.Climate risks
Neighborhood: 22602
Nearby schools
GreatSchools rating
- 3/10Orchard View Elementary SchoolGrades: PK-5Distance: 3.2 mi
- 2/10Frederick County Middle SchoolGrades: 6-8Distance: 6.8 mi
- 6/10James Wood High SchoolGrades: 9-12Distance: 4.7 mi
Schools provided by the listing agent
- District: Frederick County Public Schools
Source: Bright MLS. This data may not be complete. We recommend contacting the local school district to confirm school assignments for this home.
- $840,0004 bd4 ba2.9k sqft321 Tavistock Dr, Winchester, VA 22602Off Market
- $908,4004 bd5 ba4.8k sqft401 Tavistock Dr, Winchester, VA 22602Off Market
- $664,6003 bd2 ba2.7k sqft410 Tavistock Dr, Winchester, VA 22602Off Market
- $829,4004 bd2 ba2.8k sqft445 Sunlit Meadowns Ln, Winchester, VA 22602Off Market
- $711,4003 bd3 ba2.3k sqft291 Tavistock Dr, Winchester, VA 22602Off Market
- $899,9904 bd4 ba3.8k sqft300 Tavistock Dr, Winchester, VA 22602For Sale
- $850,0003 bd4 ba4k sqft413 Tavistock Dr, Winchester, VA 22602Sold
- $660,6004 bd2 ba2.3k sqft544 Tavistock Dr, Winchester, VA 22602Off Market
A local agent can set up tours, give advice and negotiate with sellers.
A local lender can help you make sure your offer is ready when you are.
Similar homes
- $605,0004 bd3 ba2.9k sqft1564 Perry Rd, Winchester, VA 22602For Sale
 MLS ID #VAFV2040716, Nate Vogel, Century 21 Redwood Realty. Bright MLS
 - $670,0004 bd4 ba3.1k sqft107 Dell Ct, Winchester, VA 22602For Sale
 MLS ID #VAFV2043524, Rebecca Sims, Century 21 Redwood Realty. Bright MLS
 - $649,0004 bd3 ba2.9k sqft104 Bramble Ct, Winchester, VA 22602For Sale
 MLS ID #VAFV2042904, Laura White, ERA Oakcrest Realty, Inc.. Bright MLS
 - $765,0003 bd3 ba3.1k sqft230 Tranquil Wood Ln, Winchester, VA 22602New Construction
 MLS ID #VAFV2042378, Monique Rodriguez, Pearson Smith Realty LLC. Bright MLS
 - $639,0004 bd3 ba2.9k sqft115 Marion Dr, Winchester, VA 22603For SaleMLS ID #VAFV2043136, Abby Walters, Preslee Real Estate. Bright MLS
- $675,0003 bd2 ba2.2k sqft132 Triangle Ct, Winchester, VA 22602For SaleMLS ID #VAFV2043118, Kelly Davis, RE/MAX Gateway, LLC. Bright MLS
- $575,0005 bd3 ba2.3k sqft440 Canyon Rd, Winchester, VA 22602For SaleMLS ID #VAFV2042994, Tami Woerl, ERA Oakcrest Realty, Inc.. Bright MLS
- $599,9004 bd3 ba2.3k sqft151 Sassafras Ln, Clear Brook, VA 22624For SaleMLS ID #VAFV2043574, Tracie Clawson, ERA Oakcrest Realty, Inc.. Bright MLS
- $650,0003 bd1 ba2.2k sqft171 Triple J Rd, Berryville, VA 22611For SaleMLS ID #VACL2007004, Janet Emma Garbe, Carter Braxton Preferred Properties. Bright MLS
- $636,9904 bd3 ba2.8k sqft234 Hydrangea Way, Winchester, VA 22602New ConstructionBright MLS
- $599,0004 bd3 ba2.4k sqft139 Poe Dr, Winchester, VA 22602For SaleMLS ID #VAFV2043446, Sheila Pack, RE/MAX Roots. Bright MLS
- $474,5003 bd4 ba2.6k sqft121 Cherokee Trl, Winchester, VA 22602For SaleMLS ID #VAFV2042182, Joseph Langenberg, Corcoran McEnearney. Bright MLS
- $640,9904 bd3 ba2.9k sqft232 Hydrangea Way, Winchester, VA 22602New ConstructionBright MLS
- $395,0003 bd2 ba1.7k sqft1355 Perry Rd, Winchester, VA 22602For SaleMLS ID #VAFV2042832, Roxane Morrison, NextHome Realty Select. Bright MLS
- $619,0003 bd3 ba2k sqft109 Christo Rey Dr, Clear Brook, VA 22624For SaleMLS ID #VAFV2042576, Daan De Raedt, Property Collective. Bright MLS
- $524,0004 bd3 ba2.3k sqft116 McClure Way, Winchester, VA 22602For SaleMLS ID #VAFV2042394, Jenny Baird, Pearson Smith Realty, LLC. Bright MLS
- $799,9003 bd3 ba2.3k sqft123 Stetson St, Winchester, VA 22603New ConstructionMLS ID #VAFV2040452, Brett Sowder, RE/MAX Roots. Bright MLS
- $619,9904 bd3 ba2.8k sqft239 Hydrangea Way, Winchester, VA 22602New ConstructionBright MLS
- $585,0003 bd3 ba1.8k sqft140 Poe Dr, Winchester, VA 22602For SaleMLS ID #VAFV2042546, Carolyn Young, Samson Properties. Bright MLS
- $799,9003 bd3 ba2.3k sqft115 Stetson St, Winchester, VA 22603New ConstructionMLS ID #VAFV2037200, Brett Sowder, RE/MAX Roots. Bright MLS
