****************Multiple offers received. All offers due by 9 pm 9/16/26 at 9 pm.********** Welcome to a truly exceptional multigenerational property in the highly desirable Pleasant View area, offering space, flexibility, privacy, and income potential on an impressive .81-acre lot. Designed to accommodate a variety of living arrangements, this unique home features 3 kitchens, 3 separate entrances, and a 1,540 SQ. FT. permitted attached mother-in-law wing/separate apartment, providing privacy and independence while keeping loved ones close. Inside, the huge updated main kitchen is designed for entertaining, offering plenty of space to gather, cook, and create memories. The home also features a walkout basement that adds even more versatility and living space. Step outside to a beautifully maintained setting with mature, manicured trees, a fully fenced yard, chicken coop, garden beds and a dedicated hot tub area-creating a private outdoor retreat for relaxing or entertaining. The possibilities continue with an enormous 40' x 50' workshop equipped with 110-and 220-volt power, a 10-foot overhead door and a 14-foot overhead door, making it ideal for contractors, business owners, recreational vehicles, equipment, hobbies, or anyone needing substantial workspace and storage. With parking for approximately 20 vehicles, there is room for everything from work equipment and trailers to guests and recreational vehicles. The roof is brand new and has a transferable 40 year warranty. This meticulous property offers remarkable versatility for multigenerational living, extended family, guests, or potential rental opportunities. With multiple living areas, separate entrances, abundant parking, and an impressive amount of workspace, this is a rare opportunity to have a home that can truly adapt to the way you live. A rare Pleasant View property offering the space, privacy, functionality, and flexibility to bring generations together while providing room for work, play, entertaining, hobbies, and so much more. Square footage figures are provided as a courtesy estimate only and were obtained from County records. Buyer is advised to obtain an independent measurement.
Pending
$949,999
3750 N 1100 W, Pleasant View, UT 84414
6beds
5,492sqft
Single Family Residence
Built in 1977
0.81 Acres Lot
$930,600 Zestimate®
$173/sqft
$-- HOA
What's special
Fully fenced yardChicken coopAbundant parkingGarden beds
- 38 days
- 264
- 13
Zillow last checked:
Listing updated:
Listed by:
Julie Colledge 801-915-0251,
KW Success Keller Williams Realty,
Wesley Beard 801-419-9418,
KW Success Keller Williams Realty
Source: UtahRealEstate.com,MLS#: 2180328
Facts & features
Interior
Bedrooms & bathrooms
- Bedrooms: 6
- Bathrooms: 4
- Full bathrooms: 4
- Main level bedrooms: 4
Rooms
- Room types: Master Bathroom, Den/Office, Great Room, Second Kitchen, Updated Kitchen
Primary bedroom
- Level: First,Basement
Heating
- Forced Air, Central
Cooling
- Central Air, Ceiling Fan(s)
Appliances
- Included: Portable Dishwasher, Dryer, Microwave, Refrigerator, Washer, Disposal, Gas Oven, Free-Standing Range
- Laundry: Electric Dryer Hookup
Features
- Accessory Apt, Basement Apartment, Separate Bath/Shower, Walk-In Closet(s), Floor Drains, In-Law Floorplan, Vaulted Ceiling(s), Granite Counters
- Flooring: Carpet, Laminate, Tile, Vinyl
- Doors: French Doors
- Windows: Blinds, Full, Shades, Window Coverings, Bay Window(s), Double Pane Windows
- Basement: Daylight,Walk-Out Access,Basement Entrance
- Number of fireplaces: 1
- Fireplace features: Gas Log
Interior area
- Total structure area: 5,492
- Total interior livable area: 5,492 sqft
- Finished area above ground: 3,132
- Finished area below ground: 2,124
Video & virtual tour
Property
Parking
- Total spaces: 28
- Parking features: Open, RV Access/Parking
- Attached garage spaces: 8
- Uncovered spaces: 20
Accessibility
- Accessibility features: Fully Accessible, Accessible Entrance, Single Level Living
Features
- Stories: 2
- Patio & porch: Covered, Patio, Covered Deck, Covered Patio, Open Patio
- Exterior features: Lighting, Basketball Standard, Dog Run
- Has spa: Yes
- Spa features: Jetted Tub
- Fencing: Full
- Has view: Yes
- View description: Mountain(s)
- Frontage length: 122
Lot
- Size: 0.81 Acres
- Dimensions: 122.0 x 255.0 x 159.0
- Features: Curb & Gutter, Secluded, Sprinkler: Auto-Full, Gentle Sloping, Private
- Topography: Terrain,Terrain Grad Slope
- Residential vegetation: Landscaping: Full, Mature Trees, Pines, Vegetable Garden
Details
- Additional structures: Workshop, Outbuilding
- Parcel number: 160310016
- Zoning description: Single-Family
- Other equipment: TV Antenna, Workbench
Construction
Type & style
- Home type: SingleFamily
- Architectural style: Rambler/Ranch
- Property subtype: Single Family Residence
Materials
- Asphalt, Brick
- Roof: Asphalt,Pitched
Condition
- Blt./Standing
- New construction: No
- Year built: 1977
- Major remodel year: 2021
Details
- Warranty included: Yes
Utilities & green energy
- Sewer: Public Sewer, Sewer: Public
- Water: Culinary, Secondary
- Utilities for property: Natural Gas Connected, Electricity Connected, Sewer Connected, Water Connected
Community & HOA
Community
- Features: Sidewalks
HOA
- Has HOA: No
Location
- Region: Pleasant View
Financial & listing details
- Price per square foot: $173/sqft
- Tax assessed value: $792,513
- Annual tax amount: $5,073
- Date on market: 8/21/2026
- Listing terms: Cash,Conventional,FHA,VA Loan
- Inclusions: Basketball Standard, Ceiling Fan, Dishwasher: Portable, Dog Run, Dryer, Microwave, Range, Refrigerator, TV Antenna, Washer, Window Coverings, Workbench
- Exclusions: Dryer, Fireplace Equipment, Hot Tub, Washer
- Acres allowed for irrigation: 0
- Electric utility on property: Yes
- Road surface type: Paved
Estimated market value
$930,600
$884,000 - $977,000
$4,767/mo
Price history
| Date | Event | Price |
|---|---|---|
| 9/17/2026 | Pending sale | $949,999$173/sqft |
Source:  UtahRealEstate.com #2180328 Report a problem UtahRealEstate.com #2180328 Report a problem | ||
| 9/8/2026 | Price change | $949,9990%$173/sqft |
Source: UtahRealEstate.com #2180328 Report a problem | ||
| 8/27/2026 | Listed for sale | $950,000+121%$173/sqft |
Source: UtahRealEstate.com #2180328 Report a problem | ||
| 12/5/2019 | Sold | -- |
Source: Agent Provided Report a problem | ||
| 11/1/2019 | Price change | $429,900-1.2%$78/sqft |
Source: John W. Hansen & Associates #1594459 Report a problem | ||
| 10/21/2019 | Listed for sale | $435,000-2.2%$79/sqft |
Source: John W. Hansen & Associates #1594459 Report a problem | ||
| 9/19/2019 | Listing removed | $445,000$81/sqft |
Source: John W. Hansen & Associates #1594459 Report a problem | ||
| 9/16/2019 | Price change | $445,000-1.1%$81/sqft |
Source: John W. Hansen & Associates #1594459 Report a problem | ||
| 9/6/2019 | Price change | $450,000-1.1%$82/sqft |
Source: John W. Hansen & Associates #1594459 Report a problem | ||
| 8/30/2019 | Price change | $455,000-1.1%$83/sqft |
Source: John W. Hansen & Associates #1594459 Report a problem | ||
| 8/23/2019 | Price change | $460,000-1.1%$84/sqft |
Source: John W. Hansen & Associates #1594459 Report a problem | ||
| 8/3/2019 | Price change | $465,000-1.1%$85/sqft |
Source: John W. Hansen & Associates #1594459 Report a problem | ||
| 7/19/2019 | Price change | $470,000-3.1%$86/sqft |
Source: John W. Hansen & Associates #1594459 Report a problem | ||
| 6/14/2019 | Price change | $485,000-3%$88/sqft |
Source: John W. Hansen & Associates #1594459 Report a problem | ||
| 5/14/2019 | Price change | $499,900-2.4%$91/sqft |
Source: John W. Hansen & Associates #1594459 Report a problem | ||
| 5/1/2019 | Price change | $512,000-2.5%$93/sqft |
Source: John W. Hansen & Associates #1594459 Report a problem | ||
| 4/18/2019 | Listed for sale | $525,000$96/sqft |
Source: John W. Hansen & Associates #1594459 Report a problem | ||
| 2/3/2000 | Sold | -- |
Source: Public Record Report a problem | ||
Public tax history
| Year | Property taxes | Tax assessment |
|---|---|---|
| 2025 | $5,073 +3.9% | $435,882 -9% |
| 2024 | $4,882 +3.3% | $479,049 +15.1% |
| 2023 | $4,726 +4.7% | $416,349 +2.4% |
| 2022 | $4,514 +34.4% | $406,450 |
| 2021 | $3,359 +7.7% | -- |
| 2020 | $3,119 -11.9% | -- |
| 2019 | $3,539 +263.2% | -- |
| 2018 | $974 -33.1% | -- |
| 2017 | $1,457 -51.5% | $369,000 +88.1% |
| 2016 | $3,003 | $196,192 +19.6% |
| 2015 | $3,003 +17% | $163,992 +1.8% |
| 2014 | $2,566 | $161,078 +2.3% |
| 2013 | -- | $157,481 +2.3% |
| 2012 | -- | $153,989 -2% |
| 2011 | -- | $157,171 -3.9% |
| 2010 | -- | $163,616 -6.3% |
| 2009 | -- | $174,690 +14.3% |
| 2008 | -- | $152,814 +5.5% |
| 2007 | -- | $144,839 |
| 2006 | -- | $144,839 +5% |
| 2005 | -- | $137,942 +6.6% |
| 2004 | -- | $129,403 |
| 2003 | -- | $129,403 |
| 2002 | -- | $129,403 |
Find assessor info on the county website
Monthly payment
Est. payment
Payment breakdown
Explore the cost of this home by adjusting the details. Changes won't be saved.Climate risks
Neighborhood: 84414
Nearby schools
Schools provided by the listing agent
- Elementary: Lomond View
- Middle: Orion
- High: Weber
- District: Weber
Source: UtahRealEstate.com. This data may not be complete. We recommend contacting the local school district to confirm school assignments for this home.
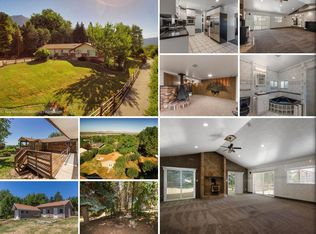
Similar homes
- $949,0006 bd3 ba5.2k sqft3951 N 550 W, Pleasant View, UT 84414For Sale
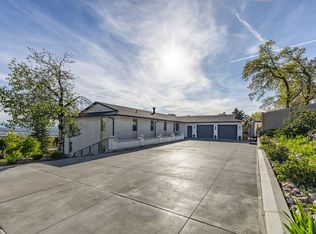
 MLS ID #2149878, Makenzee Nelson Chew, Dwell Realty Group, LLC. UtahRealEstate.com
 - $999,9996 bd4 ba4.2k sqft161 E 3725 N, North Ogden, UT 84414For Sale
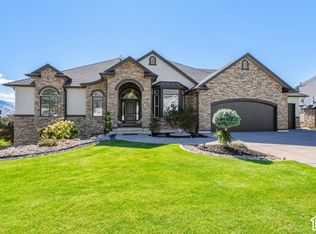 MLS ID #2189155, Parley J Wersland, Real Broker, LLC. UtahRealEstate.com
 - $950,0007 bd4 ba4.5k sqft1335 W 3100 N, Pleasant View, UT 84414For Sale
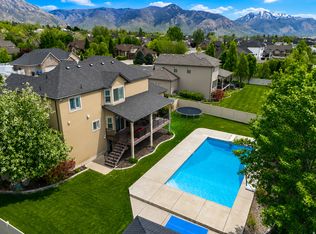 MLS ID #2158889, Diane Albrechtsen, EXP Realty, LLC. UtahRealEstate.com
 - $1,049,5006 bd5 ba4.8k sqft3976 N 350 W, Pleasant View, UT 84414For Sale
 MLS ID #2179623, Yvonne Tams, Rockwell Real Estate LLC. UtahRealEstate.com
 - $929,9005 bd4 ba4.4k sqft1130 W Fawn Dr N, Ogden, UT 84414For SaleMLS ID #2149341, Patti Goodell, PPC Residential Division. UtahRealEstate.com
- $949,9005 bd5 ba4.4k sqft602 W 2825 N, Pleasant View, UT 84414For SaleMLS ID #2174267, Steve Cummings, R3 Realty Inc.. UtahRealEstate.com
- $911,0004 bd5 ba4.5k sqft1182 W Fallow Way, Pleasant View, UT 84414For SaleMLS ID #2173478, Scott Willey, Real Broker, LLC. UtahRealEstate.com
- $950,0003 bd4 ba4.9k sqft2821 N 200 W, North Ogden, UT 84414For SaleMLS ID #2172396, Jackie Summers, Sumner Realtors, LLC. UtahRealEstate.com
- $839,0006 bd5 ba4.2k sqft490 W 3450 N, Pleasant View, UT 84414For SaleMLS ID #2141388, Kathleen Hartshorn, KW Success Keller Williams Realty (Layton). UtahRealEstate.com
- $999,2006 bd4 ba5k sqft554 E 3575 N, North Ogden, UT 84414For SaleMLS ID #2156226, Lindee Bess, Besst Realty Group LLC. UtahRealEstate.com
- $819,9005 bd5 ba4k sqft547 W 2550 N, Harrisville, UT 84414For SaleMLS ID #2182959, Isaac Morris, Century 21 Everest. UtahRealEstate.com
- $1,050,0005 bd3 ba4k sqft3230 N Douglas Dr W, Ogden, UT 84414For SaleMLS ID #2184982, Diane Albrechtsen, EXP Realty, LLC. UtahRealEstate.com
- $765,0005 bd3 ba3.8k sqft3139 N 1350 W, Pleasant View, UT 84414For SaleMLS ID #2173482, Stacey Christopherson, RE/MAX Associates. UtahRealEstate.com
- $559,0005 bd3 ba3k sqft688 W 3750 N, Pleasant View, UT 84414For SaleMLS ID #2172467, Kathryn Roessler, KR Elite Real Estate LLC. UtahRealEstate.com
- $879,9005 bd4 ba5.2k sqft830 E 3550 N, North Ogden, UT 84414For SaleMLS ID #2174349, Sara Lund, Besst Realty Group LLC. UtahRealEstate.com
- $524,9006 bd3 ba3k sqft3651 N 800 W, Pleasant View, UT 84414For SaleMLS ID #2169193, Zack Baker, EXP Realty, LLC. UtahRealEstate.com
- $699,9004 bd3 ba2.7k sqft4263 N 900 W, Pleasant View, UT 84414For SaleMLS ID #2176953, Sandee Miller, Realtypath LLC (Central). UtahRealEstate.com
- $1,320,0006 bd5 ba6.4k sqft1154 Fawn Dr, Ogden, UT 84414For SaleMLS ID #2176785, Shaun Greene, Wasatch Group Real Estate. UtahRealEstate.com
- $1,160,0003 bd4 ba5.6k sqft238 W 3175 N, Pleasant View, UT 84414New ConstructionUtahRealEstate.com
- $599,9005 bd4 ba3.2k sqft237 W 3100 N, North Ogden, UT 84414For SaleMLS ID #2188855, Eddie Vargas, Dimension Realty Services. UtahRealEstate.com
