$5,000 Builder CREDIT - YOUR WAY! With an acceptable offer, receive up to $5,000 in builder credit toward an interest rate buydown, closing costs, or upgrades. Limited-time offer. Offer ends October 31, 2026. Under Construction on a beautiful 1 acre lot! The thoughtfully designed Summit model offers 3 bedrooms, 2 bathrooms, a garage, and an open-concept layout ideal for everyday living and entertaining. The inviting living area features an electric fireplace, while the chef-inspired kitchen includes a kitchen island, ample cabinetry, and seamless flow into the main living space. The primary suite boasts a walk-in closet and private en-suite bath. Enjoy durable luxury vinyl plank flooring in main living areas and a rear deck perfect for relaxing and taking in the views. The exterior will be completed with elegant Forest Green siding and a black garage door. Estimated completion: 2/15/2027. Disclaimer: Renderings may reflect optional upgrades not included in base price.
New construction
$359,800
3751 Golden View Rd Lot 8, Glade Hill, VA 24092
3beds
1,421sqft
Single Family Residence
Built in 2026
1 Acres Lot
$357,200 Zestimate®
$253/sqft
$-- HOA
What's special
Electric fireplaceKitchen islandElegant forest green sidingBlack garage doorWalk-in closetPrivate en-suite bathChef-inspired kitchen
- 126 days
- 142
- 17
Zillow last checked:
Listing updated:
Listed by:
Callie Reyes 434-610-8089 callie@nbshomesva.com,
Mark A. Dalton & Co., Inc. 434-841-8405
Source: LMLS,MLS#: 367024 Originating MLS: Lynchburg Board of Realtors
Originating MLS: Lynchburg Board of RealtorsFacts & features
Interior
Bedrooms & bathrooms
- Bedrooms: 3
- Bathrooms: 2
- Full bathrooms: 2
Primary bedroom
- Level: First
- Area: 168
- Dimensions: 14 x 12
Bedroom
- Dimensions: 0 x 0
Bedroom 2
- Level: First
- Area: 143
- Dimensions: 11 x 13
Bedroom 3
- Level: First
- Area: 143
- Dimensions: 11 x 13
Bedroom 4
- Area: 0
- Dimensions: 0 x 0
Bedroom 5
- Area: 0
- Dimensions: 0 x 0
Dining room
- Area: 0
- Dimensions: 0 x 0
Family room
- Area: 0
- Dimensions: 0 x 0
Great room
- Area: 0
- Dimensions: 0 x 0
Kitchen
- Level: First
- Area: 238
- Dimensions: 14 x 17
Living room
- Level: First
- Area: 187
- Dimensions: 11 x 17
Office
- Area: 0
- Dimensions: 0 x 0
Heating
- Heat Pump
Cooling
- Heat Pump
Appliances
- Included: Dishwasher, Microwave, Electric Range, Electric Water Heater
- Laundry: Dryer Hookup, Laundry Room, Main Level, Washer Hookup
Features
- Ceiling Fan(s), Main Level Bedroom, Primary Bed w/Bath
- Flooring: Carpet, Vinyl Plank
- Basement: Slab
- Attic: Access,Pull Down Stairs
- Number of fireplaces: 1
- Fireplace features: 1 Fireplace
Interior area
- Total structure area: 1,421
- Total interior livable area: 1,421 sqft
- Finished area above ground: 1,421
- Finished area below ground: 0
Video & virtual tour
Property
Features
- Levels: One
- Patio & porch: Front Porch
Lot
- Size: 1 Acres
Details
- Parcel number: 0460800800
- Zoning: A1
Construction
Type & style
- Home type: SingleFamily
- Architectural style: Ranch
- Property subtype: Single Family Residence
Materials
- Vinyl Siding
- Roof: Shingle
Condition
- New construction: Yes
- Year built: 2026
Utilities & green energy
- Electric: AEP/Appalachian Powr
- Sewer: Septic Tank
- Water: Well
Community & HOA
Community
- Security: Smoke Detector(s)
Location
- Region: Glade Hill
Financial & listing details
- Price per square foot: $253/sqft
- Annual tax amount: $1,548
- Date on market: 6/3/2026
- Cumulative days on market: 125 days
Estimated market value
$357,200
$339,000 - $375,000
$2,207/mo
Price history
| Date | Event | Price |
|---|---|---|
| 6/25/2026 | Price change | $359,8000%$253/sqft |
Source:  LMLS #367024 Report a problem LMLS #367024 Report a problem | ||
| 6/3/2026 | Listed for sale | $359,900$253/sqft |
Source: LMLS #367024 Report a problem | ||
Public tax history
Tax history is unavailable.
Monthly payment
Est. payment
Payment breakdown
Explore the cost of this home by adjusting the details. Changes won't be saved.Climate risks
Neighborhood: 24092
Similar homes
- $285,0003 bd2 ba1.3k sqft799 Powells Store Rd, Glade Hill, VA 24092For Sale
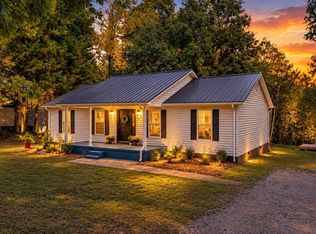
 MLS ID #932086, THOMAS J FELLERS. RVAR
 - $389,9003 bd2 ba1.6k sqft711 Lovely Valley Rd, Wirtz, VA 24184For Sale
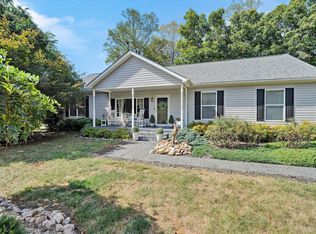 MLS ID #932016, W. R. '' BILLY '' KINGERY, JR.. RVAR
 - $289,9003 bd2 ba1.2k sqft75 Estate Dr, Glade Hill, VA 24092For Sale
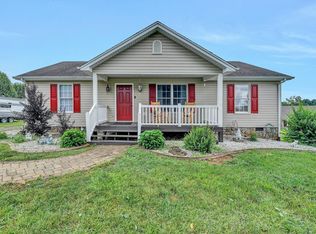 MLS ID #928957, ADAM SPENCER. RVAR
 - $339,5003 bd2 ba1.2k sqft1264 Jamestown Rd, Rocky Mount, VA 24151For Sale
 MLS ID #931975, ANGIE MCGHEE. RVAR
 - $350,0003 bd3 ba2.1k sqft333 Farmington Rd, Hardy, VA 24101For SaleMLS ID #931986, ANGIE MCGHEE. RVAR
- $349,9503 bd2 ba1.4k sqft718 Wysong Mill Rd, Hardy, VA 24101For SaleMLS ID #932113, CHRISTOPHER KIDD CARTER. RVAR
- $399,0003 bd3 ba1.6k sqft15 Acres Ln, Wirtz, VA 24184For SaleMLS ID #931925, F LEE FRYE. RVAR
- $359,0003 bd2 ba1.1k sqft350 Stripers Ln, Moneta, VA 24121For SaleMLS ID #930109, GLENDA D MCDANIEL. RVAR
- $349,9003 bd2 ba1.5k sqft1147 Bluewater Dr, Moneta, VA 24121For SaleMLS ID #930394, MARLEE RUSSELL. RVAR
- $369,9004 bd3 ba1.9k sqft1117 Tripple Creek Rd, Rocky Mount, VA 24151New ConstructionMLS ID #931952, JESSICA LYNN PERDUE. RVAR
- $350,0003 bd3 ba2k sqft252 Copperfield Rd, Wirtz, VA 24184For SaleMLS ID #929546, JONATHAN EMMANUEL LAZARO. RVAR
- $385,0003 bd2 ba1.4k sqft100 Meadow Brook Dr, Rocky Mount, VA 24151For SaleMLS ID #931285, W. R. '' BILLY '' KINGERY, JR.. RVAR
- $375,0003 bd2 ba1.6k sqft300 Whisperway Rd, Moneta, VA 24121For SaleMLS ID #932001, GLENDA D MCDANIEL. RVAR
- $375,0005 bd3 ba1.8k sqft114 W Church St, Rocky Mount, VA 24151For SaleMLS ID #931960, LUCINDA SCRUGGS. RVAR
- $309,5003 bd2 ba1.3k sqft1015 Bonbrook Mill Rd, Rocky Mount, VA 24151For SaleMLS ID #929304, BRAD TAYLOR. RVAR
- $347,9003 bd2 ba1.3k sqft44 Strawberry Banks Dr, Moneta, VA 24121For SaleMLS ID #923108, DEBORAH F BERAN. RVAR
