Welcome to this 7 BEDROOMS, 4.5 BATHROOMS HOME WITH A DETACHED 1 BEDROOM, 1 BATHROOM ADU. This property fits perfectly for a big family or even 2 families with the potential of extra rental income from the ADU.
Located in the Hidden Meadows Estates, offering the perfect blend of elegance, comfort and breathtaking views.
The entry welcomes into an open concept floor design for modern living, high ceilings and built in speaker Alexa system through the whole house.
The Living room comes with a built in entertainment center that includes TV and smart electric fireplace. The master bathroom design will make you feel like you are in a Cesar Palace Resort's suite.
Kitchen has a big island with wine cooler and a spacious pantry. One bedroom currently used as office , ideal for remote work.
The 770 SQFT COURTYARD invites you to spend the morning coffee and afternoon drinks in its built in barbecue/wet bar area while enjoy the views.
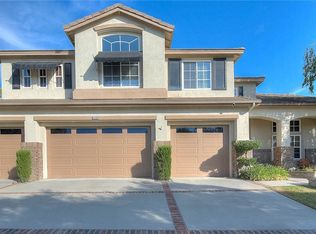
Property ha a total of 3 double car garages with garage door opener with back up battery and plenty space for extra parking. 2 of the 3 garages have 220V plug for electric cars.
The 440 SQFT ADU comes with one bedroom with walk in closet, 1 bathroom, kitchen, laundry space and living room.
The In-laws suite currently with tenants comes with a 2 car garage with separate entrance.
In addition to all that, the house comes with a fully paid 9.99KW PV solar system which produces enough to make your electricity bill very affordable or even at no cost in the summer months.
This home offers the combination of luxury and functionality. ITS A MUST SEE!!! More pictures coming soon!!!!
For sale
Listed by: NATIONAL REALTY GROUP • Raudel Diaz • Contact: 909-749-2976
$1,299,000
37510 Oak Mesa Dr, Yucaipa, CA 92399
8beds
3,925sqft
Single Family Residence
Built in 2022
0.53 Acres Lot
$1,173,100 Zestimate®
$331/sqft
$-- HOA
What's special
- 3 days |
- 302 |
- 7 |
Likely to sell faster than
Zillow last checked:
Listing updated:
Listed by:
Raudel Diaz DRE #01254735 909-749-2976,
NATIONAL REALTY GROUP
Source: CRMLS,MLS#: CV26159082 Originating MLS: California Regional MLS
Originating MLS: California Regional MLSFacts & features
Interior
Bedrooms & bathrooms
- Bedrooms: 8
- Bathrooms: 6
- Full bathrooms: 5
- 1/2 bathrooms: 1
- Main level bathrooms: 5
- Main level bedrooms: 8
Rooms
- Room types: Converted Bedroom, Entry/Foyer, Office, Other, Dining Room
Bathroom
- Features: Bathtub, Enclosed Toilet, Separate Shower, Walk-In Shower
Kitchen
- Features: Kitchen Island, Kitchen/Family Room Combo, Quartz Counters, Self-closing Cabinet Doors, Self-closing Drawers
Other
- Features: Walk-In Closet(s)
Heating
- Central
Cooling
- Central Air
Appliances
- Included: Barbecue, Double Oven, Dishwasher, Gas Cooktop, Gas Water Heater, Microwave, Range Hood, Tankless Water Heater
- Laundry: Inside
Features
- Wet Bar, Ceiling Fan(s), Separate/Formal Dining Room, Eat-in Kitchen, High Ceilings, In-Law Floorplan, Pantry, Quartz Counters, Recessed Lighting, Walk-In Closet(s)
- Flooring: Laminate
- Windows: Blinds
- Has fireplace: Yes
- Fireplace features: Electric, Living Room
- Common walls with other units/homes: No Common Walls
Interior area
- Total interior livable area: 3,925 sqft
Property
Parking
- Total spaces: 6
- Parking features: Door-Multi, Garage, One Space
- Attached garage spaces: 6
Accessibility
- Accessibility features: Parking
Features
- Levels: One
- Stories: 1
- Entry location: Direct Entry
- Pool features: None
- Spa features: None
- Has view: Yes
- View description: Mountain(s), Panoramic
Lot
- Size: 0.53 Acres
- Features: Corner Lot, Landscaped, Sprinkler System
Details
- Parcel number: 0322831040000
- Special conditions: Standard
Construction
Type & style
- Home type: SingleFamily
- Architectural style: Mediterranean
- Property subtype: Single Family Residence
Condition
- Turnkey
- New construction: No
- Year built: 2022
Utilities & green energy
- Sewer: None, Septic Tank
- Water: Public
- Utilities for property: Electricity Connected, Natural Gas Connected, Water Connected, Sewer Not Available
Community & HOA
Community
- Features: Biking, Hiking, Mountainous
- Security: Fire Sprinkler System, Smoke Detector(s)
Location
- Region: Yucaipa
Financial & listing details
- Price per square foot: $331/sqft
- Tax assessed value: $1,020,255
- Annual tax amount: $13,110
- Date on market: 8/21/2026
- Listing terms: Cash,Conventional,FHA
- Exclusions: Wall art, outside and inside statues, indoor lamp/fountain, dinning room mirror and all personal property.
Estimated market value
$1,173,100
$1.06M - $1.30M
$3,695/mo
Price history
| Date | Event | Price |
|---|---|---|
| 8/21/2026 | Listed for sale | $1,299,000+766%$331/sqft |
Source:  CRMLS #CV26159082 Report a problem CRMLS #CV26159082 Report a problem | ||
| 5/25/2023 | Listing removed | -- |
Source: Zillow Rentals Report a problem | ||
| 5/20/2023 | Listed for rent | $2,700$1/sqft |
Source: Zillow Rentals Report a problem | ||
| 9/14/2018 | Sold | $150,000$38/sqft |
Source: Public Record Report a problem | ||
Public tax history
| Year | Property taxes | Tax assessment |
|---|---|---|
| 2025 | $13,110 +2.9% | $1,020,255 +2% |
| 2024 | $12,737 +45.4% | $1,000,250 +52.9% |
| 2023 | $8,761 +258.5% | $654,137 +299.2% |
| 2022 | $2,444 +28.5% | $163,860 +2% |
| 2021 | $1,902 +2.9% | $160,647 +5% |
| 2020 | $1,849 +2.8% | $153,000 +2% |
| 2019 | $1,799 +13.8% | $150,000 +13.3% |
| 2018 | $1,581 +2.3% | $132,426 +2% |
| 2017 | $1,546 | $129,829 +2% |
| 2016 | $1,546 +1.4% | $127,283 +1.5% |
| 2015 | $1,526 +1.1% | $125,371 +2% |
| 2014 | $1,509 | $122,915 +104.9% |
| 2001 | -- | $60,000 |
| 2000 | -- | $60,000 |
Find assessor info on the county website
Monthly payment
Est. payment
Payment breakdown
Explore the cost of this home by adjusting the details. Changes won't be saved.Climate risks
Neighborhood: 92399
Nearby schools
GreatSchools rating
- 6/10Wildwood Elementary SchoolGrades: K-5Distance: 1.9 mi
- 5/10Mesa View Middle SchoolGrades: 6-8Distance: 4.9 mi
- 8/10Yucaipa High SchoolGrades: 9-12Distance: 6.2 mi
- $921,1004 bd2 ba2.8k sqft37522 Oak Mesa Dr, Yucaipa, CA 92399Off Market
- $782,5004 bd3 ba2.4k sqft13543 Mesa Sol Dr, Yucaipa, CA 92399Off Market

- $738,7003 bd3 ba3.6k sqft13697 Oak Mesa Dr, Yucaipa, CA 92399Off Market
- $753,0003 bd2 ba2.5k sqft13554 Mesa Sol Dr, Yucaipa, CA 92399Off Market
- $1,371,5006 bd5 ba5.8k sqft13580 Pine Ridge Ct, Yucaipa, CA 92399Off Market
- $789,8004 bd3 ba3.5k sqft13609 Mesa Sol Dr, Yucaipa, CA 92399Off Market
- $1,058,9004 bd5 ba4k sqft13556 Pineridge Ct, Yucaipa, CA 92399Off Market
- $885,3004 bd2 ba2.9k sqft13531 Mesa Sol Dr, Yucaipa, CA 92399Off Market
A local agent can set up tours, give advice and negotiate with sellers.
Similar homes
- $1,050,0005 bd4 ba4.1k sqft13385 Canyon Heights Dr, Yucaipa, CA 92399For Sale
 MLS ID #IG26180680, Johana Carpio, Berkshire Hathaway Homeservices California Realty. CRMLS
 - $994,0005 bd4 ba4.1k sqft36335 Canyon Terrace Dr, Yucaipa, CA 92399For Sale
 MLS ID #IV26110493, JOSE TONY ESTRADA, JOHN RUIZ, BROKER. CRMLS
 - $875,0007 bd3 ba3.5k sqft13195 Serape Ct, Yucaipa, CA 92399For Sale
 MLS ID #IG26161648, BRANDON MIHLD, RE/MAX ADVANTAGE. CRMLS
 - $1,250,0005 bd4 ba4.1k sqft9359 Avenida San Timoteo, Cherry Valley, CA 92223For Sale
 MLS ID #IG26152196, Walter Richie, Berkshire Hathaway Homeservices California Realty. CRMLS
 - $945,0005 bd3 ba2.5k sqft12938 Lupine Ct, Yucaipa, CA 92399For SaleMLS ID #CV26140353, Geny Jaquez, RE/MAX CHAMPIONS. CRMLS
- $1,123,1105 bd4 ba3.8k sqft35888 Wildwood Crest Dr, Yucaipa, CA 92399New ConstructionMLS ID #IV26129641, KRISTINE RAMIREZ, Shine Real Estate and Marketing Inc.. CRMLS
- $999,0005 bd3 ba3.2k sqft35353 Cabrini Dr, Yucaipa, CA 92399For SaleMLS ID #IV26132053, MARIA CENDEJAS, KELLER WILLIAMS RIVERSIDE CENT. CRMLS
- $1,195,0005 bd3 ba2.8k sqft9385 Oak Glen Rd, Cherry Valley, CA 92223For SaleMLS ID #NP26159965, Robert Koop Jr, Tekoop Properties, Inc.. CRMLS
- $1,495,0005 bd6 ba5.6k sqft8956 Oak Creek Rd, Cherry Valley, CA 92223For SaleMLS ID #IG26174172, KARLA TROSPER, KELLER WILLIAMS REALTY. CRMLS
- $989,0005 bd3 ba3.3k sqft12941 Cienaga Dr, Yucaipa, CA 92399For SaleMLS ID #IG26142884, Carlos Gutierrez, Re/Max Champions. CRMLS
- $888,0005 bd3 ba2.5k sqft36246 Canyon Terrace Dr, Yucaipa, CA 92399For SaleMLS ID #IG26106814, MICHELLE BRITTINGHAM, EXP REALTY OF CALIFORNIA INC.. CRMLS
- $880,0005 bd3 ba2.9k sqft11051 Estacia Ln, Yucaipa, CA 92399For SaleMLS ID #CV26104886, Nellie Fernandez, STIGLER MORTGAGE. CRMLS
- $958,0005 bd5 ba3.7k sqft37550 Marondi Dr, Calimesa, CA 92320For SaleMLS ID #CV26164138, Yi Sui, PINNACLE REAL ESTATE GROUP. CRMLS
- $1,299,0005 bd4 ba3.8k sqft12698 La Solana Dr, Redlands, CA 92373For SaleMLS ID #IV25073743, LAURA DIAZ, RE/MAX CHAMPIONS. CRMLS
- $650,0005 bd3 ba3.4k sqft1216 Burgundy Rose Way, Beaumont, CA 92223For SaleMLS ID #WS26176084, Brian Wang, RE/MAX Premier Properties. CRMLS
- $1,295,0005 bd5 ba4.2k sqft31900 Via Del Senor, Homeland, CA 92548For SaleMLS ID #IV26076887, GURINDER SINGH, NATIONAL REALTY GROUP. CRMLS
- $714,0005 bd3 ba2.6k sqft34128 Pinehurst Dr, Yucaipa, CA 92399For SaleMLS ID #IG26174094, Jessica Peterson, COLDWELL BANKER KIVETT-TEETERS. CRMLS
- $950,0005 bd4 ba4k sqft9841 Kehl Canyon Rd, Cherry Valley, CA 92223For SaleMLS ID #IG26077292, Michelle Webster, COLDWELL BANKER KIVETT-TEETERS. CRMLS
- $990,0006 bd4 ba2.5k sqft33574 Washington Dr, Yucaipa, CA 92399For SaleMLS ID #IG26049739, Holly Hastings, COLDWELL BANKER KIVETT-TEETERS. CRMLS
- $1,280,0005 bd6 ba4.8k sqft613 E Sunset Dr N, Redlands, CA 92373For SaleMLS ID #CV26093189, Brett Dunne, DAYBREAK GROUP. CRMLS
Local buyer's agents are ready to help
