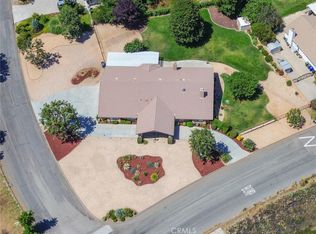
Improved Price! Welcome Home to 36246 Canyon Terrace Drive in Yucaipa’s Prestigious Whisper Ranch (NO HOA!). Meticulously-maintained one-owner home ~ Thoughtfully upgraded inside and out ~ Premium view lot with no neighbors behind which offers beautiful views of the local mountains, city lights, and the mature oak trees which span from the back of the property to the hiking trail below. There’s so much to discover inside and out, but let’s start in the backyard which begins with a covered patio retreat with remote-controlled floor-to-ceiling privacy screens to enclose it when desired with a TV & heater for year-round enjoyment. Artists, hobbyists, do-it-yourselfers, & those who just like a space to call their own have 2 great options here - a studio on one side of the yard & a larger workshop by the 3-car garage (both have windows, finished walls & lights). Enjoy the low maintenance yard with abundant concrete patio areas, high-end artificial lawn, & delicious navel orange trees. Inside, in addition to the features expected in Whisper Ranch homes, we have abundant upgrades starting with the gorgeous contemporary kitchen remodel with slab granite countertops with waterfall edges on the island, soft-close KraftMaid cabinetry with customized inserts, stainless steel appliances (including a slide-in gas range with a split convection oven & a super-quiet dishwasher), attractive tile backsplash, & a double porcelain sink. Next, is the fabulous new flooring - engineered hardwood adorns most of the main floor. All 5 bedrooms (3 beds upstairs/2 down) have new luxurious carpet with plush padding to warm your toes on those chilly winter nights. In summer, the 3-year-new 5-Ton Lennox AC & new ducting keeps you cool with maximum efficiency. The family room & primary suite offer glass doors with encased blinds & Phantom screens. Counters in the 3 baths, laundry room, & on the linen cabinet are topped with more gorgeous granite. Most window coverings are upgraded & many also have solar shade screens installed for energy efficiency. Premium wall mount LiftMaster shaft garage door openers. Exterior holiday lights on a timer installed for convenience. New water heater in 2025. Whisper Ranch is known for rolling hills with sidewalks in front surrounded by hiking trails to explore along the perimeter! Please view the photos, floor plan & virtual tours for more details, then contact your trusted real estate advisor to tour it and make it your very own. You deserve this!
Under contract
Listed by: EXP REALTY OF CALIFORNIA INC. • MICHELLE BRITTINGHAM • Contact: 909-708-7289
Price cut: $12K (6/5)
$888,000
36246 Canyon Terrace Dr, Yucaipa, CA 92399
5beds
2,515sqft
:
Get pre-qualified$5,812/mo
Single Family Residence
Built in 2000
0.26 Acres Lot
$877,800 Zestimate®
$353/sqft
$-- HOA
What's special
Pet-friendly artificial lawnModern farmhouse-style kitchen remodelPorcelain sinkAttractive tile backsplash
- 81 days |
- 130 |
- 2 |
Zillow last checked:
Listing updated:
Listed by:
MICHELLE BRITTINGHAM DRE #01446401 909-708-7289,
EXP REALTY OF CALIFORNIA INC.,
MIKE BRITTINGHAM DRE #01861298 909-790-5556,
EXP REALTY OF CALIFORNIA INC.
Source: CRMLS,MLS#: IG26106814 Originating MLS: California Regional MLS
Originating MLS: California Regional MLSFacts & features
Interior
Bedrooms & bathrooms
- Bedrooms: 5
- Bathrooms: 3
- Full bathrooms: 3
- Main level bathrooms: 1
- Main level bedrooms: 2
Rooms
- Room types: Art Studio, Bedroom, Entry/Foyer, Family Room, Kitchen, Laundry, Living Room, Primary Bathroom, Primary Bedroom, Other, Dining Room
Primary bedroom
- Features: Primary Suite
Bedroom
- Features: Bedroom on Main Level
Bathroom
- Features: Bathroom Exhaust Fan, Bathtub, Closet, Dual Sinks, Enclosed Toilet, Full Bath on Main Level, Granite Counters, Separate Shower, Tub Shower, Upgraded
Kitchen
- Features: Built-in Trash/Recycling, Granite Counters, Kitchen Island, Kitchen/Family Room Combo, Pots & Pan Drawers, Remodeled, Self-closing Cabinet Doors, Self-closing Drawers, Updated Kitchen
Other
- Features: Walk-In Closet(s)
Heating
- Central, Forced Air, Natural Gas
Cooling
- Central Air, High Efficiency
Appliances
- Included: Convection Oven, Double Oven, Dishwasher, Free-Standing Range, Gas Cooktop, Disposal, Range Hood, Water To Refrigerator
- Laundry: Laundry Room
Features
- Built-in Features, Balcony, Breakfast Area, Ceiling Fan(s), Crown Molding, Cathedral Ceiling(s), Separate/Formal Dining Room, Granite Counters, High Ceilings, In-Law Floorplan, Open Floorplan, Recessed Lighting, Two Story Ceilings, Bedroom on Main Level, Primary Suite, Walk-In Closet(s)
- Flooring: Carpet, Tile, Wood
- Windows: Blinds, Double Pane Windows, Screens, Solar Screens
- Has fireplace: Yes
- Fireplace features: Family Room, Gas Starter
- Common walls with other units/homes: No Common Walls
Interior area
- Total interior livable area: 2,515 sqft
Video & virtual tour
Property
Parking
- Total spaces: 6
- Parking features: Concrete, Door-Multi, Direct Access, Driveway, Driveway Up Slope From Street, Garage Faces Front, Garage, Garage Door Opener, Side By Side
- Attached garage spaces: 3
- Uncovered spaces: 3
Features
- Levels: Two
- Stories: 2
- Entry location: Front Porch
- Patio & porch: Concrete, Covered, Front Porch
- Exterior features: Lighting, Rain Gutters
- Pool features: None
- Fencing: Block,Good Condition,Vinyl,Wrought Iron
- Has view: Yes
- View description: City Lights, Canyon, Hills, Mountain(s), Trees/Woods
Lot
- Size: 0.26 Acres
- Features: 2-5 Units/Acre, Bluff, Back Yard, Front Yard, Lawn, Sprinkler System, Yard
Details
- Additional structures: Outbuilding, Shed(s), Workshop
- Parcel number: 1242371170000
- Special conditions: Standard,Trust
- Horse amenities: Riding Trail
Construction
Type & style
- Home type: SingleFamily
- Property subtype: Single Family Residence
Materials
- Frame, Stucco, Copper Plumbing
- Foundation: Slab
- Roof: Tile
Condition
- Updated/Remodeled
- New construction: No
- Year built: 2000
Details
- Builder name: Simmons
Utilities & green energy
- Electric: Standard
- Sewer: Public Sewer
- Water: Public
- Utilities for property: Cable Available, Electricity Connected, Natural Gas Connected, Phone Available, Sewer Connected, Water Connected
Community & HOA
Community
- Features: Curbs, Hiking, Horse Trails, Street Lights, Sidewalks
- Security: Prewired, Security System
Location
- Region: Yucaipa
Financial & listing details
- Price per square foot: $353/sqft
- Tax assessed value: $413,033
- Annual tax amount: $5,620
- Date on market: 5/21/2026
- Cumulative days on market: 81 days
- Listing terms: Cash,Cash to New Loan,Conventional,Cal Vet Loan,FHA,Submit,VA Loan
- Inclusions: Remote-controlled floor-to-ceiling privacy shades, TV, heater, and lights - all on covered patio retreat
- Exclusions: Security cameras, water softener, shop cabinetry, lawn umbrellas, microwave
- Road surface type: Paved
Estimated market value
$877,800
$834,000 - $922,000
$3,700/mo
Price history
| Date | Event | Price |
|---|---|---|
| 6/26/2026 | Contingent | $888,000$353/sqft |
Source:  CRMLS #IG26106814 Report a problem CRMLS #IG26106814 Report a problem | ||
| 6/5/2026 | Price change | $888,000-1.3%$353/sqft |
Source: CRMLS #IG26106814 Report a problem | ||
| 5/21/2026 | Listed for sale | $899,999+229.1%$358/sqft |
Source: CRMLS #IG26106814 Report a problem | ||
| 5/9/2000 | Sold | $273,500$109/sqft |
Source: Public Record Report a problem | ||
Public tax history
| Year | Property taxes | Tax assessment |
|---|---|---|
| 2025 | $5,620 +2.9% | $413,033 +2% |
| 2024 | $5,463 +3.2% | $404,934 +2% |
| 2023 | $5,296 +0.3% | $396,994 +2% |
| 2022 | $5,280 +2.5% | $389,210 +2% |
| 2021 | $5,154 -0.4% | $381,578 +1% |
| 2020 | $5,176 +4.6% | $377,666 +2% |
| 2019 | $4,946 +5.7% | $370,261 +2% |
| 2018 | $4,679 +2.2% | $363,001 +2% |
| 2017 | $4,579 | $355,883 +2% |
| 2016 | $4,579 +1.3% | $348,905 +1.5% |
| 2015 | $4,519 +1% | $343,664 +2% |
| 2014 | $4,473 | $336,932 +0.5% |
| 2013 | -- | $335,409 +2% |
| 2012 | -- | $328,832 +2% |
| 2011 | -- | $322,384 +0.8% |
| 2010 | -- | $319,974 -0.2% |
| 2009 | -- | $320,734 +2% |
| 2008 | -- | $314,445 +2% |
| 2007 | -- | $308,279 +2% |
| 2006 | -- | $302,234 +2% |
| 2005 | -- | $296,308 +2% |
| 2004 | -- | $290,498 +1.9% |
| 2003 | -- | $285,173 +2% |
| 2002 | -- | $279,582 +2% |
| 2001 | -- | $274,100 |
Find assessor info on the county website
Monthly payment
Est. payment
Payment breakdown
Explore the cost of this home by adjusting the details. Changes won't be saved.Climate risks
Neighborhood: 92399
Nearby schools
GreatSchools rating
- 6/10Wildwood Elementary SchoolGrades: K-5Distance: 0.3 mi
- 5/10Mesa View Middle SchoolGrades: 6-8Distance: 3.4 mi
- 8/10Yucaipa High SchoolGrades: 9-12Distance: 4.6 mi
Schools provided by the listing agent
- Elementary: Wildwood
- Middle: Mesa View
- High: Yucaipa
Source: CRMLS. This data may not be complete. We recommend contacting the local school district to confirm school assignments for this home.
- $842,6005 bd3 ba3.1k sqft36258 Canyon Terrace Dr, Yucaipa, CA 92399Off Market
- $779,5004 bd3 ba2.1k sqft36234 Canyon Terrace Dr, Yucaipa, CA 92399Off Market

- $728,6004 bd2 ba2.2k sqft36270 Canyon Terrace Dr, Yucaipa, CA 92399Off Market
- $813,3003 bd3 ba2.8k sqft13358 Canyon Heights Dr, Yucaipa, CA 92399Off Market

- $923,2005 bd3 ba4.3k sqft13373 Canyon Heights Dr, Yucaipa, CA 92399Off Market
- $745,0004 bd3 ba2.2k sqft36249 Canyon Terrace Dr, Yucaipa, CA 92399Off Market
- $692,4004 bd2 ba2k sqft13368 Canyon Heights Dr, Yucaipa, CA 92399Off Market
- $750,6004 bd2 ba2.1k sqft36282 Canyon Terrace Dr, Yucaipa, CA 92399Off Market
A local agent can set up tours, give advice and negotiate with sellers.
Similar homes
- $895,0004 bd3 ba3k sqft35102 Persimmon Ave, Yucaipa, CA 92399For Sale
 MLS ID #IG26122820, TIM VELIQUETTE, COLDWELL BANKER KIVETT-TEETERS. CRMLS
 - $975,0003 bd3 ba3.1k sqft13634 Oak Mesa Dr, Yucaipa, CA 92399For Sale
 MLS ID #CV26157175, Patricia Samuelson, REALTY ONE GROUP WEST. CRMLS
 - $989,0005 bd3 ba3.3k sqft12941 Cienaga Dr, Yucaipa, CA 92399For Sale
 MLS ID #IG26142884, Carlos Gutierrez, Re/Max Champions. CRMLS
 - $1,100,0004 bd3 ba2.8k sqft13747 Meadow View Ln, Yucaipa, CA 92399For Sale
 MLS ID #IG26128147, Susan Rosenblum, CENTURY 21 LOIS LAUER REALTY. CRMLS
 - $775,0004 bd3 ba3k sqft33921 Lake Breeze Dr, Yucaipa, CA 92399For SaleMLS ID #CV26105334, Rony Sosa, REACTION REALTY. CRMLS
- $958,0005 bd5 ba3.7k sqft37550 Marondi Dr, Calimesa, CA 92320For SaleMLS ID #CV26164138, Yi Sui, PINNACLE REAL ESTATE GROUP. CRMLS
- $1,100,0004 bd4 ba3.4k sqft10389 Walnut Grove Ct, Yucaipa, CA 92399For SaleMLS ID #IG26162038, DARREN JENKINS, GREAT DAY REALTY. CRMLS
- $1,195,0004 bd4 ba3.7k sqft38136 Butterfly Ct, Yucaipa, CA 92399For SaleMLS ID #CV26161821, Briana Price, The Agency. CRMLS
- $889,0004 bd3 ba2.8k sqft23613 Narcissus Cir, Moreno Valley, CA 92557For SaleMLS ID #IV26115703, CESAR MEDINA, KELLER WILLIAMS RIVERSIDE CENT. CRMLS
- $719,9005 bd3 ba3.2k sqft1424 De Anza Dr, San Jacinto, CA 92582For SaleMLS ID #SW26172225, Susan Pippin, SoCal Realtors & Associates. CRMLS
- $899,8884 bd4 ba3.5k sqft30510 Phillip Rd, Nuevo, CA 92567For SaleMLS ID #CV26127202, Alfredo Galban, CENTURY 21 PRIMETIME REALTORS. CRMLS
- $650,0005 bd3 ba2.9k sqft35071 Trevino Trl, Beaumont, CA 92223For SaleMLS ID #IV26103764, DENISE BARTOLINI, DENISE BARTOLINI, BROKER. CRMLS
- $779,0004 bd3 ba2.7k sqft11466 Ladd Ave, Moreno Valley, CA 92555For SaleMLS ID #TR26150487, Angel Quinonez, Klovus Realty. CRMLS
- $620,0004 bd3 ba2.5k sqft1274 Pinehurst Dr, Calimesa, CA 92320For SaleMLS ID #IG26141158, Lori Agon, COLDWELL BANKER KIVETT-TEETERS. CRMLS
- $559,0003 bd2 ba1.6k sqft34301 Sherwood Dr, Yucaipa, CA 92399For SaleMLS ID #IG26132206, Sarah Robertson, COLDWELL BANKER KIVETT-TEETERS. CRMLS
- $565,9003 bd3 ba1.9k sqft11822 Cobblestone Pl, Yucaipa, CA 92399For SaleMLS ID #IG26126372, Javier Rodriguez Jr., EXP REALTY OF SOUTHERN CA. INC. CRMLS
- $875,0004 bd4 ba3.1k sqft26500 Cornell St, Loma Linda, CA 92354For SaleMLS ID #IG26120189, Will Quanstrom, eXp Realty of Southern California. CRMLS
- $829,9003 bd3 ba2.1k sqft1510 Pamela Cres, Redlands, CA 92373For SaleMLS ID #HD26136848, Kyle Zimbro, Coldwell Banker Home Source. CRMLS
- $1,140,0004 bd3 ba3.3k sqft13043 Burns Ln, Redlands, CA 92373For SaleMLS ID #IG26159988, Patrick Campbell, Realty Masters & Associates. CRMLS
- $585,0004 bd3 ba2.7k sqft35845 Trevino Trl, Beaumont, CA 92223For SaleMLS ID #IG26154117, Joe Arnott, Arnott & Associates. CRMLS
Local buyer's agents are ready to help
