Under contract-accepting backup offers. What a Great Layout in this cute Bungalow. Walk in the front door and you are in a spacious living room. To the right is an eat-in kitchen and family room or you can also use family room as a formal dining area. There is a sliding glass door that leads out to a nice screened in porch that overlooks a large backyard. Off the side of family room is a door that leads to the garage. On the other side of house are 2 spacious bedrooms and a cute bathroom. This home is completely livable but needs updating to get the full value which is why it's priced accordingly. Roof 2023, hot water heater 2021, AC 2003.
Under contract
$285,000
3752 BENSON AVENUE N, ST PETERSBURG, FL 33713
2beds
1,105sqft
:
Get pre-qualified$1,929/mo
Single Family Residence
Built in 1956
8,446 Square Feet Lot
$-- Zestimate®
$258/sqft
$-- HOA
What's special
Overlooks a large backyardNice screened in porchSliding glass doorEat-in kitchen
- 18 days |
- 1,073 |
- 86 |
Likely to sell faster than
Zillow last checked:
Listing updated:
Listed by:
Wendy Nash Hickman PA 727-410-8879,
CENTURY 21 RE CHAMPIONS 727-398-2774
Source: Stellar MLS,MLS#: TB8528084 Originating MLS: Suncoast Tampa
Originating MLS: Suncoast Tampa
Facts & features
Interior
Bedrooms & bathrooms
- Bedrooms: 2
- Bathrooms: 1
- Full bathrooms: 1
Rooms
- Room types: Bonus Room, Dining Room, Living Room
Primary bedroom
- Features: Built-in Closet
- Level: First
- Area: 144 Square Feet
- Dimensions: 12x12
Kitchen
- Level: First
- Area: 80 Square Feet
- Dimensions: 8x10
Living room
- Level: First
- Area: 196 Square Feet
- Dimensions: 14x14
Heating
- Central, Electric
Cooling
- Central Air
Appliances
- Included: Range, Refrigerator
- Laundry: In Garage
Features
- Ceiling Fan(s)
- Flooring: Carpet
- Has fireplace: No
Interior area
- Total structure area: 1,652
- Total interior livable area: 1,105 sqft
Video & virtual tour
Property
Parking
- Total spaces: 1
- Parking features: Driveway
- Attached garage spaces: 1
- Has uncovered spaces: Yes
Features
- Levels: One
- Stories: 1
- Patio & porch: Front Porch, Patio, Screened
- Exterior features: Lighting
- Fencing: Chain Link,Fenced
Lot
- Size: 8,446 Square Feet
- Dimensions: 75 x 110
- Residential vegetation: Mature Landscaping
Details
- Additional structures: Shed(s)
- Parcel number: 103116821520050050
- Zoning: RES
- Special conditions: None
Construction
Type & style
- Home type: SingleFamily
- Architectural style: Bungalow
- Property subtype: Single Family Residence
Materials
- Block
- Foundation: Slab
- Roof: Shingle
Condition
- Completed
- New construction: No
- Year built: 1956
Utilities & green energy
- Sewer: Public Sewer
- Water: Public
- Utilities for property: Electricity Available, Public, Water Available
Community & HOA
Community
- Pet fee: $0 monthly
- Subdivision: SIRMONS ESTATES
HOA
- Has HOA: No
Location
- Region: Saint Petersburg
Financial & listing details
- Price per square foot: $258/sqft
- Tax assessed value: $254,071
- Annual tax amount: $5,061
- Date on market: 7/10/2026
- Cumulative days on market: 19 days
- Listing terms: Cash
- Ownership: Fee Simple
- Total actual rent: 0
- Electric utility on property: Yes
- Road surface type: Paved, Asphalt
Estimated market value
Not available
Estimated sales range
Not available
Not available
Price history
| Date | Event | Price |
|---|---|---|
| 7/14/2026 | Contingent | $285,000$258/sqft |
Source:  Stellar MLS #TB8528084 Report a problem Stellar MLS #TB8528084 Report a problem | ||
| 7/10/2026 | Listed for sale | $285,000+322.8%$258/sqft |
Source: Stellar MLS #TB8528084 Report a problem | ||
| 7/6/1998 | Sold | $67,400$61/sqft |
Source: Public Record Report a problem | ||
Public tax history
| Year | Property taxes | Tax assessment |
|---|---|---|
| 2025 | $5,061 +5.3% | $254,071 +3.2% |
| 2024 | $4,805 +488.6% | $246,221 +178.2% |
| 2023 | $816 +5.9% | $88,519 +3% |
| 2022 | $771 +1.3% | $85,941 +3% |
| 2021 | $761 +1.5% | $83,438 +1.4% |
| 2020 | $750 +4.2% | $82,286 +2.3% |
| 2019 | $719 | $80,436 +1.9% |
| 2018 | $719 +3.5% | $78,936 +2.1% |
| 2017 | $695 -8.2% | $77,312 +2.1% |
| 2016 | $757 -1.5% | $75,722 +0.7% |
| 2015 | $768 +0.5% | $75,196 +0.8% |
| 2014 | $765 -0.3% | $74,599 +1.5% |
| 2013 | $767 +0.6% | $73,497 +1.7% |
| 2012 | $762 | $72,268 -0.8% |
| 2011 | -- | $72,870 +1.1% |
| 2010 | -- | $72,105 +2.7% |
| 2009 | -- | $70,209 +0.1% |
| 2008 | $701 | $70,139 +3% |
| 2007 | -- | $68,096 -37.9% |
| 2005 | -- | $109,600 +9.1% |
| 2004 | $914 +2.5% | $100,500 +10% |
| 2003 | $891 +5.4% | $91,400 +14.4% |
| 2002 | $846 | $79,900 +25.4% |
| 2001 | $846 +5% | $63,700 +8% |
| 2000 | $805 | $59,000 |
Find assessor info on the county website
Monthly payment
Est. payment
Payment breakdown
Explore the cost of this home by adjusting the details. Changes won't be saved.Climate risks
Neighborhood: Disston Heights
Nearby schools
GreatSchools rating
- 9/10Northwest Elementary SchoolGrades: PK-5Distance: 1.6 mi
- 7/10Tyrone Middle SchoolGrades: 6-8Distance: 2.6 mi
- 6/10St. Petersburg High SchoolGrades: 9-12Distance: 1.7 mi
- $406,0003 bd2 ba1.3k sqft3766 Benson Ave N, Saint Petersburg, FL 33713Sold
- $348,4002 bd2 ba1.1k sqft3738 Benson Ave N, Saint Petersburg, FL 33713Off Market

- $351,1003 bd1 ba1.1k sqft3751 28th Ave N, Saint Petersburg, FL 33713Off Market

- $402,700-- bd2 ba1.3k sqft3765 28th Ave N, Saint Petersburg, FL 33713Off Market
- $364,900-- bd1 ba1.4k sqft3778 Benson Ave N, Saint Petersburg, FL 33713Off Market
- $329,200-- bd1 ba1.1k sqft3726 Benson Ave N, Saint Petersburg, FL 33713Off Market
- $552,700-- bd3 ba1.1k sqft3725 28th Ave N, Saint Petersburg, FL 33713Off Market
- $427,5003 bd2 ba1.2k sqft3753 Benson Ave N, Saint Petersburg, FL 33713Off Market
A local agent can set up tours, give advice and negotiate with sellers.
A local lender can help you make sure your offer is ready when you are.
Similar homes
- $334,9004 bd2 ba1.3k sqft3552 38TH AVENUE N, ST PETERSBURG, FL 33713For Sale
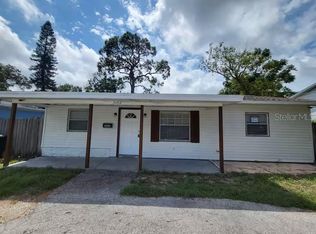
 MLS ID #TB8451757, Laura Pope, ORCHID REALTY TEAM INC. Stellar MLS
 - $275,0003 bd1 ba1.2k sqft2055 29TH STREET S, ST PETERSBURG, FL 33712For Sale
 MLS ID #TB8525642, Kenyatta Killins, CHARLES RUTENBERG REALTY INC. Stellar MLS
 - $295,0002 bd2 ba850 sqft1200 37TH STREET N #107, ST PETERSBURG, FL 33713For Sale
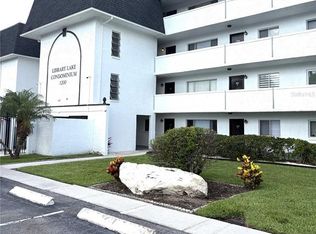 MLS ID #TB8513936, Randy Doell, REALTY HUB. Stellar MLS
 - $280,0002 bd1 ba1.5k sqft3624 ABINGTON AVENUE S, ST PETERSBURG, FL 33711For Sale
 MLS ID #TB8490152, Patty Carter-Gamble, CALDWELL REALTY. Stellar MLS
 - $310,0002 bd1 ba810 sqft1851 50TH AVENUE N, ST PETERSBURG, FL 33714For SaleMLS ID #TB8520734, Becca Wagner, REALTY EXPERTS. Stellar MLS
- $400,0002 bd1 ba1.3k sqft4600 30TH AVENUE N, ST PETERSBURG, FL 33713For SaleMLS ID #TB8522681, Leslie Hobbs, CHARLES RUTENBERG REALTY INC. Stellar MLS
- $285,5003 bd2 ba954 sqft3718 19TH AVENUE S, ST PETERSBURG, FL 33711For SaleMLS ID #TB8359287, Heath Shewmaker, MC HOMES REALTY INC. Stellar MLS
- $255,0003 bd2 ba1.3k sqft4035 14TH AVENUE S, ST PETERSBURG, FL 33711For SaleMLS ID #TB8439175, Helle Hartley, CENTURY 21 JIM WHITE & ASSOC. Stellar MLS
- $275,0002 bd1 ba720 sqft3612 71ST STREET N, ST PETERSBURG, FL 33710For SaleMLS ID #TB8424947, Prima Palacio, CHARLES RUTENBERG REALTY INC. Stellar MLS
- $315,0003 bd1 ba955 sqft4611 14TH AVENUE S, ST PETERSBURG, FL 33711For SaleMLS ID #TB8459344, Shawntavia Turner, TURNKEY REAL ESTATE BROKERAGE. Stellar MLS
- $379,9002 bd1 ba1.1k sqft3720 4TH AVENUE N, ST PETERSBURG, FL 33713For SaleMLS ID #TB8499357, Jennifer Masterton, FUTURE HOME REALTY INC. Stellar MLS
- $349,0002 bd1 ba1k sqft5634 5TH AVENUE N, ST PETERSBURG, FL 33710For SaleMLS ID #U8176328, Walter Errett, BEACH & BAY REALTY LLC. Stellar MLS
- $349,9993 bd1 ba943 sqft8672 78TH PLACE, SEMINOLE, FL 33777For SaleMLS ID #TB8531915, Dilan Scargle, COMPASS FLORIDA LLC. Stellar MLS
- $175,0002 bd1 ba704 sqft1511 27TH STREET S, ST PETERSBURG, FL 33712For SaleMLS ID #TB8530075, Heidi Arnold, DEMETER PROPERTIES INC. Stellar MLS
- $329,0003 bd2 ba1.2k sqft5405 1ST STREET NE, ST PETERSBURG, FL 33703For SaleMLS ID #TB8518983, Debbie Wright, DALTON WADE INC. Stellar MLS
- $360,0003 bd2 ba1.1k sqft2734 53RD AVENUE N, ST PETERSBURG, FL 33714For SaleMLS ID #U8175808, Walter Errett, BEACH & BAY REALTY LLC. Stellar MLS
- $325,0003 bd2 ba1.4k sqft1835 MARYLAND AVENUE NE, ST PETERSBURG, FL 33703For SaleMLS ID #TB8513615, Victor Adamo, KELLER WILLIAMS GULF BEACHES. Stellar MLS
- $399,0003 bd2 ba1.1k sqft2650 25TH AVENUE N, ST PETERSBURG, FL 33713For SaleMLS ID #TB8483885, Ashley Gajdosz, KELLER WILLIAMS TAMPA PROPERTIES. Stellar MLS
- $299,0003 bd2 ba1.3k sqft10468 108TH Street N, Largo, FL 33778For SaleMLS ID #2151084, CAROLYN RENEA MORALES. realMLS
- $290,0002 bd2 ba1.5k sqft4370 94TH TERRACE N, PINELLAS PARK, FL 33782For SaleMLS ID #TB8418274, Xina Rim, SEASIDE LUXURY REAL ESTATE GROUP. Stellar MLS
