*MOTIVATED SELLER* For those seeking to live in the desirable Arroyo Vista Estates with its private swimming pool and spa, playground, picnic area, volleyball and basketball courts, this well maintained, 3-bedroom, 2-full bath pet friendly home at 3752 Rawhide Dr just may fit both your wants and needs. ** For those wanting a 29 ft boat deep, 3 car garage with built in cabinets, owner owned water softener, your hunt is over. Through the custom front door, one immediately senses the owner truly cared for this home. With freshly painted walls, tile flooring throughout (no carpet here), this split 3 bedroom, 2 full bath home provides not only comfort and warmth but yields privacy as well. To the right upon entering the home is currently a sitting room with its large unique architectural window and two columns. This room could be a formal dining room, a future office or library. ** Entering the living room, one sees the high ceilings, the pot shelves and the wood burning fireplace along with the hall to the guest bathroom and the two other bedrooms. Both bedrooms have large closets and plenty of room for queen to even king size beds. As to the guest bath, there is plenty of natural light. A linen closet complements the hallway. Returning to the living area, one can see the kitchen breakfast bar and a small area for a cafe table. This kitchen also has a trash compactor and direct access through a short hallway to the primary bedroom, the inside laundry room with storage and 3 car garage. ** The primary bedroom with its cathedral ceilings, pot shelves can easily accommodate a California King size bed with plenty of room left for other furniture. A door opens to the covered porch and easy access to the kitchen. Entering the primary bathroom, one sees double vanity sinks, a large soaking tub, separate shower, a true water closet for additional privacy and a large walk in closet. The owner just recently updated the front landscaping with new gravel and plants. The backyard boasts tasteful desert friendly plants in front of the block wall leaving plenty of room if the new owners wish to have their own private swimming pool and spa. With a monthly HOA fee of $45.00, this home can be your peaceful retreat in one of the most established neighborhoods. ** Finally, local amenities including entertainment and water activities complement this home.
Contingent
Price cut: $10K (7/1)
$419,000
3752 Rawhide Drive, Bullhead City, AZ 86442
3beds
1,744sqft
:
Get pre-qualified$2,585/mo
Single Family Residence
Built in 1997
0.25 Acres Lot
$407,400 Zestimate®
$240/sqft
$45/mo HOA
What's special
Wood burning fireplaceHigh ceilingsFreshly painted wallsSeparate showerLarge unique architectural windowTrash compactorCovered porch
- 280 days |
- 489 |
- 23 |
Zillow last checked:
Listing updated:
Listed by:
Leanne Smith 219-508-2859,
Dirt Road Real Estate
Source: Momentum MLS,MLS#: 033450 Originating MLS: Western AZ Regional Real Estate Data Exchange
Originating MLS: Western AZ Regional Real Estate Data ExchangeFacts & features
Interior
Bedrooms & bathrooms
- Bedrooms: 3
- Bathrooms: 2
- Full bathrooms: 2
Heating
- Central, Electric
Cooling
- Central Air, Electric
Appliances
- Included: Dryer, Dishwasher, Electric Oven, Electric Range, Disposal, Microwave, Refrigerator, Water Softener, Trash Compactor, Water Heater, Washer, ENERGY STAR Qualified Appliances
- Laundry: Electric Dryer Hookup, Inside
Features
- Breakfast Bar, Ceiling Fan(s), Dining Area, Separate/Formal Dining Room, Galley Kitchen, Garden Tub/Roman Tub, Pantry, Tile Countertop, Tile Counters, Vaulted Ceiling(s), Walk-In Closet(s), Window Treatments
- Flooring: Tile, Hard Surface Flooring or Low Pile Carpet
- Windows: Window Coverings
- Has fireplace: Yes
- Fireplace features: Wood Burning
Interior area
- Total interior livable area: 1,744 sqft
Video & virtual tour
Property
Parking
- Total spaces: 3
- Parking features: Attached, Drive Through, Storage, Garage Door Opener
- Attached garage spaces: 3
Accessibility
- Accessibility features: Low Threshold Shower
Features
- Entry location: Breakfast Bar,Ceiling Fan(s),Counters-Tile,Dining-
- Patio & porch: Covered, Patio
- Exterior features: Landscaping
- Pool features: Community
- Spa features: Community
- Fencing: Block,Back Yard,Privacy
- Has view: Yes
- View description: Mountain(s)
Lot
- Size: 0.25 Acres
- Dimensions: 85 x 129
- Features: Private Road, Street Level
Details
- Parcel number: 22223027
- Zoning description: R1L Res: Single Family Limited
Construction
Type & style
- Home type: SingleFamily
- Property subtype: Single Family Residence
Materials
- Stucco
- Roof: Tile
Condition
- New construction: No
- Year built: 1997
Utilities & green energy
- Electric: 110 Volts, 220 Volts
- Sewer: Public Sewer
- Water: Public
- Utilities for property: Electricity Available, Underground Utilities
Green energy
- Energy efficient items: Appliances, Materials
- Water conservation: Low-Flow Fixtures, Water-Smart Landscaping
Community & HOA
Community
- Features: Clubhouse, Playground, Sidewalks, Trails/Paths, Curbs, Gutter(s), Pool
- Security: Prewired, Security System Owned
- Subdivision: Arroyo Vista Estates BHC
HOA
- Has HOA: Yes
- HOA fee: $45 monthly
- HOA name: Buck Reynolds
Location
- Region: Bullhead City
- Elevation: 774
Financial & listing details
- Price per square foot: $240/sqft
- Tax assessed value: $279,021
- Annual tax amount: $1,988
- Date on market: 10/20/2025
- Cumulative days on market: 280 days
- Listing terms: Cash,Conventional,FHA,VA Loan
- Electric utility on property: Yes
- Road surface type: Paved
Estimated market value
$407,400
$387,000 - $428,000
$2,024/mo
Price history
| Date | Event | Price |
|---|---|---|
| 7/10/2026 | Contingent | $419,000$240/sqft |
Source:  Momentum MLS #033450 Report a problem Momentum MLS #033450 Report a problem | ||
| 7/1/2026 | Price change | $419,000-2.3%$240/sqft |
Source: Momentum MLS #033450 Report a problem | ||
| 5/16/2026 | Price change | $429,000-0.7%$246/sqft |
Source: Momentum MLS #033450 Report a problem | ||
| 4/23/2026 | Price change | $432,000-2.3%$248/sqft |
Source: Momentum MLS #033450 Report a problem | ||
| 3/24/2026 | Price change | $442,000-1.1%$253/sqft |
Source: Momentum MLS #033450 Report a problem | ||
| 2/28/2026 | Price change | $447,000-1.1%$256/sqft |
Source: Momentum MLS #033450 Report a problem | ||
| 2/7/2026 | Price change | $452,000-1.1%$259/sqft |
Source: Momentum MLS #033450 Report a problem | ||
| 10/20/2025 | Listed for sale | $457,000+173.7%$262/sqft |
Source: Momentum MLS #033450 Report a problem | ||
| 5/29/2001 | Sold | $167,000$96/sqft |
Source: Public Record Report a problem | ||
Public tax history
| Year | Property taxes | Tax assessment |
|---|---|---|
| 2026 | $1,989 +3.4% | $27,902 -5.4% |
| 2025 | $1,923 +6% | $29,503 -8.5% |
| 2024 | $1,814 +3.8% | $32,245 +21.5% |
| 2023 | $1,747 -2.1% | $26,545 +26.9% |
| 2022 | $1,784 +2.7% | $20,920 +2.3% |
| 2021 | $1,737 +7.4% | $20,457 +18% |
| 2019 | $1,616 | $17,340 -2.1% |
| 2018 | $1,616 +2.8% | $17,713 +1.2% |
| 2017 | $1,573 +12.5% | $17,497 +6.5% |
| 2016 | $1,398 +4% | $16,423 +5.3% |
| 2015 | $1,345 | $15,597 +26.7% |
| 2014 | -- | $12,314 +3.4% |
| 2013 | -- | $11,906 +7.4% |
| 2012 | -- | $11,086 -5.3% |
| 2011 | -- | $11,708 -16.9% |
| 2010 | -- | $14,083 -39.5% |
| 2009 | -- | $23,278 -17.1% |
| 2008 | -- | $28,094 |
| 2007 | -- | -- |
| 2006 | -- | -- |
| 2005 | -- | -- |
| 2004 | -- | -- |
| 2003 | -- | -- |
| 2002 | -- | -- |
Find assessor info on the county website
Monthly payment
Est. payment
Payment breakdown
Explore the cost of this home by adjusting the details. Changes won't be saved.Climate risks
Neighborhood: 86442
Nearby schools
GreatSchools rating
- 2/10Fox Creek Jr High SchoolGrades: 5-8Distance: 2 mi
- 2/10CRUHSD AcademyGrades: 9-12Distance: 3.3 mi
- 2/10Diamondback Elementary SchoolGrades: PK-6Distance: 3.2 mi
- $355,2003 bd2 ba1.8k sqft3760 Rawhide Dr, Bullhead City, AZ 86442Off Market

- $353,8003 bd2 ba1.6k sqft3744 Rawhide Dr, Bullhead City, AZ 86442Off Market
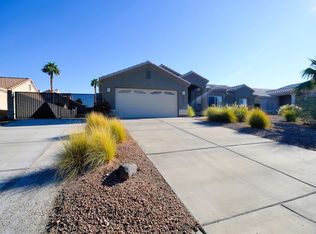
- $345,0003 bd2 ba1.5k sqft3737 Siesta Dr, Bullhead City, AZ 86442Sold
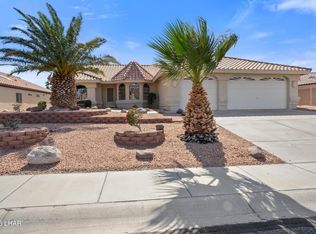
- $433,3003 bd2 ba2.1k sqft3729 Siesta Dr, Bullhead City, AZ 86442Off Market

- $469,5003 bd2 ba1.9k sqft3745 Siesta Dr, Bullhead City, AZ 86442Off Market
- $394,0003 bd2 ba1.6k sqft3770 Rawhide Dr, Bullhead City, AZ 86442Sold
- $401,3003 bd2 ba1.6k sqft3736 Rawhide Dr, Bullhead City, AZ 86442Off Market
- $423,0003 bd2 ba1.9k sqft3757 Rawhide Dr, Bullhead City, AZ 86442Sold
A local agent can set up tours, give advice and negotiate with sellers.
A local lender can help you make sure your offer is ready when you are.
Similar homes
- $395,0003 bd2 ba1.5k sqft1894 E Corwin Road, Bullhead City, AZ 86442For Sale
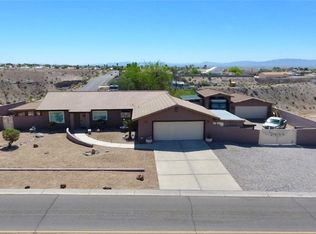 MLS ID #037457, Candice Galvane, Realty One Group Mountain Desert. Momentum MLS
 - $414,9003 bd2 ba1.9k sqft2809 Dakota Trail, Bullhead City, AZ 86442For Sale
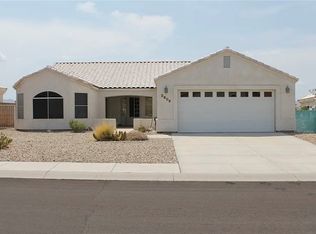 MLS ID #037428, Michelle Pepper, LH Keller Williams Arizona Living Realty. Momentum MLS
 - $494,9003 bd2 ba1.6k sqft1780 Marble Canyon Drive, Bullhead City, AZ 86442For Sale
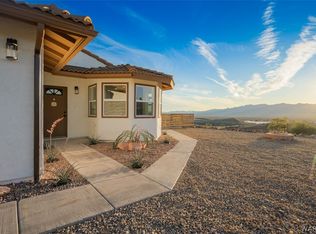 MLS ID #036990, Duston Vance, Real Broker. Momentum MLS
 - $450,0003 bd2 ba1.8k sqft2659 Lantana Drive, Bullhead City, AZ 86442For Sale
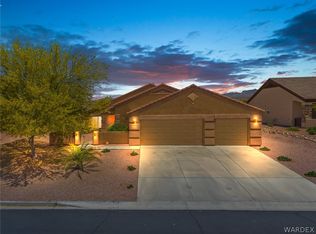 MLS ID #039157, Sammy Gor, US SOUTHWEST®. Momentum MLS
 - $339,5002 bd2 ba1.6k sqft2836 Mourning Dove Circle, Bullhead City, AZ 86442For SaleMLS ID #040592, Sarah Juarez, Black Mountain Valley Realty. Momentum MLS
- $317,0003 bd2 ba1.5k sqft1554 El Campo, Bullhead City, AZ 86442For SaleMLS ID #037159, Kim Huft, KDH Desert Properties. Momentum MLS
- $470,0005 bd3 ba2.4k sqft1350 Newberry Drive, Bullhead City, AZ 86442For SaleMLS ID #039906, Angie Wilks, Silver Sage Properties. Momentum MLS
- $335,0004 bd2 ba1.4k sqft2792 Calle De Mercado, Bullhead City, AZ 86442For SaleMLS ID #038003, Amber Greene, Laughlin Bullhead Investments. Momentum MLS
- $429,9003 bd2 ba1.7k sqft7697 S Winter Haven Bay, Mohave Valley, AZ 86440For SaleMLS ID #038715, Karen Arellanez, Friends at the River Realty. Momentum MLS
- $415,0003 bd2 ba1.8k sqft3303 Park Ridge Avenue, Bullhead City, AZ 86429For SaleMLS ID #040117, Wendyjean Ronk, US SOUTHWEST®. Momentum MLS
- $415,0003 bd2 ba2.1k sqft2101 E Mesa Vista Place, Fort Mohave, AZ 86426For SaleMLS ID #037296, Svetlana "Lana" Johnson, Eagle Realty. Momentum MLS
- $315,0003 bd2 ba1.5k sqft2943 Country Club Drive, Bullhead City, AZ 86442For SaleMLS ID #038249, Rachael Bega, Black Mountain Valley Realty. Momentum MLS
- $424,9003 bd2 ba1.8k sqft2068 E Lago Grande Bay, Fort Mohave, AZ 86426For SaleMLS ID #037650, Kris Schoppers, Realty One Group Mountain Desert. Momentum MLS
- $388,0003 bd2 ba2.1k sqft4903 S Mesa Blanca Way, Fort Mohave, AZ 86426For SaleMLS ID #039587, Josh Vissers, Premier Executives Real Estate. Momentum MLS
- $380,0003 bd3 ba1.8k sqft4704 S Lindero Drive, Fort Mohave, AZ 86426For SaleMLS ID #038475, Brandi Adams, Realty One Group Mountain Desert. Momentum MLS
- $315,0002 bd2 ba1.3k sqft2875 Moonlight Drive, Bullhead City, AZ 86442For SaleMLS ID #034034, Richard Irminger, BH Keller Williams Arizona Living Realty. Momentum MLS
- $494,0004 bd3 ba2k sqft1678 Brill Way, Bullhead City, AZ 86442For SaleMLS ID #037498, James Hamilton, Premier Executives Real Estate. Momentum MLS
- $306,0002 bd2 ba1.2k sqft2317 San Lin Con Lane, Bullhead City, AZ 86442For SaleMLS ID #038811, Lori Kraft, Innovative Property Solutions. Momentum MLS
- $329,9002 bd2 ba1.6k sqft2446 Highland Trail, Bullhead City, AZ 86442For SaleMLS ID #037614, Angela Holliday, Holliday River Realty. Momentum MLS
- $345,0002 bd2 ba1.1k sqft2648 Slide Mountain Loop, Bullhead City, AZ 86442For SaleMLS ID #039755, Lois Briesemeister, US SOUTHWEST®. Momentum MLS
