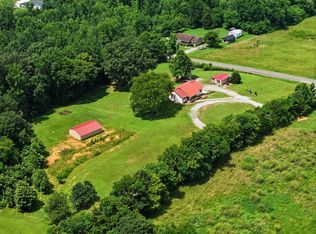
Move to Tennessee and enjoy the space, privacy, and possibilities that come with owning 10 acres outside the city, with no restrictions. This beautiful custom one-level, one-owner home was built in 2023 and offers plenty of room for family, animals, a mini farm, or even a private family compound. With approximately 546 feet of road frontage, the property could accommodate additional homes or buildings.
Inside, thoughtful details include fireplaces in both the living room and primary bedroom, with the primary bedroom also offering its own exterior door. The kitchen features a large island, a cooktop with a pot filler, and a spacious butler’s pantry with a sink. The primary bathroom offers separate his-and-hers sinks, while the second bathroom has a double vanity. The large laundry room includes a sink, additional storage, and convenient access to the primary bedroom. No carpet throughout the home.
A tall crawlspace with a full-size door provides easy access and additional storage potential. Outside, enjoy the peace and privacy of country living with room for a garden, chickens, goats, horses, or other homestead possibilities. Relax on the back deck or in the yard and enjoy the stars away from city lights. Whether you're looking for acreage, a mini farm, a family compound, or room to build additional homes, this Middle Tennessee property offers possibilities that are hard to find.
Active
$645,000
3755 McFall Rd, Palmyra, TN 37142
3beds
2,099sqft
Single Family Residence, Residential
Built in 2023
10.03 Acres Lot
$-- Zestimate®
$307/sqft
$-- HOA
What's special
- 4 hours
- 24
- 1
Zillow last checked:
Listing updated:
Listed by:
Debra Butts 931-246-9332,
Keller Williams Realty dba Debra Butts & Associate 931-246-9332
Source: RealTracs MLS as distributed by MLS GRID,MLS#: 3598198
Facts & features
Interior
Bedrooms & bathrooms
- Bedrooms: 3
- Bathrooms: 3
- Full bathrooms: 2
- 1/2 bathrooms: 1
- Main level bedrooms: 3
Bedroom 1
- Features: Suite
- Level: Suite
- Area: 208 Square Feet
- Dimensions: 16x13
Bedroom 2
- Features: Extra Large Closet
- Level: Extra Large Closet
- Area: 144 Square Feet
- Dimensions: 12x12
Bedroom 3
- Features: Extra Large Closet
- Level: Extra Large Closet
- Area: 144 Square Feet
- Dimensions: 12x12
Primary bathroom
- Features: Suite
- Level: Suite
Dining room
- Area: 130 Square Feet
- Dimensions: 13x10
Kitchen
- Area: 130 Square Feet
- Dimensions: 13x10
Living room
- Area: 306 Square Feet
- Dimensions: 18x17
Other
- Features: Utility Room
- Level: Utility Room
- Area: 49 Square Feet
- Dimensions: 7x7
Recreation room
- Area: 120 Square Feet
- Dimensions: 10x12
Heating
- Central, Electric
Cooling
- Central Air, Electric
Appliances
- Included: Built-In Electric Oven, Cooktop, Dishwasher, Disposal, Refrigerator, Stainless Steel Appliance(s)
- Laundry: Electric Dryer Hookup, Washer Hookup
Features
- Built-in Features, Ceiling Fan(s), Entrance Foyer, Open Floorplan, Pantry, Walk-In Closet(s), High Speed Internet, Kitchen Island
- Flooring: Wood, Tile
- Basement: Crawl Space
- Number of fireplaces: 2
- Fireplace features: Electric, Gas
Interior area
- Total structure area: 2,099
- Total interior livable area: 2,099 sqft
- Finished area above ground: 2,099
Property
Parking
- Total spaces: 2
- Parking features: Garage Faces Side
- Garage spaces: 2
Features
- Levels: One
- Stories: 1
- Patio & porch: Deck, Covered, Porch
Lot
- Size: 10.03 Acres
Details
- Parcel number: 063139 00603 00020139
- Special conditions: Standard
Construction
Type & style
- Home type: SingleFamily
- Property subtype: Single Family Residence, Residential
Materials
- Hardboard Siding, Brick
- Roof: Shingle
Condition
- New construction: No
- Year built: 2023
Utilities & green energy
- Sewer: Septic Tank
- Water: Private
- Utilities for property: Electricity Available, Water Available, Cable Connected
Community & HOA
Community
- Security: Security System, Smoke Detector(s)
- Subdivision: 10 Acres
HOA
- Has HOA: No
Location
- Region: Palmyra
Financial & listing details
- Price per square foot: $307/sqft
- Tax assessed value: $545,200
- Annual tax amount: $2,862
- Date on market: 9/25/2026
- Electric utility on property: Yes
Estimated market value
Not available
Estimated sales range
Not available
Not available
Price history
| Date | Event | Price |
|---|---|---|
| 9/25/2026 | Listed for sale | $645,000-5.8%$307/sqft |
Source:  RealTracs MLS as distributed by MLS GRID #3598198 Report a problem RealTracs MLS as distributed by MLS GRID #3598198 Report a problem | ||
| 9/14/2026 | Listing removed | $685,000$326/sqft |
Source: RealTracs MLS as distributed by MLS GRID #3251527 Report a problem | ||
| 6/27/2026 | Listed for sale | $685,000-1.5%$326/sqft |
Source: RealTracs MLS as distributed by MLS GRID #3251527 Report a problem | ||
| 5/4/2026 | Listing removed | $695,500$331/sqft |
Source: RealTracs MLS as distributed by MLS GRID #3060005 Report a problem | ||
| 5/2/2026 | Listed for sale | $695,500$331/sqft |
Source: RealTracs MLS as distributed by MLS GRID #3060005 Report a problem | ||
| 4/2/2026 | Listing removed | $695,500$331/sqft |
Source: RealTracs MLS as distributed by MLS GRID #3060005 Report a problem | ||
| 2/24/2026 | Price change | $695,500-0.6%$331/sqft |
Source: RealTracs MLS as distributed by MLS GRID #3060005 Report a problem | ||
| 12/9/2025 | Listed for sale | $699,500$333/sqft |
Source: RealTracs MLS as distributed by MLS GRID #3060005 Report a problem | ||
Public tax history
| Year | Property taxes | Tax assessment |
|---|---|---|
| 2024 | $2,862 +499.2% | $136,300 +753.2% |
| 2023 | $478 | $15,975 |
| 2022 | -- | $15,975 |
Find assessor info on the county website
Monthly payment
Est. payment
Payment breakdown
Explore the cost of this home by adjusting the details. Changes won't be saved.Climate risks
Neighborhood: 37142
Nearby schools
Schools provided by the listing agent
- Elementary: Cumberland Heights Elementary
- Middle: Montgomery Central Middle
- High: Montgomery Central High
Source: RealTracs MLS as distributed by MLS GRID. This data may not be complete. We recommend contacting the local school district to confirm school assignments for this home.
Similar homes
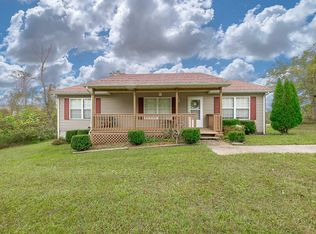
- $530,0004 bd3 ba2.2k sqft2675 Mockingbird Hill Rd, Palmyra, TN 37142For Sale
 MLS ID #3147181, Tommy Goodeaux. RealTracs MLS as distributed by MLS GRID
 - $650,0003 bd3 ba2.8k sqft554 Hayes Ridge Rd, Indian Mound, TN 37079For Sale
 MLS ID #3137629, Glenda E. Johnson. RealTracs MLS as distributed by MLS GRID
 - $665,0084 bd4 ba2.9k sqft1415 Southside Rd, Southside, TN 37171For Sale
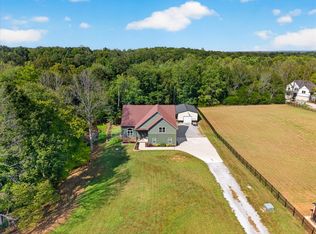 MLS ID #3596356, Ginger Fitting. RealTracs MLS as distributed by MLS GRID
 - $440,0004 bd3 ba2.2k sqft2685 Mockingbird Hill Rd, Palmyra, TN 37142For Sale
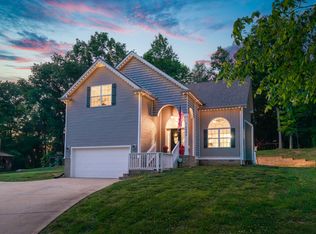 MLS ID #3190639, Mike Hagewood. RealTracs MLS as distributed by MLS GRID
 - $606,9003 bd3 ba2.6k sqft402 N Starwood Ct Lot 56, Clarksville, TN 37042New ConstructionMLS ID #3598188, Kimi Hutchinson. RealTracs MLS as distributed by MLS GRID
- $519,9993 bd3 ba2.2k sqft4980 Shiloh Bridge Rd, Cumberland Furnace, TN 37051For SaleMLS ID #3234599, Katherine Dines. RealTracs MLS as distributed by MLS GRID
- $624,9004 bd3 ba2.7k sqft1663 Southside Rd, Southside, TN 37171For SaleMLS ID #3527082, Kyrstin Frate. RealTracs MLS as distributed by MLS GRID
- $649,0004 bd3 ba2.5k sqft2397 Davidson Graveyard Rd, Clarksville, TN 37043For SaleMLS ID #3123289, Darren DeMartino. RealTracs MLS as distributed by MLS GRID
- $525,0004 bd3 ba2.1k sqft2411 Slayden Marion Rd, Cumberland Furnace, TN 37051For SaleMLS ID #3319136, Nina Skelton. RealTracs MLS as distributed by MLS GRID
- $599,9004 bd3 ba2.3k sqft1845 Dinsmore Rd, Clarksville, TN 37040For SaleMLS ID #3592562, Christina Bella. RealTracs MLS as distributed by MLS GRID
- $739,9004 bd3 ba3k sqft1427 Southside Rd, Southside, TN 37171For SaleMLS ID #3336283, Kyrstin Frate. RealTracs MLS as distributed by MLS GRID
- $559,0004 bd3 ba2.6k sqft4564 Old Highway 48, Cunningham, TN 37052For SaleMLS ID #3521009, Tyler Dupont. RealTracs MLS as distributed by MLS GRID
- $499,5004 bd3 ba2.6k sqft2086 Ussery Rd S, Clarksville, TN 37040For SaleMLS ID #3270483, Judy Norton ABR, GRI, SFR. RealTracs MLS as distributed by MLS GRID
- $499,9004 bd3 ba1.7k sqft328 Wilson Hollow Rd, Dickson, TN 37055For SaleMLS ID #3542511, Bethani Andrew. RealTracs MLS as distributed by MLS GRID
- $488,0004 bd3 ba2.2k sqft180 Alonzo Pl, Cunningham, TN 37052For SaleMLS ID #3191227, Nicky Phelan. RealTracs MLS as distributed by MLS GRID
- $575,0003 bd2 ba2.1k sqft336 Crow Rd, Dover, TN 37058For SaleMLS ID #3501358, Cathy A. Dennis. RealTracs MLS as distributed by MLS GRID
- $370,0003 bd3 ba2.2k sqft767 Banister Dr, Clarksville, TN 37042For SaleMLS ID #3598066, Eric Workman. RealTracs MLS as distributed by MLS GRID
- $513,0004 bd3 ba2.6k sqft3904 Chapel Hill Rd, Clarksville, TN 37040For SaleMLS ID #3243113, Sandra Kearney. RealTracs MLS as distributed by MLS GRID
- $659,7504 bd3 ba2.9k sqft1087 Gratton Rd Lot 5, Clarksville, TN 37043New ConstructionMLS ID #3541410, Sydney B. Hedrick. RealTracs MLS as distributed by MLS GRID
