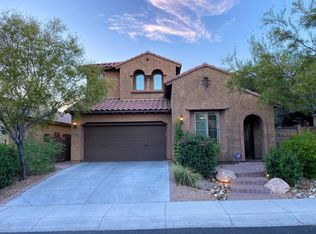
Recently remodeled with designer upgrades throughout, this stunning home is located in the heart of Fireside at Desert Ridge on a premium lot with no backyard neighbors, creating your own private desert oasis. One of the few single-level homes in the subdivision, this desirable floor plan features 3 bedrooms plus a moody office complete with custom built-in shelving, cabinetry, and beautifully wainscoted walls. The heart of the home showcases a chef's kitchen with abundant cabinetry and pantry storage, stainless steel appliances including a gas cooktop, and an impressive temperature-controlled wine wall that accommodates over 100 bottles.
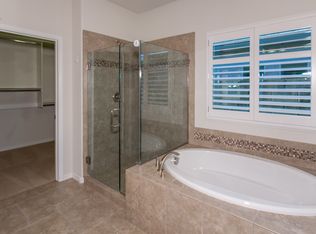
The oversized primary suite is privately situated on the west side of the home with direct backyard access, a spacious walk-in closet, and an ensuite bath featuring dual vanities, a soaking tub, separate shower, and private water closet. Experience breathtaking Arizona sunsets while enjoying the resort-style pool and spa surrounded by a low-maintenance backyard designed for relaxation and entertaining. Additional upgrades include new flooring, fresh interior and exterior paint, plantation shutters throughout, epoxy garage floors, overhead storage racks, a water softener, and a garage service door with backyard access.
Residents of Fireside at Desert Ridge enjoy country club-style amenities including a clubhouse, tennis courts, heated community pool, and fitness center. Conveniently located near the Loop 101 and SR-51 with premier shopping, dining, golf, and entertainment just minutes away, this home offers the perfect blend of luxury, comfort, and convenience in one of North Phoenix's most sought-after communities.
Fireside at Desert Ridge includes country club-like amenities such as a clubhouse, tennis courts, heated community pool, and fitness center. Conveniently located near the 51 and 101 freeway intersection, with plenty of shopping, dining, and entertainment all within 5 minutes - you won't want to miss this!
Pending
Price cut: $29.9K (6/25)
$950,000
3756 E MATTHEW Drive, Phoenix, AZ 85050
3beds
2,100sqft
:
Get pre-qualified$5,875/mo
Single Family Residence
Built in 2011
5,308 Square Feet Lot
$926,800 Zestimate®
$452/sqft
$215/mo HOA
What's special
- 70 days |
- 636 |
- 41 |
Zillow last checked:
Listing updated:
Listed by:
Katie Henderson 602-214-7151,
My Home Group Real Estate
Source: ARMLS,MLS#: 7025412
Facts & features
Interior
Bedrooms & bathrooms
- Bedrooms: 3
- Bathrooms: 2
- Full bathrooms: 2
Heating
- Natural Gas
Cooling
- Central Air, Ceiling Fan(s), Programmable Thmstat
Appliances
- Included: Water Softener Owned, Refrigerator, Dishwasher, Disposal, Gas Range, Gas Oven, Gas Cooktop
- Laundry: Inside
Features
- Non-laminate Counter, High Speed Internet, Double Vanity, Eat-in Kitchen, Breakfast Bar, 9+ Flat Ceilings, No Interior Steps, Kitchen Island, Pantry, Full Bth Master Bdrm, Separate Shwr & Tub
- Flooring: Tile
- Windows: Double Pane Windows
- Has basement: No
- Has fireplace: No
Interior area
- Total structure area: 2,100
- Total interior livable area: 2,100 sqft
Property
Parking
- Total spaces: 4
- Parking features: Garage Door Opener, Direct Access, Attch'd Gar Cabinets
- Garage spaces: 2
- Uncovered spaces: 2
Features
- Stories: 1
- Patio & porch: Covered, Patio
- Has private pool: Yes
- Pool features: Heated
- Has spa: Yes
- Spa features: Heated, Private
- Fencing: Block,Wrought Iron
- Waterfront features: Wash
Lot
- Size: 5,308 Square Feet
- Features: Borders Common Area, Sprinklers In Rear, Sprinklers In Front, Desert Back, Desert Front, Synthetic Grass Back, Auto Timer H2O Front, Auto Timer H2O Back
Details
- Parcel number: 21247657
Construction
Type & style
- Home type: SingleFamily
- Property subtype: Single Family Residence
Materials
- Stucco, Other, Painted
- Roof: Tile
Condition
- Year built: 2011
Utilities & green energy
- Sewer: Public Sewer
- Water: City Water
Green energy
- Energy efficient items: Multi-Zones
- Water conservation: Recirculation Pump
Community & HOA
Community
- Features: Pool, Community Spa, Community Spa Htd, Tennis Court(s), Playground, Biking/Walking Path, Fitness Center
- Subdivision: DESERT RIDGE SUPERBLOCK 11 PARCEL 7
HOA
- Has HOA: Yes
- Services included: Maintenance Grounds, Other (See Remarks), Street Maint
- HOA fee: $165 monthly
- HOA name: Fireside HOA
- HOA phone: 602-957-9191
- Second HOA fee: $300 semi-annually
- Second HOA name: Desert Ridge HOA
- Second HOA phone: 480-551-4300
Location
- Region: Phoenix
Financial & listing details
- Price per square foot: $452/sqft
- Tax assessed value: $654,200
- Annual tax amount: $4,393
- Date on market: 5/14/2026
- Cumulative days on market: 70 days
- Listing terms: Cash,Conventional,1031 Exchange,VA Loan
- Ownership: Fee Simple
Estimated market value
$926,800
$880,000 - $973,000
$3,699/mo
Price history
| Date | Event | Price |
|---|---|---|
| 7/16/2026 | Pending sale | $950,000$452/sqft |
Source:  ARMLS #7025412 Report a problem ARMLS #7025412 Report a problem | ||
| 6/25/2026 | Price change | $950,000-3.1%$452/sqft |
Source: ARMLS #7025412 Report a problem | ||
| 6/11/2026 | Price change | $979,900-2%$467/sqft |
Source: ARMLS #7025412 Report a problem | ||
| 5/14/2026 | Listed for sale | $999,900+23.4%$476/sqft |
Source: ARMLS #7025412 Report a problem | ||
| 3/8/2024 | Sold | $810,000-1.2%$386/sqft |
Source: ARMLS #6615915 Report a problem | ||
| 2/5/2024 | Pending sale | $820,000$390/sqft |
Source: ARMLS #6615915 Report a problem | ||
| 1/21/2024 | Price change | $820,000-1.2%$390/sqft |
Source: ARMLS #6615915 Report a problem | ||
| 12/26/2023 | Listed for sale | $830,000$395/sqft |
Source: ARMLS #6615915 Report a problem | ||
| 11/28/2023 | Listing removed | $830,000$395/sqft |
Source: ARMLS #6615915 Report a problem | ||
| 11/16/2023 | Price change | $830,000-1.2%$395/sqft |
Source: ARMLS #6615915 Report a problem | ||
| 11/2/2023 | Price change | $840,000-1.2%$400/sqft |
Source: ARMLS #6615915 Report a problem | ||
| 10/12/2023 | Listed for sale | $850,000+76.2%$405/sqft |
Source: ARMLS #6615915 Report a problem | ||
| 8/10/2016 | Sold | $482,500-1.5%$230/sqft |
Source: ARMLS #5438461 Report a problem | ||
| 6/23/2016 | Price change | $489,900-1%$233/sqft |
Source: Realty ONE Group #5438461 Report a problem | ||
| 6/10/2016 | Price change | $494,900-1%$236/sqft |
Source: Realty ONE Group #5438461 Report a problem | ||
| 5/5/2016 | Listed for sale | $499,900+11.1%$238/sqft |
Source: Realty ONE Group #5438461 Report a problem | ||
| 5/9/2014 | Sold | $450,000-1.1%$214/sqft |
Source: Public Record Report a problem | ||
| 4/6/2014 | Pending sale | $455,000$217/sqft |
Source: Coldwell Banker Residential Brokerage - Scottsdale at Pinnacle Peak #5082761 Report a problem | ||
| 3/27/2014 | Price change | $455,000-2.2%$217/sqft |
Source: Coldwell Banker Residential Brokerage - Scottsdale at Pinnacle Peak #5082761 Report a problem | ||
| 3/12/2014 | Price change | $465,000-5.9%$221/sqft |
Source: Coldwell Banker Residential Brokerage - Scottsdale at Pinnacle Peak #5082761 Report a problem | ||
| 2/21/2014 | Price change | $494,000-0.2%$235/sqft |
Source: RE/MAX FINE PROPERTIES #5051500 Report a problem | ||
| 1/10/2014 | Listed for sale | $495,000+29.6%$236/sqft |
Source: RE/MAX Fine Properties #5051500 Report a problem | ||
| 5/31/2012 | Sold | $381,803+6.3%$182/sqft |
Source: Public Record Report a problem | ||
| 1/17/2012 | Listing removed | $359,040$171/sqft |
Source: Pulte Homes Report a problem | ||
| 1/16/2012 | Price change | $359,040-8.2%$171/sqft |
Source: Pulte Homes Report a problem | ||
| 1/11/2012 | Price change | $391,294-0.2%$186/sqft |
Source: Pulte Homes Report a problem | ||
| 1/2/2012 | Listed for sale | $392,244$187/sqft |
Source: Pulte Homes Report a problem | ||
Public tax history
| Year | Property taxes | Tax assessment |
|---|---|---|
| 2025 | $4,304 +3% | $65,420 -11.4% |
| 2024 | $4,178 +2.4% | $73,800 +66.5% |
| 2023 | $4,081 -0.8% | $44,313 -6.6% |
| 2022 | $4,113 +3.3% | $47,450 +6.3% |
| 2021 | $3,981 -0.1% | $44,620 +5.2% |
| 2020 | $3,987 +3.9% | $42,430 +4.2% |
| 2019 | $3,837 | $40,730 +4.5% |
| 2018 | $3,837 +5% | $38,970 +3.3% |
| 2017 | $3,653 +10.5% | $37,730 -0.9% |
| 2016 | $3,306 +4.4% | $38,070 +0.1% |
| 2015 | $3,167 | $38,030 +23.4% |
| 2014 | -- | $30,810 +17.5% |
| 2013 | -- | $26,230 +475.2% |
| 2009 | -- | $4,560 |
Find assessor info on the county website
Monthly payment
Est. payment
Payment breakdown
Explore the cost of this home by adjusting the details. Changes won't be saved.Climate risks
Neighborhood: Desert View
Nearby schools
GreatSchools rating
- 10/10Fireside Elementary SchoolGrades: PK-6Distance: 0.2 mi
- 10/10Pinnacle High SchoolGrades: 7-12Distance: 0.4 mi
- 7/10Explorer Middle SchoolGrades: 5-8Distance: 1.1 mi
Schools provided by the listing agent
- Elementary: Fireside Elementary School
- Middle: Explorer Middle School
- High: Pinnacle High School
- District: Paradise Valley Unified District
Source: ARMLS. This data may not be complete. We recommend contacting the local school district to confirm school assignments for this home.
- $714,8003 bd2 ba2.1k sqft3754 E Matthew Dr, Phoenix, AZ 85050Off Market
- $827,7003 bd2 ba2.8k sqft3760 E Matthew Dr, Phoenix, AZ 85050Off Market
- $761,5004 bd2 ba2.1k sqft3750 E Matthew Dr, Phoenix, AZ 85050Off Market
- $1,112,800-- bd5 ba3.4k sqft3762 E Matthew Dr, Phoenix, AZ 85050Off Market
- $761,9003 bd2 ba1.9k sqft3748 E Matthew Dr, Phoenix, AZ 85050Off Market
- $965,0005 bd5 ba3.4k sqft3751 E Matthew Dr, Phoenix, AZ 85050Sold
- $854,4004 bd2 ba2.8k sqft3755 E Matthew Dr, Phoenix, AZ 85050Off Market
- $1,071,2005 bd2 ba2.8k sqft3766 E Matthew Dr, Phoenix, AZ 85050Off Market
A local agent can set up tours, give advice and negotiate with sellers.
Similar homes
- $950,0003 bd3 ba2.7k sqft3520 E CREST Lane, Phoenix, AZ 85050For Sale
 MLS ID #7011001, Kimberly Caruso-Fast, West USA Realty. ARMLS
 - $895,0003 bd3 ba2k sqft2827 E ROBIN Lane, Phoenix, AZ 85050For Sale
 MLS ID #7046009, Daniel Brown, My Home Group Real Estate. ARMLS
 - $1,250,0003 bd3 ba2.7k sqft21614 N 39TH Place, Phoenix, AZ 85050For Sale
 MLS ID #7054719, Erica Ginand, Local Luxury Christie's International Real Estate. ARMLS
 - $999,9003 bd3 ba1.9k sqft21514 N 58TH Street, Phoenix, AZ 85054For Sale
 MLS ID #7013127, Toby Lee Ownby, eXp Realty. ARMLS
 - $670,0003 bd2 ba1.8k sqft2842 E ROCKWOOD Drive, Phoenix, AZ 85050For SaleMLS ID #7036582, Brandon Robben, Arizona Network Realty. ARMLS
- $949,9004 bd3 ba2.2k sqft3127 E ALTADENA Avenue, Phoenix, AZ 85028For SaleMLS ID #7034430, Justin Fromstein, West USA Realty. ARMLS
- $940,0004 bd4 ba2.3k sqft2507 E DEVONSHIRE Avenue, Phoenix, AZ 85016For SaleMLS ID #7056720, Shanna Day, Keller Williams Realty Phoenix. ARMLS
- $899,5003 bd2 ba2.2k sqft5024 E LONESOME Trail, Cave Creek, AZ 85331For SaleMLS ID #7031816, Paul Nicosia, Realty ONE Group. ARMLS
- $949,0003 bd2 ba1.8k sqft9410 E TOPEKA Drive, Scottsdale, AZ 85255For SaleMLS ID #7036153, Alex Dunfee, The Ave Collective. ARMLS
- $830,0003 bd3 ba2.6k sqft2732 E HILLERY Drive, Phoenix, AZ 85032For SaleMLS ID #6981528, Natosha Moore, Realty ONE Group. ARMLS
- $1,169,0004 bd3 ba1.9k sqft21641 N 59TH Street, Phoenix, AZ 85054For SaleMLS ID #7042901, Richard Harless, AZ Flat Fee. ARMLS
- $938,0003 bd3 ba2.2k sqft9850 E MCDOWELL MOUNTAIN RANCH Road #1019, Scottsdale, AZ 85260For SaleMLS ID #7025945, Don Matheson, RE/MAX Fine Properties. ARMLS
- $699,0004 bd2 ba2.3k sqft3022 E EMILE ZOLA Avenue, Phoenix, AZ 85032For SaleMLS ID #7049318, Kelsey Donovan, My Home Group Real Estate. ARMLS
- $879,0004 bd3 ba2.6k sqft26121 N 19TH Lane, Phoenix, AZ 85085For SaleMLS ID #6975595, Debora Manson, Realty ONE Group. ARMLS
- $999,4954 bd3 ba2.5k sqft14604 E PEAK VIEW Road, Scottsdale, AZ 85262For SaleMLS ID #7037434, Kelly Cook, Real Broker. ARMLS
- $1,150,0003 bd3 ba2.8k sqft4428 E ROY ROGERS Road, Cave Creek, AZ 85331For SaleMLS ID #7044973, Andrew Starkman, HomeSmart. ARMLS
- $885,0003 bd2 ba1.8k sqft7216 E AURORA --, Scottsdale, AZ 85266For SaleMLS ID #7040950, Lesa Silva, HomeSmart. ARMLS
- $1,200,0004 bd3 ba2.5k sqft5415 E SKINNER Drive, Cave Creek, AZ 85331For SaleMLS ID #7048672, Susan Smeland, Delex Realty. ARMLS
- $689,0004 bd2 ba1.8k sqft13238 N 38 Place, Phoenix, AZ 85032For SaleMLS ID #7053067, Enona Sferle, HomeSmart. ARMLS
- $900,0002 bd2 ba1.5k sqft8941 E MAPLE Drive, Scottsdale, AZ 85255For SaleMLS ID #7034780, Erkan Kurnaz, Realty ONE Group. ARMLS
