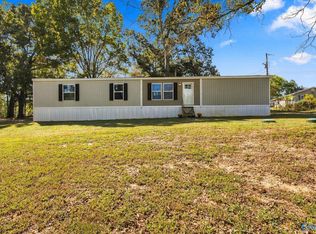
Beautiful 10 acres located in a great location on Hwy 101. Property comes with a 16x80 single wide mobile home with a detached 2 car garage, storage building, pole barn, storage building and metal carport. Home has 3 bedrooms and 2 baths with a covered back porch. Property also has an extra septic and water also. Come and check this one out.
For sale
$199,900
3758 Highway 101, Town Creek, AL 35672
3beds
1,280sqft
Manufactured Home
Built in 2002
10 Acres Lot
$-- Zestimate®
$156/sqft
$-- HOA
What's special
Pole barnStorage buildingMetal carportCovered back porch
- 1 day
- 176
- 6
Zillow last checked:
Listing updated:
Listed by:
Kathy Graham 256-565-1110,
Apex Real Estate Inc
Source: ValleyMLS,MLS#: 21931765
Facts & features
Interior
Bedrooms & bathrooms
- Bedrooms: 3
- Bathrooms: 2
- Full bathrooms: 2
Rooms
- Room types: Master Bedroom, Living Room, Bedroom 2, Dining Room, Bedroom 3, Kitchen
Primary bedroom
- Features: Carpet
- Level: First
- Area: 180
- Dimensions: 15 x 12
Bedroom 2
- Features: Carpet
- Level: First
- Area: 135
- Dimensions: 9 x 15
Bedroom 3
- Features: Laminate Floor
- Level: First
- Area: 80
- Dimensions: 8 x 10
Dining room
- Features: Vinyl
- Level: First
- Area: 100
- Dimensions: 10 x 10
Kitchen
- Features: Vinyl
- Level: First
- Area: 112
- Dimensions: 7 x 16
Living room
- Features: Vinyl
- Level: First
- Area: 255
- Dimensions: 15 x 17
Heating
- Central 1, Electric
Cooling
- Central 1, Electric
Features
- Basement: Crawl Space
- Has fireplace: No
- Fireplace features: None
Interior area
- Total interior livable area: 1,280 sqft
Property
Parking
- Total spaces: 2
- Parking features: Garage-Two Car, Garage-Detached, Carport, Workshop in Garage, Garage Faces Front, Driveway-Gravel
- Carport spaces: 2
Lot
- Size: 10 Acres
Details
- Parcel number: 1306130000019.003
Construction
Type & style
- Home type: MobileManufactured
- Architectural style: See Remarks
- Property subtype: Manufactured Home
Condition
- New construction: No
- Year built: 2002
Utilities & green energy
- Sewer: Septic Tank, Other
- Water: Public
Community & HOA
Community
- Subdivision: Metes And Bounds
HOA
- Has HOA: No
Location
- Region: Town Creek
Financial & listing details
- Price per square foot: $156/sqft
- Date on market: 10/15/2026
Estimated market value
Not available
Estimated sales range
Not available
Not available
Price history
| Date | Event | Price |
|---|---|---|
| 10/15/2026 | Listed for sale | $199,900$156/sqft |
Source:  ValleyMLS #21931765 Report a problem ValleyMLS #21931765 Report a problem | ||
Public tax history
Tax history is unavailable.
Monthly payment
Climate risks
Neighborhood: 35672
Nearby schools
Schools provided by the listing agent
- Elementary: Hatton Elem
- Middle: Hatton
- High: Hatton High
Source: ValleyMLS. This data may not be complete. We recommend contacting the local school district to confirm school assignments for this home.
- $214,300-- bd-- ba1.2k sqft3758 State Highway 101, Town Creek, AL 35672Off Market
- $17,0001.1 acres3686 State Highway 101, Town Creek, AL 35672Off Market
- $439,9003 bd2 ba1.7k sqft3898 State Highway 101, Town Creek, AL 35672Sold
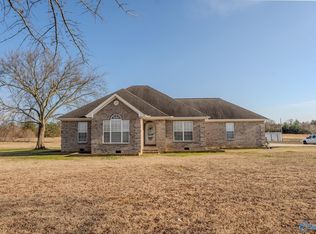
- $20,600-- bd-- ba1.2k sqft3664 State Highway 101, Town Creek, AL 35672Off Market
Similar homes
- $199,9003 bd2 ba1.1k sqft4731 County Road 150, Town Creek, AL 35672For Sale
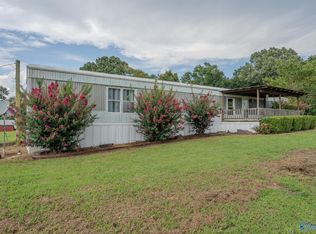 MLS ID #21926320, Morgan Jones. ValleyMLS
 - $235,0003 bd2 ba1.6k sqft1677 County Road 110, Town Creek, AL 35672For Sale
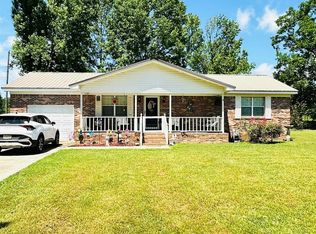 MLS ID #529755, Darlene Davis. Strategic MLS Alliance
 - $231,0003 bd2 ba1.6k sqft3365 Hickerson Ave, Tuscumbia, AL 35674For Sale
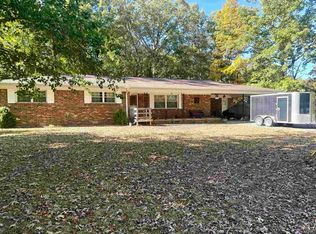 MLS ID #531779, Rebecca Moon. Strategic MLS Alliance
 - $285,0003 bd2 ba1.1k sqft2360 County Road 317, Moulton, AL 35650For Sale
 MLS ID #21931831, Rebecca Peavey. ValleyMLS
