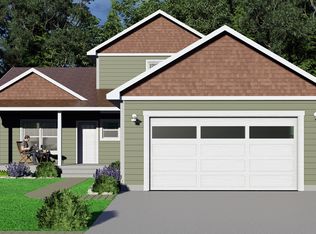
Brand New Construction! Welcome home to this 3 bedroom, 2 bath ranch, offering approximately 1,400 square feet of comfortable main floor living space and a thoughtful split bedroom floor plan designed for both privacy and everyday living. Step inside to a bright, open concept layout featuring modern finishes and quality construction throughout. The inviting kitchen offers plenty of counter space, a center island, and durable solid surface countertops, making it a natural gathering spot. A convenient main floor laundry adds to the home's functionality. The spacious full basement provides endless possibilities for future expansion, with egress windows for additional bedrooms or living space, room for a recreation area, and plumbing already in place for a third bathroom. Outside, enjoy the attached 24' x 24' two-car garage, along with a deck overlooking the large backyard which is perfect for relaxing, entertaining, or enjoying the surrounding space. Located just south of Traverse City, this home combines the appeal of new construction with convenient access to the area. County-maintained roads and municipal water add to the ease of ownership. With its modern design, quality finishes, generous future living potential, and convenient location, this home is ready for its first owner!
Accepting backups
$435,000
3759 Delta Dr, Traverse City, MI 49685
3beds
1,372sqft
Single Family Residence
Built in 2026
0.37 Acres Lot
$434,900 Zestimate®
$317/sqft
$-- HOA
What's special
Modern finishesModern designCenter islandQuality construction throughoutSpacious full basementEgress windowsQuality finishes
- 19 days
- 713
- 36
Likely to sell faster than
Zillow last checked:
Listing updated:
Listed by:
Janel Brown 231-947-9800,
REO-TCFront-233021 231-947-9800,
Taylor Brown 231-360-1510,
REO-TCFront-233021
Source: NGLRMLS,MLS#: 1950911
Facts & features
Interior
Bedrooms & bathrooms
- Bedrooms: 3
- Bathrooms: 2
- Full bathrooms: 2
- Main level bathrooms: 2
- Main level bedrooms: 3
Primary bedroom
- Level: Main
- Area: 134.54
- Dimensions: 12.11 x 11.11
Bedroom 2
- Level: Main
- Area: 110.6
- Dimensions: 11.06 x 10
Bedroom 3
- Level: Main
- Area: 99.76
- Dimensions: 11.06 x 9.02
Primary bathroom
- Features: Private
Dining room
- Level: Main
- Area: 98.09
- Dimensions: 12.11 x 8.1
Kitchen
- Level: Main
- Area: 132.71
- Dimensions: 12.01 x 11.05
Living room
- Level: Main
- Area: 290.95
- Dimensions: 18.06 x 16.11
Heating
- Forced Air, Natural Gas
Cooling
- Central Air
Appliances
- Included: Microwave
- Laundry: Main Level
Features
- Walk-In Closet(s), Solid Surface Counters, Kitchen Island, Cable TV, High Speed Internet
- Flooring: Vinyl, Carpet
- Basement: Full,Egress Windows,Bath/Stubbed
- Has fireplace: No
- Fireplace features: None
Interior area
- Total structure area: 1,372
- Total interior livable area: 1,372 sqft
- Finished area above ground: 1,372
- Finished area below ground: 0
Video & virtual tour
Property
Parking
- Total spaces: 2
- Parking features: Attached, Paved, Concrete
- Attached garage spaces: 2
- Has uncovered spaces: Yes
Accessibility
- Accessibility features: Main Floor Access
Features
- Levels: One
- Stories: 1
- Patio & porch: Deck
- Exterior features: Sidewalk, Rain Gutters
- Has view: Yes
- View description: Countryside View
- Waterfront features: None
Lot
- Size: 0.37 Acres
- Dimensions: 187' x 100' x 156' x 90'
- Features: Level, Subdivided
Details
- Additional structures: None
- Parcel number: 0210010500
- Zoning description: Residential,Building-Use Restrictions
Construction
Type & style
- Home type: SingleFamily
- Architectural style: Ranch
- Property subtype: Single Family Residence
Materials
- Frame, Vinyl Siding
- Foundation: Poured Concrete
- Roof: Asphalt
Condition
- New Construction
- New construction: Yes
- Year built: 2026
Utilities & green energy
- Sewer: Private Sewer
- Water: Public
Community & HOA
Community
- Features: None
- Security: Smoke Detector(s)
- Subdivision: Belvedere
HOA
- Services included: Other
Location
- Region: Traverse City
Financial & listing details
- Price per square foot: $317/sqft
- Tax assessed value: $54,293
- Annual tax amount: $385
- Price range: $435K - $435K
- Date on market: 9/24/2026
- Cumulative days on market: 20 days
- Listing agreement: Exclusive Right Sell
- Listing terms: Conventional,Cash
- Ownership type: Private Owner
- Road surface type: Asphalt
Estimated market value
$434,900
$413,000 - $457,000
$2,514/mo
Price history
| Date | Event | Price |
|---|---|---|
| 9/24/2026 | Listed for sale | $435,000$317/sqft |
Source:  NGLRMLS #1950911 Report a problem NGLRMLS #1950911 Report a problem | ||
Public tax history
| Year | Property taxes | Tax assessment |
|---|---|---|
| 2025 | $385 +5.4% | $12,500 +19% |
| 2024 | $365 +87.8% | $10,500 +31.3% |
| 2023 | $194 +5.2% | $8,000 -36% |
| 2022 | $185 +68.5% | $12,500 |
| 2021 | $110 -0.5% | $12,500 |
| 2020 | $110 | $12,500 +25% |
| 2019 | $110 +1.9% | $10,000 +13.6% |
| 2018 | $108 | $8,800 |
| 2017 | -- | $8,800 +3.5% |
| 2016 | -- | $8,500 |
| 2014 | -- | $8,500 -10.5% |
| 2012 | -- | $9,500 |
| 2011 | -- | $9,500 -24% |
| 2010 | -- | $12,500 |
| 2009 | -- | $12,500 -16.7% |
| 2008 | -- | $15,000 +87.5% |
| 2007 | -- | $8,000 |
| 2005 | -- | $8,000 |
| 2004 | -- | $8,000 -3% |
| 2003 | -- | $8,250 |
| 2002 | -- | $8,250 |
| 2001 | -- | $8,250 |
| 2000 | -- | $8,250 |
Find assessor info on the county website
Monthly payment
Est. payment
Payment breakdown
Explore the cost of this home by adjusting the details. Changes won't be saved.Climate risks
Neighborhood: Chums Corner
Nearby schools
Schools provided by the listing agent
- District: Traverse City Area Public Schools
Source: NGLRMLS. This data may not be complete. We recommend contacting the local school district to confirm school assignments for this home.
Similar homes
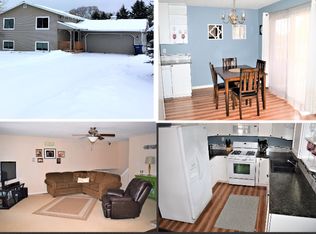
- $399,9003 bd2 ba1.8k sqft849 Denie Ln, Traverse City, MI 49685For Sale
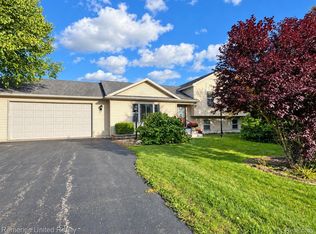
 MLS ID #20261080294, Allison Warren, Remerica United Realty. Realcomp II
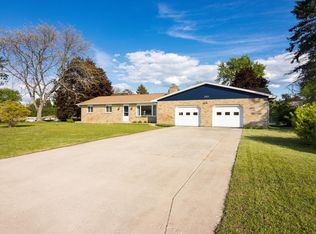
 - $437,9003 bd2 ba1.4k sqft391 Farmstead Ln, Traverse City, MI 49685For Sale
 MLS ID #1950223, Jennifer Gaston. NGLRMLS
 - from $426,9423 bd3 ba1.4k sqftOpal Plan, Stafford Meadows, Traverse City, MI 49685New Construction
 Rock Creek Homes
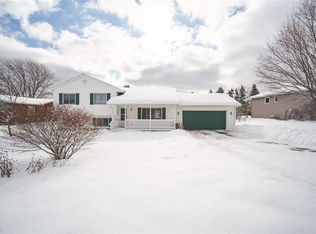
 - $450,0003 bd2 ba1.7k sqft570 Michael Ave, Traverse City, MI 49685For Sale
 MLS ID #1945603, Renee Rosa. NGLRMLS
