TO BE BUILT - Welcome to your ideal Northern Michigan retreat! This stunning ranch-style home offers a perfect blend of comfort and convenience, designed for the lifestyle you crave. With its thoughtful layout, you'll experience open living spaces that invite gatherings and provide an atmosphere of warmth and relaxation. The heart of the home features an expansive open-living area, ideal for entertaining friends and family. Thanks to its seamless flow, hosting gatherings will be effortless, allowing you to move from the kitchen to the living room with ease. The modern kitchen boasts a spacious pantry, ensuring you have ample room to store all your culinary essentials, while luxury vinyl plank flooring throughout adds both style and durability. Retreat to the spacious master bedroom, which boasts a double vanity in the ensuite bath, providing a touch of luxury for your daily routines. Each of the three bedrooms comes equipped with generous walk-in closets, maximizing storage and offering a place for everything, from seasonal clothing to recreational gear. The two-car garage, complete with an additional one-car "kiddy" garage, offers flexibility for storage or for your cherished sports car. Above the garage, find additional storage space, perfect for seasonal items or hobbies alike. This home's layout isn’t just about space; it's about creating a lifestyle that embraces the beauty of Northern Michigan. Whether you're enjoying evenings by the fire pit on the patio or taking advantage of the nearby hiking trails, you'll appreciate having a comfortable haven to return to after a day of adventure. This home is a true gem, blending practical living spaces with the charm and ease! NOTE: Value of the lot is $65,000.
For sale
$450,000
570 Michael Ave, Traverse City, MI 49685
3beds
1,716sqft
Single Family Residence
Built in 2026
0.51 Acres Lot
$448,700 Zestimate®
$262/sqft
$31/mo HOA
What's special
Two-car garageOpen living spacesSpacious master bedroomModern kitchenSpacious pantry
- 143 days
- 342
- 15
Zillow last checked:
Listing updated:
Listed by:
Renee Rosa Cell:231-640-0777,
REO-TCRandolph-233022 231-946-4040
Source: NGLRMLS,MLS#: 1945603
Facts & features
Interior
Bedrooms & bathrooms
- Bedrooms: 3
- Bathrooms: 2
- Full bathrooms: 1
- 3/4 bathrooms: 1
- Main level bathrooms: 2
- Main level bedrooms: 3
Rooms
- Room types: Great Room
Primary bedroom
- Level: Main
- Area: 175
- Dimensions: 14 x 12.5
Bedroom 2
- Level: Main
- Area: 118.77
- Dimensions: 11.1 x 10.7
Bedroom 3
- Level: Main
- Area: 129.87
- Dimensions: 11.7 x 11.1
Primary bathroom
- Features: Private
Dining room
- Level: Main
- Length: 20.2
Kitchen
- Level: Main
- Width: 12.5
Living room
- Level: Main
- Area: 250.48
- Dimensions: 20.2 x 12.4
Heating
- Forced Air, Natural Gas
Cooling
- Central Air
Appliances
- Included: None, Gas Water Heater
- Laundry: Main Level
Features
- Entrance Foyer, Walk-In Closet(s), Pantry, Solid Surface Counters, Kitchen Island, Mud Room, Drywall, Cable TV, High Speed Internet, DSL, WiFi
- Flooring: Luxury Vinyl Plank
- Basement: Full,Egress Windows,Bath/Stubbed,Unfinished,Interior Entry
- Has fireplace: No
- Fireplace features: None
Interior area
- Total structure area: 1,716
- Total interior livable area: 1,716 sqft
- Finished area above ground: 1,716
- Finished area below ground: 0
Property
Parking
- Total spaces: 3
- Parking features: Attached, Garage Door Opener, Concrete Floors
- Attached garage spaces: 3
Accessibility
- Accessibility features: None
Features
- Levels: One
- Stories: 1
- Patio & porch: Covered
- Has view: Yes
- View description: Countryside View
- Waterfront features: None
Lot
- Size: 0.51 Acres
- Dimensions: 149 x 171 x 146 x 123
- Features: Wooded-Hardwoods, Cleared, Wooded, Evergreens, Level, Rolling Slope, Bluff, Cul-De-Sac
Details
- Additional structures: Other
- Parcel number: 0219501800
- Zoning description: Residential
- Other equipment: Dish TV, TV Antenna
Construction
Type & style
- Home type: SingleFamily
- Architectural style: Ranch
- Property subtype: Single Family Residence
Materials
- Vinyl Siding
- Foundation: Poured Concrete
- Roof: Asphalt
Condition
- To Be Built
- New construction: No
- Year built: 2026
Utilities & green energy
- Sewer: Private Sewer
- Water: Private
Community & HOA
Community
- Features: Pets Allowed
- Security: Smoke Detector(s)
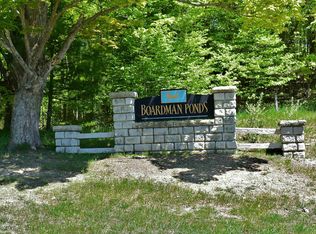
- Subdivision: Boardman Ponds
HOA
- Services included: Other
- HOA fee: $375 annually
Location
- Region: Traverse City
Financial & listing details
- Price per square foot: $262/sqft
- Tax assessed value: $15,405
- Annual tax amount: $687
- Price range: $450K - $450K
- Date on market: 5/23/2026
- Cumulative days on market: 144 days
- Listing agreement: Exclusive Right Sell
- Listing terms: Cash,New Construction
- Ownership type: Private Owner
- Road surface type: Asphalt
Estimated market value
$448,700
$426,000 - $471,000
$2,767/mo
Price history
| Date | Event | Price |
|---|---|---|
| 6/8/2026 | Price change | $450,000-2.2%$262/sqft |
Source:  NGLRMLS #1945603 Report a problem NGLRMLS #1945603 Report a problem | ||
| 5/26/2026 | Price change | $460,000+16.5%$268/sqft |
Source: NGLRMLS #1945603 Report a problem | ||
| 5/23/2026 | Listed for sale | $395,000+691.6%$230/sqft |
Source: NGLRMLS #1945603 Report a problem | ||
| 12/1/2025 | Listing removed | $49,900$29/sqft |
Source: NGLRMLS #1932550 Report a problem | ||
| 8/9/2025 | Price change | $49,900-16.8%$29/sqft |
Source: NGLRMLS #1932550 Report a problem | ||
| 4/17/2025 | Listed for sale | $60,000$35/sqft |
Source: NGLRMLS #1932550 Report a problem | ||
Public tax history
| Year | Property taxes | Tax assessment |
|---|---|---|
| 2025 | $687 +0.4% | $15,000 |
| 2024 | $685 | $15,000 |
| 2023 | $685 +1.9% | $15,000 |
| 2022 | $672 -0.4% | $15,000 |
| 2021 | $674 +69.3% | $15,000 |
| 2020 | $398 | $15,000 +25% |
| 2019 | $398 +2.1% | $12,000 |
| 2018 | $390 | $12,000 |
| 2017 | -- | $12,000 |
| 2016 | -- | $12,000 |
| 2014 | -- | $12,000 -20% |
| 2010 | -- | $15,000 |
| 2009 | -- | $15,000 |
| 2008 | -- | $15,000 +30.4% |
| 2007 | -- | $11,500 |
| 2005 | -- | $11,500 |
Find assessor info on the county website
Monthly payment
Est. payment
Payment breakdown
Explore the cost of this home by adjusting the details. Changes won't be saved.Climate risks
Neighborhood: Chums Corner
Nearby schools
Schools provided by the listing agent
- District: Traverse City Area Public Schools
Source: NGLRMLS. This data may not be complete. We recommend contacting the local school district to confirm school assignments for this home.

Similar homes
- $450,0003 bd2 ba1.8k sqft5994 Marilyn Ct, Traverse City, MI 49685For Sale
 MLS ID #1949209, Jonathan Oltersdorf. NGLRMLS
 - $375,0004 bd2 ba2.2k sqft2005 Holland Cir, Traverse City, MI 49685For Sale
 MLS ID #1950635, Sam Flamont. NGLRMLS
 - $439,9003 bd2 ba1.1k sqft1690 Finch Dr, Traverse City, MI 49685For Sale
 MLS ID #1944066, Judy Curtice-Porter. NGLRMLS
 - $449,5003 bd2 ba1.6k sqft10741 N Long Lake Rd, Traverse City, MI 49685For Sale
 MLS ID #1946359, Rob Gray. NGLRMLS
 - $429,9003 bd2 ba1.5k sqft2591 Tonawanda Rd, Grawn, MI 49637For Sale
 MLS ID #26042101, Thomas A Rumble, EXP Realty LLC. MichRIC
