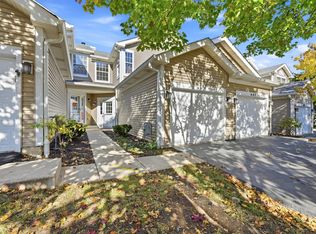
WOW! A HIDDEN GEM IN LAKEWOOD SPRINGS! Tucked away on a quiet cul-de-sac, this beautifully renovated 2-bedroom, 2.5-bath townhome offers stylish upgrades, an inviting open floor plan, and a wonderful location! Step inside to discover gorgeous luxury vinyl plank flooring installed in August 2025, fresh neutral paint, 5.5-inch baseboards, crisp white doors with all-new hardware, and updated lighting throughout. The showstopping kitchen was completely remodeled in 2025! Featuring beautiful new 42-inch cabinetry, quartz countertops with subtle gray veining, a porcelain tile backsplash, six new recessed lights, a new sink, garbage disposal, upgraded multifunction faucet, and new appliances, including the stove, microwave, and dishwasher. A charming butler's pantry is perfect for your morning coffee station, while an additional pantry closet provides extra storage. The spacious living room showcases a dramatic floor-to-ceiling decorative accent wall with a sleek electric fireplace, creating a warm and inviting focal point. The adjoining dining area features an updated light fixture, making this open-concept design perfect for everyday living and entertaining. Sliding glass doors lead to a lovely patio overlooking peaceful green space! Upstairs, you'll appreciate the updated staircase with new railings and carpeting (2025), along with an adorable reading nook featuring a decorative wood accent wall. The spacious primary suite offers crown molding, recessed lighting, a generous walk-in closet, and a private bath with refreshed cabinetry and updated lighting. The second bedroom and additional full bath provide comfortable accommodations, while convenient second-floor laundry makes everyday living a breeze! More updates and features include a new A/C unit (2025), HVAC coil servicing (2025), remodeled powder room, updated bathroom lighting, new washing machine (2026), water heater (2017), new water softener, window treatments, and an attached 2-car garage with a Tesla charging connection. LOCATION, LOCATION, LOCATION! Enjoy the peaceful cul-de-sac setting and wonderful Lakewood Springs amenities, including access to the community swimming pool, clubhouse, tennis courts, neighborhood parks, and an elementary school conveniently located within the community. Shopping, dining, and everyday conveniences are just minutes away! Welcome Home!
Contingent
$270,000
3759 Pope Ct, Plano, IL 60545
2beds
1,580sqft
Townhouse, Single Family Residence
Built in 2005
-- sqft lot
$-- Zestimate®
$171/sqft
$200/mo HOA
What's special
Six new recessed lightsUpdated lighting throughoutQuiet cul-de-sacFresh neutral paintInviting open floor planGarbage disposalPorcelain tile backsplash
- --
- 272
- views
- 24
- saves
Zillow last checked:
Listing updated:
Listed by:
Rosemarie Bakka (630)421-3883,
eXp Realty
Source: MRED as distributed by MLS GRID,MLS#: 12774964
Facts & features
Interior
Bedrooms & bathrooms
- Bedrooms: 2
- Bathrooms: 3
- Full bathrooms: 2
- 1/2 bathrooms: 1
Rooms
- Room types: Loft
Primary bedroom
- Features: Flooring (Carpet), Bathroom (Full)
- Area: 168 Square Feet
- Dimensions: 14X12
Bedroom 2
- Features: Flooring (Carpet)
- Area: 132 Square Feet
- Dimensions: 12X11
Dining room
- Features: Flooring (Luxury Vinyl)
- Area: 132 Square Feet
- Dimensions: 12X11
Kitchen
- Features: Kitchen (Granite Counters), Flooring (Luxury Vinyl)
- Area: 154 Square Feet
- Dimensions: 14X11
Laundry
- Area: 54 Square Feet
- Dimensions: 06X09
Living room
- Features: Flooring (Luxury Vinyl)
- Area: 160 Square Feet
- Dimensions: 16X10
Loft
- Features: Flooring (Carpet)
- Area: 96 Square Feet
- Dimensions: 12X08
Heating
- Forced Air
Cooling
- Central Air
Appliances
- Included: Range, Microwave, Dishwasher, Refrigerator, Stainless Steel Appliance(s)
- Laundry: Gas Dryer Hookup, In Unit
Features
- Vaulted Ceiling(s)
- Flooring: Laminate
- Basement: None
Interior area
- Total structure area: 1,580
- Total interior livable area: 1,580 sqft
Property
Parking
- Total spaces: 2
- Parking features: Asphalt, Garage Door Opener, Electric Vehicle Charging Station(s), Yes, Garage Owned, Attached, Garage
- Attached garage spaces: 2
- Has uncovered spaces: Yes
Accessibility
- Accessibility features: No Disability Access
Features
- Patio & porch: Patio
Details
- Parcel number: 0125127036
- Special conditions: None
Construction
Type & style
- Home type: Townhouse
- Property subtype: Townhouse, Single Family Residence
Materials
- Vinyl Siding, Brick
- Foundation: Concrete Perimeter
- Roof: Asphalt
Condition
- New construction: No
- Year built: 2005
Utilities & green energy
- Electric: Circuit Breakers
- Sewer: Public Sewer
- Water: Public
Community & HOA
HOA
- Has HOA: Yes
- Services included: Insurance, Exercise Facilities, Pool, Exterior Maintenance, Lawn Care, Snow Removal
- HOA fee: $200 monthly
Location
- Region: Plano
Financial & listing details
- Price per square foot: $171/sqft
- Tax assessed value: $226,143
- Annual tax amount: $6,858
- Date on market: 10/15/2026
- Ownership: Condo
Estimated market value
Not available
Estimated sales range
Not available
Not available
Price history
| Date | Event | Price |
|---|---|---|
| 10/20/2026 | Contingent | $270,000$171/sqft |
Source: eXp Realty #12774964 Report a problem | ||
| 10/15/2026 | Listed for sale | $270,000+15.1%$171/sqft |
Source: eXp Realty #12774964 Report a problem | ||
| 6/24/2025 | Sold | $234,500-1.9%$148/sqft |
Source:  MRED as distributed by MLS GRID #12355239 Report a problem | ||
| 5/25/2025 | Contingent | $239,000$151/sqft |
Source: MRED as distributed by MLS GRID #12355239 Report a problem | ||
| 5/15/2025 | Price change | $239,000-2.4%$151/sqft |
Source: MRED as distributed by MLS GRID #12355239 Report a problem | ||
| 5/3/2025 | Listed for sale | $245,000+298.4%$155/sqft |
Source: MRED as distributed by MLS GRID #12355239 Report a problem | ||
| 7/1/2011 | Sold | $61,500+44.7%$39/sqft |
Source: Public Record Report a problem | ||
| 3/16/2011 | Sold | $42,500-43.3%$27/sqft |
Source: Public Record Report a problem | ||
| 3/3/2011 | Price change | $74,900+101116.2%$47/sqft |
Source: foreclosure.com Report a problem | ||
| 2/25/2011 | Price change | $74-99.9% |
Source: foreclosure.com Report a problem | ||
| 1/30/2011 | Price change | $74,900+732.2%$47/sqft |
Source: foreclosure.com Report a problem | ||
| 1/8/2011 | Price change | $9,000-88%$6/sqft |
Source: Auction.com #C0916JN Report a problem | ||
| 1/5/2011 | Price change | $74,900+732.2%$47/sqft |
Source: Fannie Mae #C0916JN Report a problem | ||
| 1/2/2011 | Price change | $9,000-40%$6/sqft |
Source: Auction.com #C0916JN Report a problem | ||
| 12/29/2010 | Price change | $15,000-80%$9/sqft |
Source: Auction.com #C0916JN Report a problem | ||
| 12/27/2010 | Price change | $74,900+399.3%$47/sqft |
Source: Fannie Mae #C0916JN Report a problem | ||
| 12/21/2010 | Price change | $15,000-80%$9/sqft |
Source: Auction.com #C0916JN Report a problem | ||
| 12/20/2010 | Price change | $74,900+399.3%$47/sqft |
Source: Fannie Mae #C0916JN Report a problem | ||
| 12/17/2010 | Price change | $15,000-80%$9/sqft |
Source: Auction.com #C0916JN Report a problem | ||
| 12/3/2010 | Listed for sale | $74,900-27%$47/sqft |
Source: foreclosure.com Report a problem | ||
| 10/14/2010 | Listing removed | -- |
Source: foreclosure.com Report a problem | ||
| 10/10/2010 | Listed for sale | -- |
Source: foreclosure.com Report a problem | ||
| 9/4/2010 | Listing removed | $102,650$65/sqft |
Source: WhyRent Real Estate #07573627 Report a problem | ||
| 9/2/2010 | Price change | $102,650+37%$65/sqft |
Source: WhyRent Real Estate #07573627 Report a problem | ||
| 7/25/2010 | Price change | $74,900-27%$47/sqft |
Source: foreclosure.com Report a problem | ||
| 2/14/2010 | Price change | $102,650-32.2%$65/sqft |
Source: foreclosure.com Report a problem | ||
| 1/30/2010 | Listed for sale | -- |
Source: foreclosure.com Report a problem | ||
| 8/9/2005 | Sold | $151,500$96/sqft |
Source: Public Record Report a problem | ||
Public tax history
| Year | Property taxes | Tax assessment |
|---|---|---|
| 2025 | $6,858 +2.7% | $75,381 +9.3% |
| 2024 | $6,678 +2.7% | $68,960 +12.4% |
| 2023 | $6,504 +7.2% | $61,336 +12.9% |
| 2022 | $6,065 +7.6% | $54,334 +9.8% |
| 2021 | $5,636 +18.7% | $49,490 -5% |
| 2020 | $4,747 -12% | $52,104 +10.6% |
| 2019 | $5,397 | $47,107 +12.6% |
| 2018 | $5,397 +3.2% | $41,843 +8.9% |
| 2017 | $5,231 +2.3% | $38,409 +13.2% |
| 2016 | $5,115 +6.4% | $33,930 +23.2% |
| 2015 | $4,808 | $27,547 +13.4% |
| 2014 | $4,808 | $24,292 |
| 2013 | -- | $24,292 -18.7% |
| 2012 | -- | $29,864 -26.1% |
| 2011 | -- | $40,431 -4.6% |
| 2010 | -- | $42,380 -16.1% |
| 2009 | -- | $50,510 -5% |
| 2008 | -- | $53,170 |
| 2007 | -- | $53,170 +5.5% |
| 2006 | $4,942 | $50,400 +97.3% |
| 2005 | -- | $25,540 |
Find assessor info on the county website
Monthly payment
Est. payment
Payment breakdown
Explore the cost of this home by adjusting the details. Changes won't be saved.Climate risks
Neighborhood: 60545
Nearby schools
Schools provided by the listing agent
- Elementary: Emily G Johns Intermediate Schoo
- Middle: Plano Middle School
- High: Plano High School
- District: 88
Source: MRED as distributed by MLS GRID. This data may not be complete. We recommend contacting the local school district to confirm school assignments for this home.

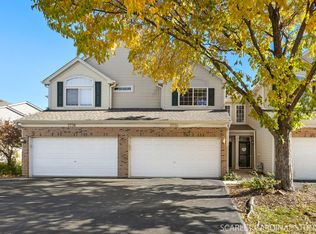
Similar homes
- $265,0002 bd3 ba1.3k sqft4310 Klatt St, Plano, IL 60545Active
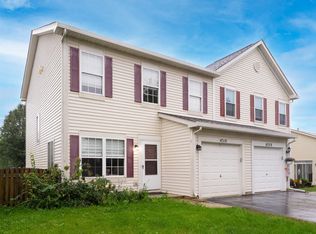 MLS ID #12797243, Christine Evensen, ABR,AHWD,PSA, Realstar Realty, Inc. MRED as distributed by MLS GRID
- $304,9003 bd3 ba1.7k sqft1123 Goldfinch Ave, Yorkville, IL 60560New
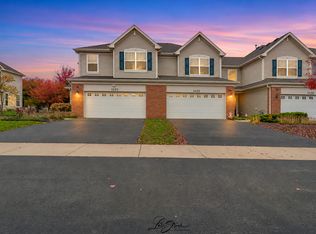 MLS ID #12783614, Gesenia Cobb, Coldwell Banker Realty. MRED as distributed by MLS GRID
- $294,9003 bd3 ba1.5k sqft1243 Hawk Hollow Dr, Yorkville, IL 60560Price Change
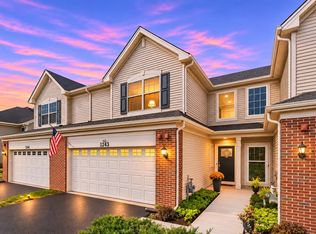 MLS ID #12795733, Linda Hoss, Keller Williams Innovate - Aurora. MRED as distributed by MLS GRID
- $290,0002 bd3 ba1.2k sqft445 Mill St #445, Batavia, IL 60510New
 MLS ID #12798585, Manuela Fiedorowicz, Compass. MRED as distributed by MLS GRID
