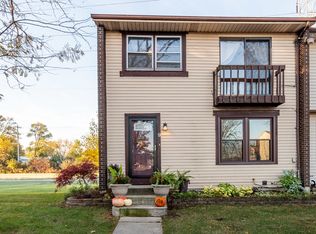
Welcome Home!! Beautifully maintained and nicely updated, spacious End-Unit townhome offering 3 bedrooms, 2.5 baths, and a RARE Finished Walk-out Basement! From the moment you step inside, you'll appreciate the neutral color palette, attractive laminate flooring, and inviting atmosphere throughout. The spacious kitchen offers plenty of counter space and a dedicated dining area. Step directly outside onto your private deck, perfect for your morning coffee, summer BBQ's or relaxing evenings! The fully Finished Walk-Out Basement provides incredible additional living space and a full bathroom, making it ideal for a family room, home office, recreation area, or guest retreat. One of the standout features of this home is its desirable End-Unit location! Enjoy added privacy with neighbors on only one side, a large open grassy area alongside the home, and a peaceful wooded backdrop. Plus, homeowners have the option to fence in their yards for even more privacy and outdoor enjoyment! Meticulously cared for and showcasing true pride of ownership, this home offers the perfect combination of space, comfort, and convenience. Ideally located near major highways, shopping, dining, and everyday amenities.
New
$289,900
8 E Washington Ct, Plainfield, IL 60544
3beds
1,540sqft
Townhouse, Single Family Residence
Built in 1979
-- sqft lot
$-- Zestimate®
$188/sqft
$115/mo HOA
What's special
Private deckRare finished walk-out basementSpacious kitchenNeutral color paletteInviting atmosphere throughoutDedicated dining areaPeaceful wooded backdrop
- --
- 281
- views
- 41
- saves
Zillow last checked:
Listing updated:
Listed by:
Mary Loffredi, CSC 630-802-8198,
Coldwell Banker Real Estate Group
Source: MRED as distributed by MLS GRID,MLS#: 12786664
Facts & features
Interior
Bedrooms & bathrooms
- Bedrooms: 3
- Bathrooms: 3
- Full bathrooms: 2
- 1/2 bathrooms: 1
Rooms
- Room types: Deck, Utility Room-Lower Level, Other Room
Primary bedroom
- Features: Flooring (Laminate), Window Treatments (Curtains/Drapes)
- Area: 190 Square Feet
- Dimensions: 10X19
Bedroom 2
- Features: Flooring (Laminate), Window Treatments (Blinds)
- Area: 156 Square Feet
- Dimensions: 12X13
Bedroom 3
- Features: Flooring (Laminate), Window Treatments (Blinds)
- Area: 117 Square Feet
- Dimensions: 9X13
Deck
- Level: Main
- Area: 160 Square Feet
- Dimensions: 16X10
Dining room
- Features: Flooring (Laminate)
- Level: Main
- Area: 169 Square Feet
- Dimensions: 13X13
Family room
- Features: Flooring (Other)
- Area: 588 Square Feet
- Dimensions: 21X28
Kitchen
- Features: Kitchen (Eating Area-Table Space), Flooring (Laminate)
- Level: Main
- Area: 117 Square Feet
- Dimensions: 9X13
Laundry
- Features: Flooring (Other)
- Area: 48 Square Feet
- Dimensions: 8X6
Living room
- Features: Flooring (Laminate), Window Treatments (Blinds)
- Level: Main
- Area: 304 Square Feet
- Dimensions: 19X16
Other
- Features: Flooring (Other)
- Area: 72 Square Feet
- Dimensions: 8X9
Other
- Features: Flooring (Other)
- Area: 48 Square Feet
- Dimensions: 6X8
Heating
- Has Heating (Unspecified Type)
Cooling
- Central Air
Appliances
- Included: Range, Microwave, Dishwasher, Refrigerator, Washer, Dryer, Stainless Steel Appliance(s), Gas Cooktop, Humidifier, Gas Water Heater
- Laundry: Gas Dryer Hookup, In Unit
Features
- Flooring: Laminate
- Doors: Pocket Door(s), 6 Panel Door(s), Sliding Glass Door(s)
- Windows: Window Treatments, Drapes, Blinds
- Basement: Finished,Walk-Out Access
Interior area
- Total structure area: 1,953
- Total interior livable area: 1,540 sqft
- Finished area below ground: 663
Property
Parking
- Total spaces: 2
- Parking features: Asphalt, Assigned, Yes, Owned
Accessibility
- Accessibility features: No Disability Access
Features
- Patio & porch: Deck
Details
- Parcel number: 0603241010260000
- Special conditions: Standard
- Other equipment: Ceiling Fan(s), Sump Pump
Construction
Type & style
- Home type: Townhouse
- Property subtype: Townhouse, Single Family Residence
Materials
- Vinyl Siding
- Foundation: Concrete Perimeter
- Roof: Asphalt
Condition
- New construction: No
- Year built: 1979
Utilities & green energy
- Sewer: Public Sewer
- Water: Public
Community & HOA
Community
- Subdivision: Plainfield Meadows
HOA
- Has HOA: Yes
- Amenities included: Park, Ceiling Fan
- Services included: Lawn Care, Scavenger, Snow Removal
- HOA fee: $115 monthly
Location
- Region: Plainfield
Financial & listing details
- Price per square foot: $188/sqft
- Tax assessed value: $203,466
- Annual tax amount: $2,103
- Date on market: 10/23/2026
- Ownership: Fee Simple w/ HO Assn.
Estimated market value
Not available
Estimated sales range
Not available
Not available
Price history
| Date | Event | Price |
|---|---|---|
| 7/11/2000 | Sold | $97,000+47%$63/sqft |
Source: Public Record Report a problem | ||
| 8/2/1994 | Sold | $66,000$43/sqft |
Source: Public Record Report a problem | ||
Public tax history
| Year | Property taxes | Tax assessment |
|---|---|---|
| 2024 | $2,103 -6.6% | $67,822 +10.7% |
| 2023 | $2,252 -16.7% | $61,256 +11.3% |
| 2022 | $2,705 -1.5% | $55,016 +7% |
| 2021 | $2,745 -1.7% | $51,417 +5.7% |
| 2020 | $2,792 -13.8% | $48,645 +4.9% |
| 2019 | $3,239 +5.2% | $46,351 +6.4% |
| 2018 | $3,080 +3.6% | $43,549 +5.2% |
| 2017 | $2,973 +2.9% | $41,385 +4.8% |
| 2016 | $2,888 +6.8% | $39,471 +6.8% |
| 2015 | $2,705 | $36,975 +3.7% |
| 2014 | $2,705 +1.3% | $35,670 |
| 2013 | $2,671 +3.8% | $35,670 -2.3% |
| 2012 | $2,572 +7.8% | $36,492 -1.4% |
| 2011 | $2,386 -17.6% | $37,018 -20.3% |
| 2010 | $2,896 +1% | $46,468 -4% |
| 2009 | $2,868 +0.4% | $48,404 |
| 2008 | $2,857 | $48,404 +5% |
| 2007 | -- | $46,121 +4.3% |
| 2006 | $2,614 +65.5% | $44,215 +52.3% |
| 2005 | $1,580 +3.7% | $29,038 +5.2% |
| 2004 | $1,523 +0.2% | $27,592 +5% |
| 2003 | $1,520 +4.8% | $26,283 +6.7% |
| 2002 | $1,451 +4.9% | $24,643 +3.7% |
| 2001 | $1,383 +2.4% | $23,766 |
| 2000 | $1,350 | $23,766 |
Find assessor info on the county website
Monthly payment
Est. payment
Payment breakdown
Explore the cost of this home by adjusting the details. Changes won't be saved.Climate risks
Neighborhood: 60544
Nearby schools
Schools provided by the listing agent
- Elementary: Crystal Lawns Elementary School
- Middle: Timber Ridge Middle School
- High: Plainfield Central High School
- District: 202
Source: MRED as distributed by MLS GRID. This data may not be complete. We recommend contacting the local school district to confirm school assignments for this home.

Similar homes
- $--3 bd2 ba1.1k sqft15 Washington Ct, Plainfield, IL 60544Auction
 MLS ID #12578888, Halina Zdanowski, LPT Realty. MRED as distributed by MLS GRID
- $294,9003 bd1 ba1k sqft15730 S Collins Dr, Plainfield, IL 60544New
 MLS ID #12793405, Sarah Toso, ABR, RE/MAX Ultimate Professionals. MRED as distributed by MLS GRID
- $285,0003 bd3 ba1.3k sqft21559 Fulton Ct, Plainfield, IL 60544New
 MLS ID #12788365, Miguel Fonseca, eXp Realty. MRED as distributed by MLS GRID
- $310,0003 bd1 ba1.1k sqft23336 W Feeney Dr, Plainfield, IL 60586New
 MLS ID #12790428, Danielle Lange, Real People Realty. MRED as distributed by MLS GRID
