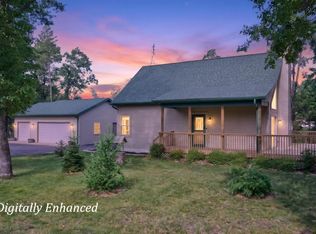
Be the first to own this brand-new 4-bedroom, 3-bath home located in the highly sought-after Lake Arrowhead Association in Nekoosa. Thoughtfully designed with quality finishes and modern comfort in mind, this home offers an ideal blend of everyday living and recreational lifestyle. The main level features an open living, kitchen, and dining area highlighted by vaulted tongue-and-groove ceilings, creating a warm Northwoods feel with plenty of natural light from Marvin Elevate windows throughout the home. The kitchen will feature custom cabinetry and quartz countertops, with matching quartz surfaces continuing through the bathrooms for a clean, cohesive finish. The main floor also includes laundry, a primary bedroom with private bath, and an additional bedroom and full bathroom for convenient single-level living. The finished lower level provides additional living space with two bedrooms, a full bathroom, and a spacious family room, perfect for guests, entertaining, or additional living space. Exterior construction will include durable Everlast siding and 50-year shingles, offering
Contingent
$399,999
376 13TH DRIVE, WI 54457
4beds
2,174sqft
:
Get pre-qualified$2,687/mo
Single Family Residence
Built in 2026
0.47 Acres Lot
$399,300 Zestimate®
$184/sqft
$-- HOA
What's special
Quartz countertopsVaulted tongue-and-groove ceilingsCustom cabinetryDurable everlast siding
- 140 days |
- 14 |
- 0 |
Zillow last checked:
Listing updated:
Listed by:
ADAM SKIBICKI homeinfo@firstweber.com,
FIRST WEBER,
Josh Slaton 715-496-0060,
FIRST WEBER
Source: WIREX MLS,MLS#: 22600881 Originating MLS: Central WI Board of REALTORS
Originating MLS: Central WI Board of REALTORSFacts & features
Interior
Bedrooms & bathrooms
- Bedrooms: 4
- Bathrooms: 3
- Full bathrooms: 3
- Main level bedrooms: 2
Primary bedroom
- Level: Main
- Area: 182
- Dimensions: 13 x 14
Bedroom 2
- Level: Main
- Area: 156
- Dimensions: 12 x 13
Bedroom 3
- Level: Lower
- Area: 143
- Dimensions: 11 x 13
Bedroom 4
- Level: Lower
- Area: 143
- Dimensions: 11 x 13
Bathroom
- Features: Master Bedroom Bath
Dining room
- Level: Main
- Area: 165
- Dimensions: 15 x 11
Family room
- Level: Lower
- Area: 196
- Dimensions: 14 x 14
Kitchen
- Level: Main
- Area: 225
- Dimensions: 15 x 15
Living room
- Level: Main
- Area: 187
- Dimensions: 17 x 11
Heating
- Natural Gas, Forced Air
Cooling
- Central Air
Appliances
- Included: Refrigerator, Range/Oven, Dishwasher, Microwave, Disposal, Washer, Dryer
Features
- Ceiling Fan(s), Cathedral/vaulted ceiling, Walk-In Closet(s), High Speed Internet
- Flooring: Carpet
- Basement: Partially Finished,Full,Concrete
Interior area
- Total structure area: 2,174
- Total interior livable area: 2,174 sqft
- Finished area above ground: 1,386
- Finished area below ground: 788
Property
Parking
- Total spaces: 3
- Parking features: 3 Car, Attached, Garage Door Opener
- Attached garage spaces: 3
Features
- Levels: One
- Stories: 1
- Patio & porch: Deck
- Waterfront features: Deeded Access-No Frontage
Lot
- Size: 0.47 Acres
Details
- Parcel number: 030039970000
- Zoning: Residential
Construction
Type & style
- Home type: SingleFamily
- Architectural style: Ranch
- Property subtype: Single Family Residence
Materials
- Vinyl Siding
- Roof: Shingle
Condition
- 0-5 Years,New Construction,To Be Built
- New construction: Yes
- Year built: 2026
Utilities & green energy
- Sewer: Septic Tank
- Water: Well
Community & HOA
Community
- Security: Smoke Detector(s)
- Subdivision: Rain Dance Addition To Lake Arrowhead
Location
- Region: Nekoosa
- Municipality: Rome
Financial & listing details
- Price per square foot: $184/sqft
- Tax assessed value: $27,700
- Annual tax amount: $275
- Date on market: 3/6/2026
Estimated market value
$399,300
$379,000 - $419,000
$3,118/mo
Price history
| Date | Event | Price |
|---|---|---|
| 4/8/2026 | Contingent | $399,999$184/sqft |
Source:  WIREX MLS #22600881 Report a problem WIREX MLS #22600881 Report a problem | ||
| 3/6/2026 | Listed for sale | $399,999+2757.1%$184/sqft |
Source: WIREX MLS #22600881 Report a problem | ||
| 9/12/2025 | Sold | $14,000-20%$6/sqft |
Source: SCWMLS #1984937 Report a problem | ||
| 3/11/2022 | Sold | $17,500+929.4%$8/sqft |
Source: SCWMLS #1927409 Report a problem | ||
| 5/12/2017 | Sold | $1,700$1/sqft |
Source: SCWMLS #1745629 Report a problem | ||
Public tax history
| Year | Property taxes | Tax assessment |
|---|---|---|
| 2025 | $275 -5.3% | $24,100 |
| 2024 | $290 +7.3% | $24,100 |
| 2023 | $270 +14.7% | $24,100 +95.9% |
| 2022 | $236 +5.8% | $12,300 |
| 2021 | $223 +1.6% | $12,300 |
| 2020 | $219 +4.8% | $12,300 |
| 2019 | $209 +6.1% | $12,300 |
| 2017 | $197 -32.8% | $12,300 |
| 2016 | $293 | $12,300 |
| 2015 | -- | $12,300 |
| 2014 | -- | $12,300 |
| 2013 | $201 -32.1% | $12,300 |
| 2012 | $296 +19.4% | $12,300 -22.2% |
| 2010 | $248 | $15,800 |
| 2009 | -- | $15,800 |
| 2008 | -- | $15,800 |
Find assessor info on the county website
Monthly payment
Est. payment
Payment breakdown
Explore the cost of this home by adjusting the details. Changes won't be saved.Climate risks
Neighborhood: 54457
Nearby schools
GreatSchools rating
- 3/10Humke Elementary SchoolGrades: PK-3Distance: 8.4 mi
- 4/10Alexander Middle SchoolGrades: 4-8Distance: 8.6 mi
- 4/10Nekoosa High SchoolGrades: 9-12Distance: 8.5 mi
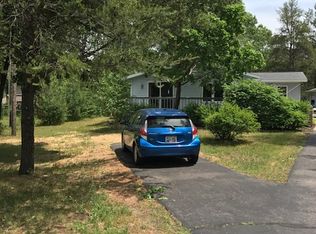
- $366,0003 bd3 ba2.9k sqft374 13th Dr, Nekoosa, WI 54457Off Market
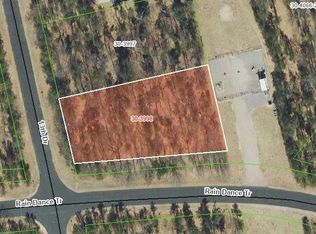
- $17,0000.47 Acres1346 Rain Dance Trl, Nekoosa, WI 54457Sold
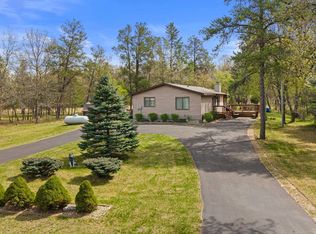
- $269,9002 bd2 ba1.3k sqft372 13th Dr, Nekoosa, WI 54457Sold
- $18,4000.47 Acres377 13th Dr, Nekoosa, WI 54457Off Market
- $19,200-- bd-- ba-- sqft379 13th Dr, Nekoosa, WI 54457Off Market
- $17,800-- bd-- ba-- sqft370 13th Dr, Nekoosa, WI 54457Off Market
- $345,600-- bd-- ba-- sqft375 13th Dr, Nekoosa, WI 54457Off Market
- $17,600-- bd-- ba-- sqft373 13th Dr, Nekoosa, WI 54457Off Market
A local agent can set up tours, give advice and negotiate with sellers.
Similar homes
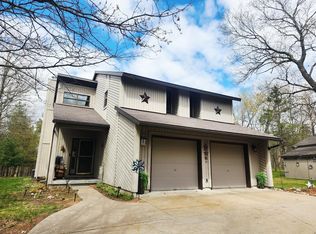
- $419,9003 bd2 ba2.2k sqft1350 Rain Dance Trl, Nekoosa, WI 54457For Sale
 MLS ID #50324688, Anne A Lisowe. RANW as distributed by MLS GRID
 - $419,9004 bd2 ba1.9k sqft450 Saint Andrews Trl, Nekoosa, WI 54457For Sale
 MLS ID #2023728, Al Schmidt. SCWMLS
 - $429,9003 bd3 ba1.5k sqft327 Blue Sky Trl, Nekoosa, WI 54457For Sale
 MLS ID #2027542, Anna Andersen. SCWMLS
 - $395,0002 bd2 ba1.6k sqft1171 Arrowhead Trl, Nekoosa, WI 54457For Sale
 MLS ID #2018020, Al Schmidt. SCWMLS
 - $434,9003 bd3 ba2.2k sqft1319 Eagle Trl, Nekoosa, WI 54457For SaleMLS ID #2023864, Anna Andersen. SCWMLS
- $375,0003 bd2 ba2.1k sqft325 Short Sword Ct, Nekoosa, WI 54457For SaleMLS ID #2026680, Keri Parmeter Ebbe. SCWMLS
- $379,9953 bd1 ba2k sqft1102 S Archers Way, Nekoosa, WI 54457For SaleMLS ID #2021009, George Britts. SCWMLS
- $389,9003 bd1 ba1.2k sqft366 Abington Ct, Nekoosa, WI 54457For SaleMLS ID #2017422, Ken Seifert. SCWMLS
- $399,7003 bd2 ba1.4k sqftW3090 Yellow Banks Trl, Nekoosa, WI 54457For SaleMLS ID #2023762, Jon Minerick. SCWMLS
- $339,9004 bd2 ba1.4k sqft836 Richmond Way, Nekoosa, WI 54457For SaleMLS ID #2025715, Al Schmidt. SCWMLS
- $384,9003 bd2 ba1.4k sqft1574 OLIVE TRAIL, Nekoosa, WI 54457ActiveMLS ID #22503112, HORNUNG & CO. REAL ESTATE. WIREX MLS
- $350,0002 bd1 ba1.1k sqft384 Lancer Ct, Nekoosa, WI 54457For SaleMLS ID #2027577, Keri Parmeter Ebbe. SCWMLS
- $409,9003 bd2 ba2.1k sqft13960 64 STREET S S, Wisconsin Rapids, WI 54494ActiveMLS ID #1971174, The O Team*. WIREX MLS
- $324,9004 bd3 ba2.6k sqft315 PROSPECT AVENUE, Nekoosa, WI 54457ActiveMLS ID #22602063, DANIEL MADSEN. WIREX MLS
- $579,5004 bd3 ba2.4k sqft362 Woodbridge Way, Nekoosa, WI 54457For SaleMLS ID #2015734, Wally Czuprynko. SCWMLS
- $385,0003 bd3 ba1.9k sqft1854 E County Road Z, Arkdale, WI 54613For SaleMLS ID #2025544, Keri Parmeter Ebbe. SCWMLS
- $299,0002 bd2 ba1.4k sqft489 16th Ave, Nekoosa, WI 54457For SaleMLS ID #2025103, Georgene Srsen. SCWMLS
- $399,9004 bd3 ba2.1k sqftW5196 St Josephs Way, Necedah, WI 54646ActiveMLS ID #1959142, Anthony Arbanas. WIREX MLS
- $399,0003 bd3 ba2.3k sqft1269 17th Ave, Arkdale, WI 54613For SaleMLS ID #2020496, Robert Quinnell. SCWMLS
- $400,0003 bd2 ba1.3k sqft1617 Browndeer Dr, Arkdale, WI 54613For SaleMLS ID #2024920, James Schrader. SCWMLS
