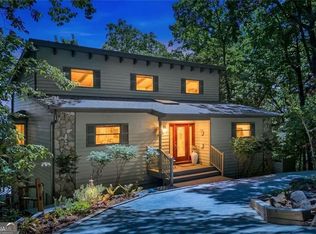
Built in 2000 and conveniently located near the front gate of Bent Tree, this spacious and beautifully updated home offers comfort, character, and flexible living space. Recent improvements include updated bathrooms and light fixtures, interior paint, an expanded driveway, a new HVAC system installed in 2024, and many additional upgrades throughout. The dramatic two-story great room features hardwood floors, a stacked-stone fireplace, and an open flow into the dining area, creating an inviting space for everyday living and entertaining. The kitchen offers granite countertops, painted cabinetry, a pantry, and nearly appliances. Just off the kitchen, the light-filled sunroom showcases a wall of windows and provides direct access to the deck. The main-level owner’s suite includes a spacious bedroom, walk-in closet, and updated private bath with dual vanities, a separate jetted tub, walk-in shower, and water closet. The laundry room is conveniently located between the kitchen and the entrance from the two-car garage. Upstairs, two guest bedrooms share a Jack-and-Jill bath, and a large storage room provides plenty of additional space. The terrace level expands the home’s versatility with a family room, half bath, office area, storage, and a golf cart garage with its own private driveway. Bent Tree is a gated mountain community encompassing approximately 3,500 acres and offering 24/7 security, a private 110-acre stocked lake for fishing and kayaking, an 18-hole Joe Lee-designed golf course, indoor and outdoor tennis, pickleball, two pools, a beach, hiking trails, waterfalls, a dog park, bocce ball, basketball, playground, boat storage and launch access, clubhouse, restaurant, and its own fire department and water system. Bent Tree is also one of North Georgia’s premier equestrian communities, complete with stables, pastures, and riding rings.
Active
$549,000
376 Alpine Dr, Jasper, GA 30143
3beds
3,446sqft
Single Family Residence, Residential
Built in 2000
0.64 Acres Lot
$534,000 Zestimate®
$159/sqft
$372/mo HOA
What's special
Stacked-stone fireplaceHalf bathHardwood floorsLight-filled sunroomOffice areaWall of windowsWalk-in closet
- 79 days
- 119
- 3
Zillow last checked:
Listing updated:
Listed by:
The Witmer Hall Group,
Craft, Inc. 770-893-2186,
Katie Witmer Hall,
Craft, Inc.
Source: FMLS GA,MLS#: 7803871
Facts & features
Interior
Bedrooms & bathrooms
- Bedrooms: 3
- Bathrooms: 4
- Full bathrooms: 2
- 1/2 bathrooms: 2
- Main level bathrooms: 1
- Main level bedrooms: 1
Rooms
- Room types: Exercise Room, Family Room, Great Room, Office, Sun Room
Primary bedroom
- Features: Master on Main, Oversized Master
- Level: Master on Main, Oversized Master
Bedroom
- Features: Master on Main, Oversized Master
Primary bathroom
- Features: Double Vanity, Separate Tub/Shower, Whirlpool Tub
Dining room
- Features: Dining L
Kitchen
- Features: Cabinets Other, Pantry, Stone Counters, View to Family Room
Heating
- Heat Pump, Propane, Zoned
Cooling
- Ceiling Fan(s), Central Air
Appliances
- Included: Dishwasher, Gas Range, Microwave, Refrigerator
- Laundry: Laundry Room, Main Level
Features
- Cathedral Ceiling(s), Double Vanity, Tray Ceiling(s), Walk-In Closet(s)
- Flooring: Carpet, Ceramic Tile, Hardwood, Luxury Vinyl
- Windows: Double Pane Windows, Insulated Windows
- Basement: Driveway Access,Exterior Entry,Finished Bath,Full,Interior Entry,Walk-Out Access
- Number of fireplaces: 1
- Fireplace features: Gas Log, Gas Starter, Great Room
- Common walls with other units/homes: No Common Walls
Interior area
- Total structure area: 3,446
- Total interior livable area: 3,446 sqft
- Finished area above ground: 2,551
- Finished area below ground: 895
Video & virtual tour
Property
Parking
- Total spaces: 2
- Parking features: Attached, Garage, Garage Faces Front, Kitchen Level
- Attached garage spaces: 2
Accessibility
- Accessibility features: None
Features
- Levels: Three Or More
- Patio & porch: Covered, Deck, Front Porch, Rear Porch
- Exterior features: Other, No Dock
- Pool features: None
- Has spa: Yes
- Spa features: Bath, None
- Fencing: None
- Has view: Yes
- View description: Trees/Woods
- Waterfront features: None
- Body of water: None
Lot
- Size: 0.64 Acres
- Features: Back Yard, Front Yard, Mountain Frontage, Sloped, Wooded
Details
- Additional structures: None
- Parcel number: 027D 183
- Other equipment: None
- Horse amenities: None
Construction
Type & style
- Home type: SingleFamily
- Architectural style: Traditional
- Property subtype: Single Family Residence, Residential
Materials
- HardiPlank Type
- Foundation: Concrete Perimeter
- Roof: Composition
Condition
- Resale
- New construction: No
- Year built: 2000
Utilities & green energy
- Electric: 110 Volts
- Sewer: Septic Tank
- Water: Public
- Utilities for property: Cable Available, Electricity Available, Water Available
Green energy
- Energy efficient items: None
- Energy generation: None
Community & HOA
Community
- Features: Clubhouse, Dog Park, Fishing, Gated, Golf, Homeowners Assoc, Lake, Pickleball, Pool, Restaurant, Stable(s), Tennis Court(s)
- Security: Carbon Monoxide Detector(s), Smoke Detector(s)
- Subdivision: Bent Tree
HOA
- Has HOA: Yes
- Services included: Reserve Fund, Swim, Tennis
- HOA fee: $4,458 annually
- HOA phone: 770-893-2629
Location
- Region: Jasper
Financial & listing details
- Price per square foot: $159/sqft
- Tax assessed value: $352,566
- Annual tax amount: $2,464
- Date on market: 7/17/2026
- Cumulative days on market: 79 days
- Electric utility on property: Yes
- Road surface type: Asphalt
Estimated market value
$534,000
$507,000 - $561,000
$3,209/mo
Price history
| Date | Event | Price |
|---|---|---|
| 7/17/2026 | Listed for sale | $549,000+57.3%$159/sqft |
Source:  FMLS GA #7803871 Report a problem FMLS GA #7803871 Report a problem | ||
| 6/11/2021 | Sold | $349,000$101/sqft |
Source: Public Record Report a problem | ||
| 5/26/2021 | Pending sale | $349,000+20.4%$101/sqft |
Source: FMLS GA #6876576 Report a problem | ||
| 9/18/2020 | Sold | $289,900$84/sqft |
Source: NGBOR #296081 Report a problem | ||
| 8/19/2020 | Pending sale | $289,900$84/sqft |
Source: Keller Williams Realty Partners #6694439 Report a problem | ||
| 6/9/2020 | Price change | $289,900-3.3%$84/sqft |
Source: Keller Williams Realty Partners #6694439 Report a problem | ||
| 3/19/2020 | Listed for sale | $299,900+5.6%$87/sqft |
Source: Keller Williams Rlty. Partners #8756400 Report a problem | ||
| 10/15/2019 | Listing removed | $284,000$82/sqft |
Source: Craft, Inc. #6505267 Report a problem | ||
| 9/17/2019 | Price change | $284,000-1.7%$82/sqft |
Source: Craft, Inc. #6505267 Report a problem | ||
| 2/28/2019 | Listed for sale | $289,000-9.7%$84/sqft |
Source: Craft, Inc. #6505267 Report a problem | ||
| 2/15/2018 | Listing removed | $320,000$93/sqft |
Source: Owner Report a problem | ||
| 1/31/2018 | Listed for sale | $320,000+77.8%$93/sqft |
Source: Owner Report a problem | ||
| 1/18/2017 | Sold | $180,000$52/sqft |
Source: Public Record Report a problem | ||
Public tax history
| Year | Property taxes | Tax assessment |
|---|---|---|
| 2025 | $2,464 -7.1% | $141,026 |
| 2024 | $2,651 -3.7% | $141,026 +1.4% |
| 2023 | $2,751 -2.7% | $139,026 |
| 2022 | $2,828 -6.7% | $139,026 |
| 2021 | $3,029 +14.7% | $139,026 +20.9% |
| 2020 | $2,641 -0.9% | $115,037 |
| 2019 | $2,666 -1.6% | $115,037 |
| 2018 | $2,709 +4.5% | $115,037 |
| 2017 | $2,592 | $115,037 |
| 2016 | $2,592 -1.6% | $115,037 |
| 2015 | $2,633 +2.6% | $115,037 |
| 2014 | $2,566 +0% | $115,037 +0% |
| 2013 | $2,566 | $115,036 |
| 2012 | -- | -- |
| 2011 | -- | -- |
| 2010 | -- | -- |
| 2009 | $2,446 +17.7% | $115,037 |
| 2008 | $2,078 | $115,037 |
| 2007 | -- | $115,037 |
| 2006 | -- | $115,037 +40.1% |
| 2005 | -- | $82,128 |
Find assessor info on the county website
Monthly payment
Est. payment
Payment breakdown
Explore the cost of this home by adjusting the details. Changes won't be saved.Climate risks
Neighborhood: 30143
Nearby schools
Schools provided by the listing agent
- Elementary: Tate
- Middle: Pickens County
Source: FMLS GA. This data may not be complete. We recommend contacting the local school district to confirm school assignments for this home.
Similar homes
- $585,0004 bd5 ba4k sqft267 Starcross Ln, Jasper, GA 30143Active

 MLS ID #10812760, Andrea Gibson, Atlanta Communities. GAMLS
 - $560,0003 bd3 ba3.1k sqft251 Panorama Point, Jasper, GA 30143Active Under Contract
 MLS ID #10769010, Path & Post Team, Path & Post. GAMLS
 - $589,0003 bd3 ba2.6k sqft676 Alpine Dr, Jasper, GA 30143Active
 MLS ID #10838650, Toni Chiovatero, Keller Williams Realty Atl. Partners. GAMLS
 - $525,0004 bd3 ba2.2k sqft189 Frost Pine Cir, Jasper, GA 30143For Sale

 MLS ID #7840073, Matt Tuck, Compass. FMLS GA
 - $445,0004 bd3 ba3.1k sqft248 Duffer Dr, Jasper, GA 30143ActiveMLS ID #10828964, Jeanie Clinkscales, Keller Williams Realty First Atlanta. GAMLS
- $572,5004 bd5 ba3.6k sqft312 Lake View Trce, Jasper, GA 30143For SaleMLS ID #7779360, The Witmer Hall Group, Craft, Inc.. FMLS GA
- $549,9004 bd5 ba4k sqft290 Sharptop Ridge Rd, Jasper, GA 30143ActiveMLS ID #10818871, Joanna Kearns, Century 21 Lindsey & Pauley. GAMLS
- $578,0004 bd4 ba3.7k sqft133 Stone Ridge Ct, Jasper, GA 30143For SaleMLS ID #7648205, Catherine Rumble, Bent Tree Community Realty Inc.. FMLS GA
- $475,0003 bd3 ba3k sqft78 Cherokee Camp Trl, Jasper, GA 30143For SaleMLS ID #7840828, Catherine Rumble, Bent Tree Community Realty Inc.. FMLS GA
- $599,9004 bd3 ba3.7k sqft11 Cherokee Camp Trl, Jasper, GA 30143For SaleMLS ID #7832978, Catherine Rumble, Bent Tree Community Realty Inc.. FMLS GA
- $599,0005 bd4 ba4k sqft1556 Tamarack Dr, Jasper, GA 30143For SaleMLS ID #7839854, Catherine Rumble, Bent Tree Community Realty Inc.. FMLS GA
- $545,0003 bd4 ba2.6k sqft458 Teaberry, Jasper, GA 30143For SaleMLS ID #7833094, Wanda Stewart, RE/MAX Five Star. FMLS GA
- $599,5003 bd4 ba3.2k sqft572 Cutthroat Rdg, Jasper, GA 30143For SaleMLS ID #7689944, The Witmer Hall Group, Craft, Inc.. FMLS GA
- $525,0004 bd4 ba2k sqft757 Crippled Oak Trl, Jasper, GA 30143For SaleMLS ID #7779503, The Witmer Hall Group, Craft, Inc.. FMLS GA
- $599,0004 bd3 ba2.9k sqft3326 Monument Rd, Jasper, GA 30143Active Under ContractMLS ID #10742870, Danielle Forlaw, Virtual Properties Realty.com. GAMLS
- $550,0003 bd4 ba4k sqft275 Ridgeview Dr, Jasper, GA 30143ActiveMLS ID #10768085, The Hecht Company, Keller Williams Realty Atl. Partners. GAMLS
- $525,0003 bd4 ba2.9k sqft316 Tea Berry Ln, Jasper, GA 30143For SaleMLS ID #7743244, SHELBY COLLINS, RE/MAX Five Star. FMLS GA
- $550,0003 bd2 ba2.1k sqft115 Owls Brow, Jasper, GA 30143For SaleMLS ID #7806071, Jeff Burch, Big Canoe Real Estate Company, LLC. FMLS GA
- $549,9003 bd3 ba2.1k sqft425 Sanderlin Mountain Dr, Jasper, GA 30143ActiveMLS ID #10673427, Shaun Lynch, BHHS Georgia Properties. GAMLS
- $535,0003 bd3 ba2.1k sqft62 Crazy Bear Rdg, Jasper, GA 30143ActiveMLS ID #10761230, Leanne Allen, Keller Williams West Atlanta. GAMLS
