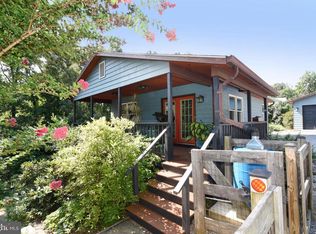
Lakefront Living in Apple Mountain Lake! This spacious rancher offers a peaceful private setting, beautiful lake views, and an exceptionally functional split-bedroom floor plan. Situated on a lush lot with plenty of greenery and surrounded by trees, the property offers lake frontage along the community's dam lake, with beautiful water views from the home and expansive rear deck. Inside, a large central living area with wood burning stove creates a natural gathering space, while the thoughtful split-bedroom layout provides excellent privacy. The generous owner's suite occupies one side of the home, while the opposite side features additional bedrooms, an oversized guest bathroom with laundry, and a large walk-in storage room. The finished basement rec room provides even more space for relaxing, entertaining, hobbies, or guests. Step outside onto the huge deck spanning nearly the entire width of the rear of the home and take in the peaceful surroundings. Enjoy morning coffee overlooking the lake, entertain with plenty of room for guests, or simply watch the deer and abundant wildlife that frequent the property. Raised garden beds in the front yard provide space for gardening, while the surrounding greenery creates a wonderfully private setting. The lake lifestyle continues just two doors down, where an HOA-owned path provides access to the community swimming/beach lake. Enjoy full-time views of the dam lake and seasonal views of the second lake, along with the recreational amenities Apple Mountain Lake has to offer, including boating, swimming, fishing, and community recreation areas including playground, shelter, basketball and tennis courts. Recent major improvements include a 2020 architectural shingle roof and 2021 heat pump HVAC system, providing additional peace of mind. In addition, enjoy the benefits and efficiency of solar panels! A rare combination of spacious one-level living, lake frontage, beautiful views, privacy, and the recreational lifestyle of Apple Mountain Lake.
For sale
$399,900
376 Black Twig Rd, Linden, VA 22642
4beds
2,206sqft
Single Family Residence
Built in 1988
1.06 Acres Lot
$394,100 Zestimate®
$181/sqft
$53/mo HOA
What's special
Finished basement rec roomThoughtful split-bedroom layoutSurrounded by treesLarge walk-in storage roomExpansive rear deckBeautiful lake views
- 15 hours
- 156
- 11
Zillow last checked:
Listing updated:
Listed by:
Bradley Comstock 540-631-4913,
ERA Oakcrest Realty, Inc. (540) 665-0360
Source: Bright MLS,MLS#: VAWR2015130
Facts & features
Interior
Bedrooms & bathrooms
- Bedrooms: 4
- Bathrooms: 2
- Full bathrooms: 2
- Main level bathrooms: 2
- Main level bedrooms: 4
Basement
- Area: 350
Heating
- Heat Pump, Electric
Cooling
- Central Air, Electric
Appliances
- Included: Electric Water Heater
Features
- Dry Wall
- Basement: Full
- Has fireplace: No
Interior area
- Total structure area: 2,206
- Total interior livable area: 2,206 sqft
- Finished area above ground: 1,856
- Finished area below ground: 350
Property
Parking
- Parking features: Driveway
- Has uncovered spaces: Yes
Accessibility
- Accessibility features: None
Features
- Levels: One
- Stories: 1
- Pool features: None
- On waterfront: Yes
- Waterfront features: Lake
- Frontage length: Water Frontage Ft: 110
Lot
- Size: 1.06 Acres
Details
- Additional structures: Above Grade, Below Grade
- Parcel number: 22BJ19
- Zoning: R
- Special conditions: Standard
Construction
Type & style
- Home type: SingleFamily
- Architectural style: Ranch/Rambler
- Property subtype: Single Family Residence
Materials
- Vinyl Siding
- Foundation: Block
- Roof: Composition
Condition
- New construction: No
- Year built: 1988
Utilities & green energy
- Sewer: Septic Exists
- Water: Well
Community & HOA
Community
- Subdivision: Apple Mt Lake
HOA
- Has HOA: Yes
- HOA fee: $53 monthly
- HOA name: APPLE MT LAKE
Location
- Region: Linden
Financial & listing details
- Price per square foot: $181/sqft
- Tax assessed value: $378,600
- Annual tax amount: $2,154
- Date on market: 9/4/2026
- Listing agreement: Exclusive Right To Sell
- Listing terms: Conventional,FHA,VA Loan,USDA Loan,Cash
- Ownership: Fee Simple
Estimated market value
$394,100
$363,000 - $422,000
$2,617/mo
Price history
| Date | Event | Price |
|---|---|---|
| 9/4/2026 | Listed for sale | $399,900+424.1%$181/sqft |
Source:  Bright MLS #VAWR2015130 Report a problem Bright MLS #VAWR2015130 Report a problem | ||
| 10/18/2010 | Sold | $76,302-58%$35/sqft |
Source: Public Record Report a problem | ||
| 7/13/2010 | Price change | $181,600-11.1%$82/sqft |
Source: foreclosure.com Report a problem | ||
| 5/30/2010 | Price change | $204,300-10%$93/sqft |
Source: foreclosure.com Report a problem | ||
| 4/20/2010 | Listed for sale | $227,000-23.7%$103/sqft |
Source: foreclosure.com Report a problem | ||
| 3/18/2009 | Sold | $297,643+98.6%$135/sqft |
Source: Public Record Report a problem | ||
| 1/17/2009 | Listed for sale | $149,900$68/sqft |
Source: Weichert Realtors** #WR6838822 Report a problem | ||
Public tax history
| Year | Property taxes | Tax assessment |
|---|---|---|
| 2025 | $1,813 +10.7% | $378,600 +22.5% |
| 2024 | $1,638 +8.2% | $309,100 |
| 2023 | $1,515 +8.5% | $309,100 +45% |
| 2022 | $1,396 | $213,100 |
| 2021 | $1,396 | $213,100 |
| 2020 | $1,396 | $213,100 |
| 2019 | $1,396 +11.5% | $213,100 +12.4% |
| 2018 | $1,251 +6.5% | $189,600 |
| 2017 | $1,176 | $189,600 |
| 2016 | -- | $189,600 |
| 2015 | -- | $189,600 +55.7% |
| 2014 | -- | $121,800 |
| 2013 | -- | $121,800 |
| 2012 | -- | $121,800 |
| 2011 | -- | $121,800 -47.8% |
| 2010 | -- | $233,200 |
| 2009 | -- | $233,200 |
| 2008 | -- | $233,200 |
| 2007 | -- | $233,200 +85.4% |
| 2006 | -- | $125,800 +2.2% |
| 2005 | -- | $123,100 |
| 2004 | -- | $123,100 |
| 2003 | -- | $123,100 +18.4% |
| 2001 | -- | $104,000 |
Find assessor info on the county website
Monthly payment
Est. payment
Payment breakdown
Explore the cost of this home by adjusting the details. Changes won't be saved.Climate risks
Neighborhood: 22642
Nearby schools
Schools provided by the listing agent
- District: Warren County Public Schools
Source: Bright MLS. This data may not be complete. We recommend contacting the local school district to confirm school assignments for this home.
Similar homes
- $425,0004 bd3 ba2k sqft186 Apple Orchard Dr, Linden, VA 22642For Sale
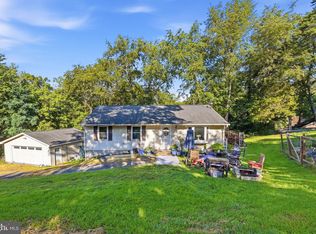
 MLS ID #VAWR2015320, Kelly Cook, Century 21 Redwood Realty. Bright MLS
 - $399,9003 bd3 ba1.7k sqft461 Rome Beauty Dr, Linden, VA 22642For Sale
 MLS ID #VAWR2014902, Mary Cox, Berkshire Hathaway HomeServices PenFed Realty. Bright MLS
 - $425,0003 bd3 ba1.9k sqft434 King David Dr, Linden, VA 22642For Sale
 MLS ID #VAWR2014690, JOAN CULBERTSON, Coldwell Banker Premier. Bright MLS
 - $419,9003 bd3 ba2.1k sqft175 Scarlet Tanager Ln, Front Royal, VA 22630For Sale
 MLS ID #VAWR2015498, Ryan Rice, Keller Williams Capital Properties. Bright MLS
 - $430,0004 bd3 ba2k sqft107 Tee Ct, Linden, VA 22642For SaleMLS ID #VAWR2014998, John Sorna, Weichert Realtors - Blue Ribbon. Bright MLS
- $450,0004 bd3 ba2.4k sqft318 Ulysses Way, Linden, VA 22642For SaleMLS ID #VAWR2014634, Beth Waller, Keller Williams Realty/Lee Beaver & Assoc.. Bright MLS
- $485,0003 bd2 ba1.5k sqft1336 Granny Smith Rd, Linden, VA 22642For SaleMLS ID #VAWR2015358, Leslie O Carter, Carter Real Estate, Inc.. Bright MLS
- $359,0003 bd2 ba1.8k sqft407 Freeze Rd, Linden, VA 22642For SaleMLS ID #VAWR2014298, Jada Aristilde, Samson Properties. Bright MLS
- $425,0003 bd3 ba2k sqft607 Lower Valley Rd, Strasburg, VA 22657For SaleMLS ID #VAWR2013850, Nathan Johnson, Keller Williams Capital Properties. Bright MLS
- $529,9993 bd2 ba1.9k sqft367 Northern Spy Dr, Linden, VA 22642For SaleMLS ID #VAWR2014810, Mark Jenkins, Rappahannock Real Estate, LLC.. Bright MLS
- $549,9003 bd2 ba1.6k sqft128 Orchard Lagoon Dr, Linden, VA 22642For SaleMLS ID #VAWR2015244, Wanda Himes, Keller Williams Realty/Lee Beaver & Assoc.. Bright MLS
- $425,0004 bd4 ba2.4k sqft68 View Dr, Front Royal, VA 22630For SaleMLS ID #VAWR2014582, Lenora Zaccur, Coldwell Banker Realty. Bright MLS
- $360,0003 bd2 ba1.1k sqft1331 Drummer Hill Rd, Front Royal, VA 22630For SaleMLS ID #VAWR2015480, Carol Ann Jaworski, Weichert Realtors - Blue Ribbon. Bright MLS
- $440,0003 bd2 ba2.2k sqft102 Bens Ct, Front Royal, VA 22630For SaleMLS ID #VAWR2014968, Britta Neel, Keller Williams Realty. Bright MLS
- $409,9994 bd2 ba1.3k sqft242 Howellsville Rd, Front Royal, VA 22630New ConstructionMLS ID #VAWR2013808, olivia Priest, Morris & Co. Realty, LLC. Bright MLS
- $474,0003 bd2 ba1.3k sqft1730 High Top Rd, Linden, VA 22642New ConstructionMLS ID #VAWR2014834, Philip Vaught, Keller Williams Realty/Lee Beaver & Assoc.. Bright MLS
- $399,0004 bd3 ba2.2k sqft486 Hidden View Ln, Front Royal, VA 22630For SaleMLS ID #VAWR2015378, Phil Asper, Keller Williams Realty/Lee Beaver & Assoc.. Bright MLS
- $359,9003 bd2 ba1.9k sqft948 Dismal Hollow Rd, Front Royal, VA 22630For SaleMLS ID #VAWR2013104, Diego Rodriguez, Spring Hill Real Estate, LLC.. Bright MLS
- $400,0003 bd3 ba2.2k sqft28 High Spruce Rd, Front Royal, VA 22630For SaleMLS ID #VAWR2014930, Sarah Reynolds, Keller Williams Realty. Bright MLS
- $410,0004 bd3 ba1.8k sqft673 Creek Rd, Front Royal, VA 22630For SaleMLS ID #VAWR2014004, Regina Sharikas, United Real Estate Horizon. Bright MLS
