Don't let the storybook cottage charm fool you-this home lives much larger than it appears from the outside. Thoughtfully expanded and beautifully maintained, it offers generous living spaces while retaining all the warmth, character, and timeless appeal that make cottage-style homes so beloved. The main level features a spacious, sun-filled living room anchored by a beautiful wood-burning fireplace, an expansive updated kitchen with abundant cabinetry, and a dining area flanked by windows with plantation shutters. A bonus family room with vaulted ceilings and skylights, along with a full bathroom, adds valuable flexibility and completes the main level. Upstairs, you'll find two bedrooms with hardwood floors and a shared hall bath. The finished basement offers even more living space, featuring a second fireplace, a wall of closets, and a utility room with additional storage. Step outside to a picturesque, professionally landscaped garden with two patios and plenty of space for relaxing or entertaining. From its inviting curb appeal to its surprisingly spacious interior, this home strikes the perfect balance between charm and function. Timeless details and thoughtful updates are complimented by a versatile layout designed for comfortable everyday living and effortless entertaining.
Contingent
$825,000
376 Rosewood Ave, Winnetka, IL 60093
2beds
1,938sqft
:
Get pre-qualified$6,214/mo
Single Family Residence
Built in 1954
7,920 Square Feet Lot
$-- Zestimate®
$426/sqft
$-- HOA
What's special
Beautiful wood-burning fireplacePicturesque professionally landscaped gardenTwo patiosWall of closetsInviting curb appealGenerous living spacesExpansive updated kitchen
- 44 days |
- 231 |
- 2 |
Likely to sell faster than
Zillow last checked:
Listing updated:
Listed by:
Courtney Elko (847)951-5677,
Jameson Sotheby's International Realty
Source: MRED as distributed by MLS GRID,MLS#: 12671135
Facts & features
Interior
Bedrooms & bathrooms
- Bedrooms: 2
- Bathrooms: 2
- Full bathrooms: 2
Rooms
- Room types: Recreation Room, Utility Room-Lower Level
Primary bedroom
- Features: Flooring (Hardwood)
- Level: Second
- Area: 270 Square Feet
- Dimensions: 15X18
Bedroom 2
- Features: Flooring (Hardwood)
- Level: Second
- Area: 180 Square Feet
- Dimensions: 10X18
Dining room
- Features: Flooring (Hardwood)
- Level: Main
- Area: 90 Square Feet
- Dimensions: 10X9
Family room
- Features: Flooring (Hardwood)
- Level: Main
- Area: 195 Square Feet
- Dimensions: 15X13
Kitchen
- Features: Kitchen (Eating Area-Breakfast Bar, Island, Pantry-Closet, Granite Counters, Updated Kitchen), Flooring (Hardwood)
- Level: Main
- Area: 234 Square Feet
- Dimensions: 13X18
Living room
- Features: Flooring (Hardwood)
- Level: Main
- Area: 264 Square Feet
- Dimensions: 12X22
Recreation room
- Level: Basement
- Area: 418 Square Feet
- Dimensions: 19X22
Other
- Level: Basement
- Area: 128 Square Feet
- Dimensions: 16X8
Heating
- Natural Gas
Cooling
- Central Air
Features
- Vaulted Ceiling(s), 1st Floor Full Bath
- Flooring: Hardwood
- Windows: Skylight(s), Plantation Shutters
- Basement: Partially Finished,Partial
- Number of fireplaces: 2
- Fireplace features: Wood Burning, Living Room, Basement
Interior area
- Total structure area: 0
- Total interior livable area: 1,938 sqft
Property
Parking
- Total spaces: 2
- Parking features: Concrete, Garage Door Opener, Yes, Garage Owned, Detached, Garage
- Garage spaces: 2
- Has uncovered spaces: Yes
Accessibility
- Accessibility features: No Disability Access
Features
- Stories: 2
- Patio & porch: Patio
Lot
- Size: 7,920 Square Feet
- Dimensions: 80x99
Details
- Parcel number: 05201210210000
- Special conditions: None
- Other equipment: Ceiling Fan(s), Sprinkler-Lawn
Construction
Type & style
- Home type: SingleFamily
- Architectural style: Cape Cod
- Property subtype: Single Family Residence
Materials
- Cedar, Stone
- Foundation: Concrete Perimeter
- Roof: Asphalt
Condition
- New construction: No
- Year built: 1954
Utilities & green energy
- Sewer: Public Sewer
- Water: Lake Michigan, Public
Community & HOA
Community
- Security: Carbon Monoxide Detector(s)
HOA
- Services included: None
Location
- Region: Winnetka
Financial & listing details
- Price per square foot: $426/sqft
- Tax assessed value: $510,000
- Annual tax amount: $11,504
- Date on market: 6/11/2026
- Ownership: Fee Simple
Estimated market value
Not available
Estimated sales range
Not available
Not available
Price history
| Date | Event | Price |
|---|---|---|
| 6/16/2026 | Contingent | $825,000$426/sqft |
Source:  MRED as distributed by MLS GRID #12671135 Report a problem MRED as distributed by MLS GRID #12671135 Report a problem | ||
| 6/11/2026 | Listed for sale | $825,000+57.1%$426/sqft |
Source: MRED as distributed by MLS GRID #12671135 Report a problem | ||
| 8/16/2017 | Sold | $525,000-3.7%$271/sqft |
Source: MRED as distributed by MLS GRID #09641620 Report a problem | ||
| 6/9/2017 | Pending sale | $545,000$281/sqft |
Source: Berkshire Hathaway HomeServices KoenigRubloff Realty Group #09641620 Report a problem | ||
| 5/30/2017 | Listed for sale | $545,000$281/sqft |
Source: Berkshire Hathaway HomeServices KoenigRubloff #09641620 Report a problem | ||
Public tax history
| Year | Property taxes | Tax assessment |
|---|---|---|
| 2024 | $11,503 +4.1% | $51,000 |
| 2023 | $11,055 +6.5% | $51,000 |
| 2022 | $10,384 -23.7% | $51,000 -8.6% |
| 2021 | $13,609 +1.2% | $55,769 |
| 2020 | $13,451 +1.6% | $55,769 -1.7% |
| 2019 | $13,236 -17.7% | $56,761 -15.4% |
| 2018 | $16,086 +13.5% | $67,064 |
| 2017 | $14,177 -4.5% | $67,064 |
| 2016 | $14,848 +41.9% | $67,064 +42.6% |
| 2015 | $10,464 -2.2% | $47,028 |
| 2014 | $10,704 -4.5% | $47,028 -8.5% |
| 2013 | $11,203 +1.5% | $51,414 -3% |
| 2012 | $11,041 +4% | $53,002 |
| 2011 | $10,612 -13.8% | $53,002 -15.7% |
| 2010 | $12,317 +17.5% | $62,847 -4.8% |
| 2009 | $10,479 +8.4% | $65,997 -5% |
| 2008 | $9,669 +6.9% | $69,472 |
| 2007 | $9,043 -14.2% | $69,472 +7% |
| 2006 | $10,542 +2.3% | $64,922 |
| 2005 | $10,309 +3.9% | $64,922 |
| 2004 | $9,920 -3.1% | $64,922 +20.7% |
| 2003 | $10,237 +26.7% | $53,798 |
| 2002 | $8,083 +11.4% | $53,798 |
| 2001 | $7,256 +3% | $53,798 +36.2% |
| 2000 | $7,046 +7.6% | $39,501 |
| 1999 | $6,552 | $39,501 |
Find assessor info on the county website
Monthly payment
Est. payment
Payment breakdown
Explore the cost of this home by adjusting the details. Changes won't be saved.Climate risks
Neighborhood: 60093
Nearby schools
GreatSchools rating
- 10/10Crow Island Elementary SchoolGrades: K-4Distance: 0.1 mi
- 8/10Carleton W Washburne SchoolGrades: 7-8Distance: 0.4 mi
- NANew Trier Township H S NorthfieldGrades: 9Distance: 1.3 mi
Schools provided by the listing agent
- Elementary: Crow Island Elementary School
- Middle: Carleton W Washburne School
- High: New Trier Twp H.S. Northfield/Wi
- District: 36
Source: MRED as distributed by MLS GRID. This data may not be complete. We recommend contacting the local school district to confirm school assignments for this home.
- $1,151,8004 bd4 ba2.8k sqft370 Rosewood Ave, Winnetka, IL 60093Off Market
- $1,167,6005 bd3 ba2.5k sqft1071 Willow Rd, Winnetka, IL 60093Off Market
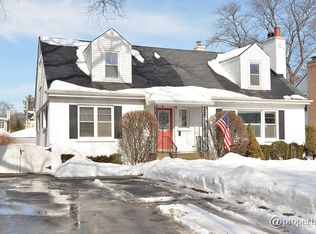
- $1,374,8004 bd2 ba2.4k sqft1077 Willow Rd, Winnetka, IL 60093Off Market
- $1,463,0004 bd3 ba2.5k sqft1066 Ash St, Winnetka, IL 60093Off Market
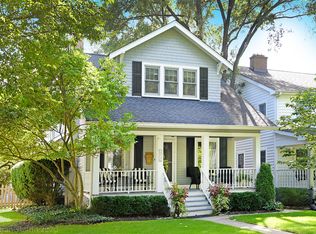
- $1,276,7004 bd2 ba2.1k sqft1062 Ash St, Winnetka, IL 60093Off Market
- $2,061,0006 bd3 ba4k sqft1072 Ash St, Winnetka, IL 60093Off Market
- $2,500,6005 bd4 ba5.5k sqft379 Rosewood Ave, Winnetka, IL 60093Off Market
- $2,267,6005 bd5 ba3.5k sqft1076 Ash St, Winnetka, IL 60093Off Market
A local agent can set up tours, give advice and negotiate with sellers.
A local lender can help you make sure your offer is ready when you are.
Similar homes
- $625,0003 bd3 ba1.4k sqft257 Latrobe Ave, Northfield, IL 60093Active
 MLS ID #12709173, Dinny Dwyer, Compass. MRED as distributed by MLS GRID
 - $780,0003 bd2 ba1.7k sqft101 16th St, Wilmette, IL 60091New
 MLS ID #12706001, Keki Cannon, @properties Christie's International Real Estate. MRED as distributed by MLS GRID
 - $809,0003 bd3 ba1.4k sqft2324 Sumac Cir, Glenview, IL 60025New
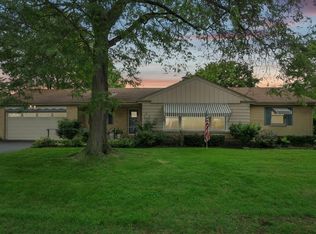 MLS ID #12706388, Diane Barr, Berkshire Hathaway HomeServices Chicago. MRED as distributed by MLS GRID
 - $629,5003 bd2 ba1.9k sqft2530 Old Glenview Rd, Wilmette, IL 60091New
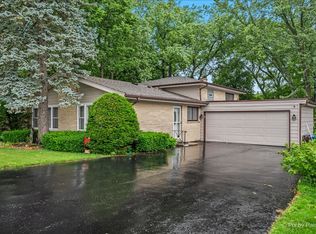 MLS ID #12712880, Tommy Choi, Keller Williams ONEChicago. MRED as distributed by MLS GRID
 - $799,0004 bd2 ba2.2k sqft4335 Lee St, Skokie, IL 60076ActiveMLS ID #12684245, Nicole Rinaldi, RENE,SRES, Baird & Warner. MRED as distributed by MLS GRID
- $799,0004 bd3 ba2.5k sqft1125 W Wood St, Palatine, IL 60067NewMLS ID #12714303, Jorel Kilcullen, RE/MAX Connections II. MRED as distributed by MLS GRID
- $849,0004 bd3 ba2.6k sqft1240 Bar Harbor Ter, Northbrook, IL 60062ActiveMLS ID #12699863, Marsha Schwartz, ABR,CRS,GRI,SRES, Coldwell Banker Realty. MRED as distributed by MLS GRID
- $799,0003 bd3 ba1.9k sqft2536 McDaniel Ave #402, Evanston, IL 60201NewMLS ID #12713901, Meredith Schreiber, @properties Christie's International Real Estate. MRED as distributed by MLS GRID
- $875,0005 bd3 ba2.5k sqft9200 Lowell Ave, Skokie, IL 60076Price ChangeMLS ID #12679517, John Erakovich, Compass. MRED as distributed by MLS GRID
- $835,0005 bd3 ba2.2k sqft1621 Florence Ave, Evanston, IL 60201ActiveMLS ID #12677074, Karla Thomas, Urb & Burb Realty. MRED as distributed by MLS GRID
- $650,0003 bd2 ba1.7k sqft1223 Ridgewood Dr, Highland Park, IL 60035NewMLS ID #12715083, Earl B Ruthman, Century 21 Circle. MRED as distributed by MLS GRID
- $795,0004 bd3 ba2.2k sqft3427 N Kedzie Ave, Chicago, IL 60618NewMLS ID #12699998, Jennifer Downey Piehl, ABR, Compass. MRED as distributed by MLS GRID
- $569,0003 bd2 ba2.1k sqft707 Glenshire Rd, Glenview, IL 60025NewMLS ID #12713722, Anne DuBray, Coldwell Banker Realty. MRED as distributed by MLS GRID
- $890,0004 bd3 ba2.5k sqft880 Hiawatha Ln, Riverwoods, IL 60015ActiveMLS ID #12697950, Jamie Walker, @properties Christie's International Real Estate. MRED as distributed by MLS GRID
- $719,0003 bd2 ba1.7k sqft8864 E Prairie Rd, Skokie, IL 60076ActiveMLS ID #12678773, Andrew Conklin, Fulton Grace Realty. MRED as distributed by MLS GRID
- $799,0004 bd3 ba2.5k sqft1533 N Belmont Ave, Arlington Heights, IL 60004ActiveMLS ID #12705856, Susan Duchek, CSC, Picket Fence Realty. MRED as distributed by MLS GRID
- $880,0004 bd4 ba2.8k sqft14637 W River Oaks Dr, Lincolnshire, IL 60069NewMLS ID #12700782, Wendy Szostak, Redfin Corporation. MRED as distributed by MLS GRID
- $649,0002 bd3 ba2.1k sqft1040 Arbor Ln, Winnetka, IL 60093ActiveMLS ID #12626193, Paige Dooley, Compass. MRED as distributed by MLS GRID
- $799,0003 bd3 ba2.3k sqft985 Coventry Ln, Highland Park, IL 60035ActiveMLS ID #12692376, Marina Jacobson, ABR,SFR, Berkshire Hathaway HomeServices Chicago. MRED as distributed by MLS GRID
- $850,0003 bd3 ba2.6k sqft3472 W North Shore Ave, Lincolnwood, IL 60712ActiveMLS ID #12611373, Jennifer Lapins, @properties Christie's International Real Estate. MRED as distributed by MLS GRID
