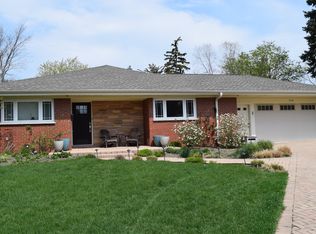
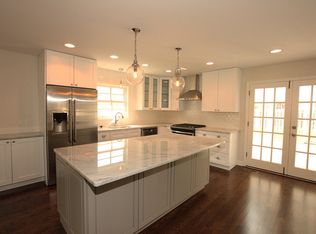
LOVE LIFE on scenic and serene Sumac Circle. SWAINWOOD AREA brick ranch with eastern & western exposures. PERFECTLY positioned on the lot ! HANSOME hardwood flooring throughout. Livingroom FIREPLACE to create warm family memories. Three generous bedrooms with ample closets and light. Enjoy relaxing in your PRIVATE fenced yard, accessible from COUNTRY kitchen. LOWER LEVEL with second FIREPLACE, and laundry, plenty of space for home office. THE GLEN, EMA'S, WILDFIRE, ROOSEVELT POOL, shopping, schools and parks in close proximity. ESTATE SALE.
Pending
$777,500
2324 Sumac Cir, Glenview, IL 60025
3beds
1,463sqft
Single Family Residence
Built in 1955
-- sqft lot
$-- Zestimate®
$531/sqft
$-- HOA
What's special
Brick ranchEastern and western exposures
- --
- 495
- views
- 27
- saves
Likely to sell faster than
Zillow last checked:
Listing updated:
Listed by:
Diane Barr 847-510-5000,
Berkshire Hathaway HomeServices Chicago
Source: MRED as distributed by MLS GRID,MLS#: 12706388
Facts & features
Interior
Bedrooms & bathrooms
- Bedrooms: 3
- Bathrooms: 3
- Full bathrooms: 2
- 1/2 bathrooms: 1
Rooms
- Room types: Office
Primary bedroom
- Features: Flooring (Hardwood)
- Level: Main
- Area: 165 Square Feet
- Dimensions: 15X11
Bedroom 2
- Features: Flooring (Hardwood)
- Level: Main
- Area: 121 Square Feet
- Dimensions: 11X11
Bedroom 3
- Features: Flooring (Carpet)
- Level: Main
- Area: 110 Square Feet
- Dimensions: 11X10
Kitchen
- Features: Kitchen (Eating Area-Table Space), Flooring (Hardwood)
- Level: Main
- Area: 308 Square Feet
- Dimensions: 22X14
Laundry
- Features: Flooring (Other)
- Level: Basement
- Area: 150 Square Feet
- Dimensions: 15X10
Living room
- Features: Flooring (Hardwood)
- Level: Main
- Area: 308 Square Feet
- Dimensions: 22X14
Office
- Level: Basement
- Area: 300 Square Feet
- Dimensions: 15X20
Heating
- Natural Gas
Cooling
- Central Air
Appliances
- Laundry: In Unit
Features
- 1st Floor Bedroom, 1st Floor Full Bath, Open Floorplan, Granite Counters
- Flooring: Hardwood, Carpet
- Windows: Window Treatments, Drapes
- Basement: Partially Finished,Full
- Number of fireplaces: 2
- Fireplace features: Wood Burning, Living Room, Basement
Interior area
- Total structure area: 0
- Total interior livable area: 1,463 sqft
Property
Parking
- Total spaces: 2
- Parking features: Asphalt, Garage Door Opener, Yes, Garage Owned, Attached, Garage
- Attached garage spaces: 2
- Has uncovered spaces: Yes
Accessibility
- Accessibility features: No Disability Access
Features
- Stories: 1
- Patio & porch: Patio
Lot
- Dimensions: 90 x 106 x 45 x 31 x 43 x 70 x 29
Details
- Additional structures: Garage(s)
- Parcel number: 04342020290000
- Special conditions: None
Construction
Type & style
- Home type: SingleFamily
- Architectural style: Step Ranch
- Property subtype: Single Family Residence
Materials
- Brick
- Foundation: Concrete Perimeter
- Roof: Asphalt
Condition
- New construction: No
- Year built: 1955
Details
- Builder model: Ranch
Utilities & green energy
- Electric: Circuit Breakers
- Sewer: Public Sewer
- Water: Lake Michigan
Community & HOA
HOA
- Services included: None
Location
- Region: Glenview
Financial & listing details
- Price per square foot: $531/sqft
- Tax assessed value: $578,280
- Annual tax amount: $11,919
- Date on market: 7/22/2026
- Ownership: Fee Simple
Estimated market value
Not available
Estimated sales range
Not available
Not available
Price history
| Date | Event | Price |
|---|---|---|
| 1/12/2004 | Sold | $471,000+60.2%$322/sqft |
Source: Public Record Report a problem | ||
| 7/8/1997 | Sold | $294,000+120.5%$201/sqft |
Source: Public Record Report a problem | ||
| 12/16/1993 | Sold | $133,333$91/sqft |
Source: Public Record Report a problem | ||
Public tax history
| Year | Property taxes | Tax assessment |
|---|---|---|
| 2024 | $11,920 +3.8% | $57,828 |
| 2023 | $11,479 -7.7% | $57,828 -9.6% |
| 2022 | $12,439 +53.5% | $63,987 +65.9% |
| 2021 | $8,106 -2.2% | $38,564 -1.8% |
| 2020 | $8,285 +7.4% | $39,272 -9% |
| 2019 | $7,714 +3.7% | $43,157 +12% |
| 2018 | $7,436 -13.8% | $38,517 |
| 2017 | $8,622 +19.1% | $38,517 |
| 2016 | $7,242 -13.6% | $38,517 -2.9% |
| 2015 | $8,379 -9.7% | $39,681 |
| 2014 | $9,277 +16.4% | $39,681 |
| 2013 | $7,972 +13.8% | $39,681 +4.6% |
| 2012 | $7,005 -1.8% | $37,953 |
| 2011 | $7,136 -2.6% | $37,953 -7.5% |
| 2010 | $7,327 +4% | $41,042 -11.2% |
| 2009 | $7,047 +11.4% | $46,230 -7% |
| 2008 | $6,323 +10.6% | $49,710 |
| 2007 | $5,715 -2.9% | $49,710 +19.6% |
| 2006 | $5,887 +4.2% | $41,571 |
| 2005 | $5,651 +3.7% | $41,571 |
| 2004 | $5,449 +1.4% | $41,571 +24.8% |
| 2003 | $5,373 +1.1% | $33,322 |
| 2002 | $5,314 +28.4% | $33,322 |
| 2001 | $4,138 +3% | $33,322 +34.4% |
| 2000 | $4,018 +0.7% | $24,787 |
| 1999 | $3,991 | $24,787 |
Find assessor info on the county website
Monthly payment
Est. payment
Payment breakdown
Explore the cost of this home by adjusting the details. Changes won't be saved.Climate risks
Neighborhood: 60025
Nearby schools
Schools provided by the listing agent
- Elementary: Lyon Elementary School
- Middle: Springman Middle School
- High: Glenbrook South High School
- District: 34
Source: MRED as distributed by MLS GRID. This data may not be complete. We recommend contacting the local school district to confirm school assignments for this home.
Similar homes
- $465,0003 bd2 ba1.6k sqft453 Elder Ln, Glenview, IL 60025New
 MLS ID #12779112, Anam Hargey, SERHANT.. MRED as distributed by MLS GRID
 - $675,0003 bd2 ba1.7k sqft807 Surrey Ln, Glenview, IL 60025Active
 MLS ID #12731390, Jackie Mack, ABR,CRS, Jameson Sotheby's International Realty. MRED as distributed by MLS GRID
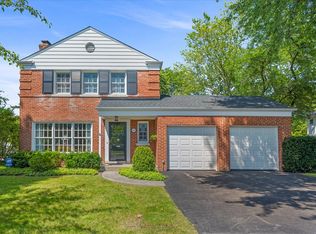
 - $929,0003 bd2 ba1.7k sqft2910 Orchard Ln, Wilmette, IL 60091New
 MLS ID #12766960, John Phillips, Compass. MRED as distributed by MLS GRID
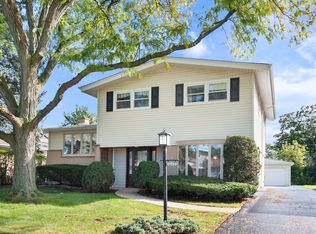
 - $550,0003 bd3 ba1.5k sqft9429 Ozark Ave, Morton Grove, IL 60053New
 MLS ID #12776248, Michael Lohens, RE/MAX Properties Northwest. MRED as distributed by MLS GRID
