Welcome to this beautifully renovated 3-bedroom, 1-bath home where nearly everything has been updated and renovated! From the moment you step inside, you'll appreciate the clean, modern feel and extensive improvements throughout. Updates include a new roof, new windows, new doors, new flooring throughout, and a new energy-efficient mini-split heating and air conditioning system. The completely updated kitchen features new cabinetry, new countertops, and fresh finishes, creating a bright and functional space ready for everyday living and entertaining. The bathroom has also been fully remodeled with a new vanity, toilet, lighting, cabinetry, and updated finishes. With so many of the major components and interior features newly completed, this home offers the comfort and appeal of a fresh start without the work of remodeling. Conveniently located near a neighborhood park and community center, with alley access providing additional convenience and flexibility. Whether you're a first-time homebuyer, downsizing, or looking for an investment opportunity, this move-in-ready home is a must-see. Fresh, updated, and ready for its new owner!
Pending
Price cut: $10K (9/16)
$349,000
376 S Locust St, Stockton, CA 95205
3beds
1,078sqft
Single Family Residence
Built in 1938
5,702 Square Feet Lot
$347,000 Zestimate®
$324/sqft
$-- HOA
What's special
New roofNew doorsNew countertopsClean modern feelCompletely updated kitchenNew flooring throughoutUpdated finishes
- 58 days
- 335
- 16
Zillow last checked:
Listing updated:
Listed by:
Lina Vieira-Richardson DRE #01522194 408-724-2759,
Allison James Estates & Homes
Source: MetroList Services of CA,MLS#: 226103406Originating MLS: MetroList Services, Inc.
Facts & features
Interior
Bedrooms & bathrooms
- Bedrooms: 3
- Bathrooms: 1
- Full bathrooms: 1
Dining room
- Features: Dining/Living Combo
Kitchen
- Features: Other Counter
Heating
- Hot Water
Cooling
- Wall Unit(s)
Appliances
- Laundry: Inside
Features
- Flooring: Simulated Wood
- Has fireplace: No
Interior area
- Total interior livable area: 1,078 sqft
Property
Parking
- Parking features: Alley Access
Features
- Levels: Two
- Stories: 2
- Fencing: Chain Link
Lot
- Size: 5,702 Square Feet
- Features: Sprinklers In Front, Landscape Front
Details
- Parcel number: 155190600000
- Zoning: Residential
- Special conditions: Standard
Construction
Type & style
- Home type: SingleFamily
- Architectural style: Cottage
- Property subtype: Single Family Residence
Materials
- Wood
- Foundation: Raised
- Roof: Shingle
Condition
- Year built: 1938
Utilities & green energy
- Electric: 220 Volts
- Sewer: Public Sewer
- Water: Public
- Utilities for property: Public
Community & HOA
Location
- Region: Stockton
Financial & listing details
- Price per square foot: $324/sqft
- Tax assessed value: $87,601
- Price range: $349K - $349K
- Date on market: 8/21/2026
Estimated market value
$347,000
$330,000 - $364,000
$2,054/mo
Price history
| Date | Event | Price |
|---|---|---|
| 9/29/2026 | Pending sale | $349,000$324/sqft |
Source: MetroList Services of CA #226103406 Report a problem | ||
| 9/16/2026 | Price change | $349,000-2.8%$324/sqft |
Source: MetroList Services of CA #226103406 Report a problem | ||
| 8/31/2026 | Price change | $359,000-3%$333/sqft |
Source: MetroList Services of CA #226103406 Report a problem | ||
| 8/21/2026 | Listed for sale | $370,000+64.4%$343/sqft |
Source: MetroList Services of CA #226103406 Report a problem | ||
| 10/30/2025 | Sold | $225,000$209/sqft |
Source: Public Record Report a problem | ||
Public tax history
| Year | Property taxes | Tax assessment |
|---|---|---|
| 2026 | -- | $87,601 +2% |
| 2025 | $1,110 +1.6% | $85,885 +2% |
| 2024 | $1,092 +2.3% | $84,202 +2% |
| 2023 | $1,068 +3.8% | $82,551 +2% |
| 2022 | $1,029 +4% | $80,933 +2% |
| 2021 | $989 -1.8% | $79,347 +1% |
| 2020 | $1,008 +0.4% | $78,534 +2% |
| 2019 | $1,004 +1.9% | $76,995 +2% |
| 2018 | $985 +5.5% | $75,486 +2% |
| 2017 | $934 -1.7% | $74,007 +2% |
| 2016 | $951 +4.9% | $72,557 +1.5% |
| 2015 | $906 | $71,467 +42.6% |
| 2014 | $906 | $50,134 +24.1% |
| 2013 | -- | $40,408 +2% |
| 2012 | -- | $39,615 +2% |
| 2011 | -- | $38,839 +0.8% |
| 2010 | -- | $38,549 -0.2% |
| 2009 | -- | $38,640 +2% |
| 2008 | -- | $37,883 +2% |
| 2007 | -- | $37,141 +2% |
| 2006 | -- | $36,413 +2% |
| 2005 | -- | $35,698 +2% |
| 2004 | -- | $34,999 +1.9% |
| 2003 | -- | $34,357 +4% |
| 2002 | -- | $33,023 |
| 2001 | -- | $33,023 |
Find assessor info on the county website
Monthly payment
Est. payment
Payment breakdown
Explore the cost of this home by adjusting the details. Changes won't be saved.Climate risks
Neighborhood: Fair Oaks


Similar homes
- $325,0003 bd2 ba1.2k sqft336 S Airport Way, Stockton, CA 95205For Sale
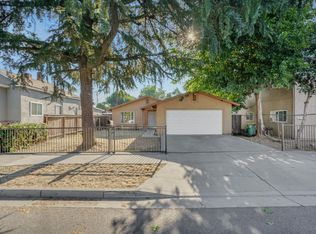 MLS ID #226100215, Darrin DeSilva. MetroList Services of CA
- $339,0003 bd1 ba867 sqft1824 E Acacia St, Stockton, CA 95205For Sale
 MLS ID #226112125, Philip Rodriguez. MetroList Services of CA
- $365,0002 bd2 ba1.1k sqft1524 Sycamore Ave, Stockton, CA 95205For Sale
 MLS ID #226121566, Catina Ortega. MetroList Services of CA
- $299,0003 bd2 ba1k sqft1132 E Harding Way, Stockton, CA 95205For Sale
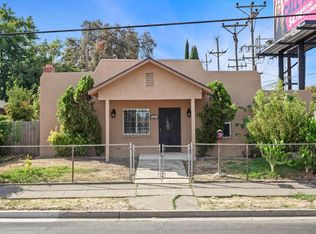 MLS ID #226108194, Jacob Davenport. MetroList Services of CA
Local buyer's agents are ready to help
