Well maintained 3/4 bedroom ranch home with a one car attached garage offering a spacious one-level layout with additional finished basement space. The home features two full bathrooms, a large living room with skylights and a comfortable seating area located just off the kitchen. The kitchen includes newer appliances and updated countertops. The main bedroom features floor-to-ceiling windows overlooking the backyard and pool area, bringing in plenty of natural light. A large finished room with a closet, in the basement, provides flexible additional living space that could function as a fourth bedroom, recreation room, home office, or guest area. Some of the updates include a metal roof, newer heat pump with central A/C, and a 6-foot vinyl privacy fence enclosing the backyard. The in-ground pool requires repairs and a new liner. Any pool photos shown are virtual renderings intended to demonstrate the pool’s potential. Property is sold As-Is. Back-up offers are considered.
Under contract
$259,900
376 Valley Dr, Fayetteville, PA 17222
4beds
1,650sqft
:
Get pre-qualified$1,648/mo
Single Family Residence
Built in 1974
0.38 Acres Lot
$258,500 Zestimate®
$158/sqft
$-- HOA
What's special
One car attached garageAdditional finished basement spaceMetal roofSpacious one-level layout
- 75 days |
- 73 |
- 6 |
Likely to sell faster than
Zillow last checked:
Listing updated:
Listed by:
Amalia MARSHALL 717-891-4730,
Iron Valley Real Estate of Central PA 7175630008,
Listing Team: Marshall Real Estate Group
Source: Bright MLS,MLS#: PAFL2034906
Facts & features
Interior
Bedrooms & bathrooms
- Bedrooms: 4
- Bathrooms: 2
- Full bathrooms: 2
- Main level bathrooms: 2
- Main level bedrooms: 3
Basement
- Area: 150
Heating
- Heat Pump, Other
Cooling
- Central Air, Electric
Appliances
- Included: Electric Water Heater
Features
- Breakfast Area, Bathroom - Walk-In Shower, Bathroom - Tub Shower
- Flooring: Carpet
- Basement: Connecting Stairway,Full,Improved,Interior Entry,Partially Finished
- Has fireplace: No
Interior area
- Total structure area: 1,650
- Total interior livable area: 1,650 sqft
- Finished area above ground: 1,500
- Finished area below ground: 150
Video & virtual tour
Property
Parking
- Total spaces: 1
- Parking features: Garage Faces Front, Attached
- Attached garage spaces: 1
Accessibility
- Accessibility features: None
Features
- Levels: One
- Stories: 1
- Has private pool: Yes
- Pool features: In Ground, Other, Private
Lot
- Size: 0.38 Acres
Details
- Additional structures: Above Grade, Below Grade
- Parcel number: 090C23Q051.000000
- Zoning: RESIDENTIAL
- Special conditions: Short Sale
Construction
Type & style
- Home type: SingleFamily
- Architectural style: Ranch/Rambler
- Property subtype: Single Family Residence
Materials
- Aluminum Siding
- Foundation: Block
Condition
- New construction: No
- Year built: 1974
Utilities & green energy
- Electric: 200+ Amp Service
- Sewer: Public Sewer
- Water: Public
Community & HOA
Community
- Subdivision: None Available
HOA
- Has HOA: No
Location
- Region: Fayetteville
- Municipality: GREENE TWP
Financial & listing details
- Price per square foot: $158/sqft
- Tax assessed value: $20,760
- Annual tax amount: $3,464
- Date on market: 5/21/2026
- Listing agreement: Exclusive Right To Sell
- Listing terms: Cash,Conventional
- Inclusions: Existing Appliances
- Ownership: Fee Simple
Estimated market value
$258,500
$246,000 - $271,000
$1,923/mo
Price history
| Date | Event | Price |
|---|---|---|
| 6/22/2026 | Contingent | $259,900$158/sqft |
Source:  Bright MLS #PAFL2034906 Report a problem Bright MLS #PAFL2034906 Report a problem | ||
| 5/21/2026 | Listed for sale | $259,900+26.8%$158/sqft |
Source: Bright MLS #PAFL2034906 Report a problem | ||
| 9/29/2020 | Sold | $205,000+8%$124/sqft |
Source: Public Record Report a problem | ||
| 7/15/2020 | Listed for sale | $189,900+17.4%$115/sqft |
Source: Flat Fee Realty #PAFL173918 Report a problem | ||
| 10/12/2016 | Sold | $161,800-4.8%$98/sqft |
Source: Public Record Report a problem | ||
| 6/20/2016 | Price change | $169,900-1.5%$103/sqft |
Source: Exit Preferred Realty #FL9677370 Report a problem | ||
| 6/4/2016 | Listed for sale | $172,500+8.5%$105/sqft |
Source: Exit Preferred Realty #FL9677370 Report a problem | ||
| 3/17/2012 | Listing removed | $159,000$96/sqft |
Source: Jack Gaughen Realtor, ERA - #FL9000498 Report a problem | ||
| 9/18/2011 | Listed for sale | $159,000$96/sqft |
Source: Jack Gaughen Realtor, ERA - #FL9000498 Report a problem | ||
Public tax history
| Year | Property taxes | Tax assessment |
|---|---|---|
| 2024 | $3,382 +6.5% | $20,760 |
| 2023 | $3,174 +2.4% | $20,760 |
| 2022 | $3,100 | $20,760 |
| 2021 | $3,100 +2.7% | $20,760 |
| 2020 | $3,019 +17% | $20,760 +11.3% |
| 2018 | $2,581 +382.7% | $18,660 |
| 2017 | $535 | $18,660 |
| 2016 | $535 +7.3% | $18,660 |
| 2015 | $498 | $18,660 |
| 2014 | $498 | $18,660 |
| 2013 | $498 +2.9% | $18,660 |
| 2012 | $484 | $18,660 |
| 2011 | $484 | $18,660 |
| 2010 | $484 +2% | $18,660 |
| 2009 | $475 +15.9% | $18,660 |
| 2008 | $410 +0.9% | $18,660 |
| 2007 | $406 | $18,660 |
| 2006 | $406 -68% | $18,660 |
| 2005 | $1,270 +306.4% | $18,660 |
| 2004 | $313 +13.6% | $18,660 |
| 2003 | $275 +48.1% | $18,660 +9.4% |
| 2000 | $186 | $17,050 |
Find assessor info on the county website
Monthly payment
Est. payment
Payment breakdown
Explore the cost of this home by adjusting the details. Changes won't be saved.Climate risks
Neighborhood: 17222
Nearby schools
GreatSchools rating
- 8/10Fayetteville El SchoolGrades: K-5Distance: 0.7 mi
- 7/10Chambersburg Area Ms - SouthGrades: 6-8Distance: 4.9 mi
- 3/10Chambersburg Area Senior High SchoolGrades: 9-12Distance: 5.6 mi
Schools provided by the listing agent
- District: Chambersburg Area
Source: Bright MLS. This data may not be complete. We recommend contacting the local school district to confirm school assignments for this home.
- $301,900-- bd2 ba1.5k sqft525 Coldspring Rd, Fayetteville, PA 17222Off Market
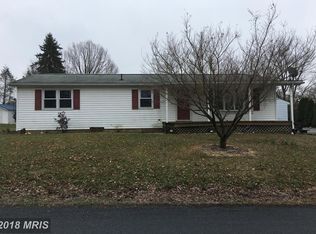
- $150,0003 bd2 ba1.6k sqft374 Valley Dr, Fayetteville, PA 17222Sold
- $222,700-- bd1 ba1.1k sqft378 Valley Dr, Fayetteville, PA 17222Off Market
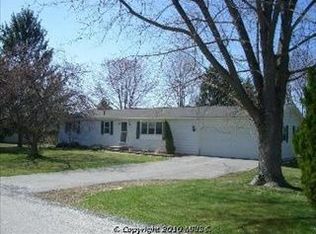
- $291,4003 bd3 ba2.4k sqft377 Valley Dr, Fayetteville, PA 17222Off Market
- $254,000-- bd2 ba1.1k sqft4531 Valley Cir, Fayetteville, PA 17222Off Market
- $189,2002 bd1 ba960 sqft375 Valley Dr, Fayetteville, PA 17222Off Market
- $231,100-- bd1 ba1.1k sqft503 Coldspring Rd, Fayetteville, PA 17222Off Market
- $214,300-- bd1 ba1k sqft370 Valley Dr, Fayetteville, PA 17222Off Market
A local agent can set up tours, give advice and negotiate with sellers.
Similar homes
- $229,9003 bd2 ba1.3k sqft3598 Pinecrest Ct, Fayetteville, PA 17222For Sale

 MLS ID #PAFL2035712, Ashley Itnyre, Coldwell Banker Realty. Bright MLS
 - $379,0003 bd3 ba2.1k sqft220 Hartzell Dr, Fayetteville, PA 17222For Sale
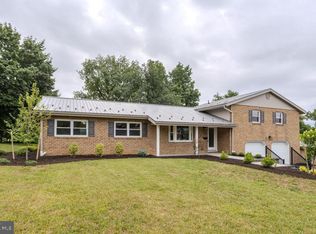 MLS ID #PAFL2035930, Emily Weaver, Iron Valley Real Estate of Central PA. Bright MLS
 - $239,9003 bd2 ba1.2k sqft13 Dogwood Trl, Fairfield, PA 17320For Sale
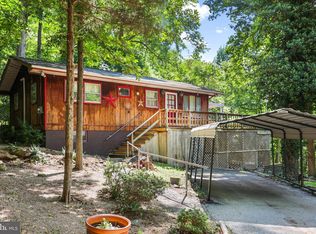 MLS ID #PAAD2024686, Trish Rowe, Samson Properties. Bright MLS
 - $215,0003 bd2 ba1.1k sqft1124 Brandon Dr, Chambersburg, PA 17201For Sale
 MLS ID #PAFL2036500, Stephanie Bitner, Turn Key Realty Group. Bright MLS
 - $264,9003 bd1 ba1.7k sqft347 Catherine St, Greencastle, PA 17225For SaleMLS ID #PAFL2035914, Morgan Beck, Coldwell Banker Realty. Bright MLS
- $244,9004 bd2 ba1.2k sqft109 Brumbaugh Ave, Chambersburg, PA 17201For SaleMLS ID #PAFL2035700, Jeremy Burkholder, JAK Real Estate. Bright MLS
- $265,0004 bd2 ba2.1k sqft539 High St, Chambersburg, PA 17201For SaleMLS ID #PAFL2035528, Timothy Fisler, Keller Williams Keystone Realty. Bright MLS
- $279,9003 bd2 ba1.2k sqft926 Park St, Waynesboro, PA 17268For SaleMLS ID #PAFL2036026, Nicholas Feudale, Keller Williams Keystone Realty. Bright MLS
- $299,0003 bd3 ba1.9k sqft2597 White Church Rd, Chambersburg, PA 17202For SaleMLS ID #PAFL2036010, Timothy Fisler, Keller Williams Keystone Realty. Bright MLS
- $314,9994 bd3 ba1.4k sqft749 Frey Rd, Chambersburg, PA 17202For SaleMLS ID #PAFL2036090, L'Erin Epps, EXP Realty, LLC. Bright MLS
- $279,9003 bd2 ba2.2k sqft3822 Farmstead Dr, Fayetteville, PA 17222For SaleMLS ID #PAFL2034508, Nathan Coldsmith, Iron Valley Real Estate of Chambersburg. Bright MLS
- $250,0003 bd2 ba1.6k sqft5 Creek Stone Dr, Mont Alto, PA 17237For SaleMLS ID #PAFL2036316, Daniel Byers, Coldwell Banker Realty. Bright MLS
- $284,9004 bd2 ba1.5k sqft134 Snider Ave, Waynesboro, PA 17268For SaleMLS ID #PAFL2036404, Dave Kirkpatrick, Samson Properties. Bright MLS
- $264,9003 bd2 ba1.1k sqft9437 Masters Rd, Waynesboro, PA 17268For SaleMLS ID #PAFL2035886, Heidi Shadle, Iron Valley Real Estate of Chambersburg. Bright MLS
- $299,0003 bd4 ba2.2k sqft1343 2nd Ave, Chambersburg, PA 17202For SaleMLS ID #PAFL2033130, Victoria Dennis, Realty One Group Golden Key. Bright MLS
- $259,9004 bd2 ba1.8k sqft641 Knoxlyn Rd, Gettysburg, PA 17325For SaleMLS ID #PAAD2024238, Alycia Hays, RE/MAX of Gettysburg. Bright MLS
- $284,9004 bd2 ba1.4k sqft516 Hamilton Ave, Chambersburg, PA 17202For SaleMLS ID #PAFL2035790, Jonathan Edwards, KW Empower. Bright MLS
- $275,0003 bd1 ba1.1k sqft1360 Biglerville Rd, Gettysburg, PA 17325For SaleMLS ID #PAAD2024946, Todd Grim, RE/MAX Quality Service, Inc.. Bright MLS
- $259,9004 bd2 ba1.9k sqft21321 Leiter St, Hagerstown, MD 21742For SaleMLS ID #MDWA2036668, Tammy Barnes, Long & Foster Real Estate, Inc.. Bright MLS
- $239,9003 bd2 ba1.9k sqft343 W Queen St, Chambersburg, PA 17201For SaleMLS ID #PAFL2036314, Donovan Mason, LUX+. Bright MLS
