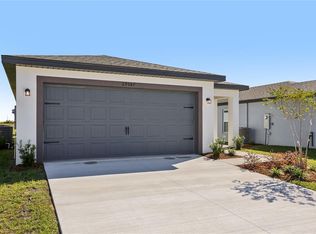
Under Construction. Brand new, energy-efficient home available by Jun 2026! The Yellowstone floorplan features a spacious open-concept design with 4 bedrooms, 2.5 bathrooms, and a 2-car garage. Enjoy the convenience of a first-floor primary suite, while the upstairs loft provides the perfect space to unwind or entertain. Benton Hills Premier Series features new single-family homes with open-concept floorplans in Brooksville, FL. Convenient to I-75, this community provides easy access to those who commute to major cities and employment areas. Residents will enjoy resort-style amenities including a clubhouse with fitness center, pool, playground, trails and more. Each of our homes is built with innovative, energy-efficient features designed to help you enjoy more savings, better health, real comfort and peace of mind.
New construction
Price cut: $5K (7/6)
$326,980
3764 MOSCATO DRIVES, BROOKSVILLE, FL 34602
4beds
2,168sqft
:
Get pre-qualified$2,143/mo
Single Family Residence
Built in 2026
4,800 Square Feet Lot
$325,300 Zestimate®
$151/sqft
$21/mo HOA
What's special
Spacious open-concept designFirst-floor primary suite
- 83 days |
- 70 |
- 7 |
Zillow last checked:
Listing updated:
Listed by:
Bryan Sumner 813-336-5895,
MERITAGE HOMES OF FL REALTY 813-703-8860
Source: Stellar MLS,MLS#: TB8505190 Originating MLS: Orlando Regional
Originating MLS: Orlando Regional
Facts & features
Interior
Bedrooms & bathrooms
- Bedrooms: 4
- Bathrooms: 3
- Full bathrooms: 2
- 1/2 bathrooms: 1
Primary bedroom
- Features: Walk-In Closet(s)
- Level: First
- Area: 182 Square Feet
- Dimensions: 13x14
Great room
- Level: First
- Area: 196 Square Feet
- Dimensions: 14x14
Kitchen
- Features: Pantry
- Level: First
- Area: 150 Square Feet
- Dimensions: 10x15
Loft
- Level: Second
- Area: 180 Square Feet
- Dimensions: 12x15
Heating
- Central, Electric
Cooling
- Central Air
Appliances
- Included: Dishwasher, Disposal, Dryer, Electric Water Heater, Microwave, Range, Refrigerator, Washer
- Laundry: Inside, Laundry Room
Features
- Open Floorplan, Thermostat, Walk-In Closet(s)
- Flooring: Carpet, Ceramic Tile
- Windows: Window Treatments
- Has fireplace: No
Interior area
- Total structure area: 2,628
- Total interior livable area: 2,168 sqft
Video & virtual tour
Property
Parking
- Total spaces: 2
- Parking features: Garage Door Opener
- Attached garage spaces: 2
- Details: Garage Dimensions: 18x19
Features
- Levels: Two
- Stories: 2
- Patio & porch: Patio
- Exterior features: Irrigation System, Sidewalk
Lot
- Size: 4,800 Square Feet
- Dimensions: 40 x 120
Details
- Parcel number: R17 123 21 0031 0000 0120
- Zoning: RES
- Special conditions: None
Construction
Type & style
- Home type: SingleFamily
- Architectural style: Florida
- Property subtype: Single Family Residence
Materials
- Block
- Foundation: Slab
- Roof: Shingle
Condition
- Under Construction
- New construction: Yes
- Year built: 2026
Details
- Builder model: Yellowstone
- Builder name: Meritage Homes
- Warranty included: Yes
Utilities & green energy
- Sewer: Public Sewer
- Water: Public
- Utilities for property: Public, Street Lights, Underground Utilities
Green energy
- Energy efficient items: Appliances, Insulation, Lighting, Thermostat, Windows
- Water conservation: Low-Flow Fixtures
Community & HOA
Community
- Features: Deed Restrictions
- Pet fee: $0 monthly
- Subdivision: BENTON HILLS
HOA
- Has HOA: Yes
- Amenities included: Basketball Court, Fitness Center, Park, Pickleball Court(s), Playground, Pool
- Services included: Community Pool, Reserve Fund, Other, Pool Maintenance, Recreational Facilities
- HOA fee: $21 monthly
- HOA name: Home River Group
- HOA phone: 813-600-5090
Location
- Region: Brooksville
Financial & listing details
- Price per square foot: $151/sqft
- Annual tax amount: $1
- Date on market: 5/18/2026
- Cumulative days on market: 83 days
- Listing terms: Conventional,FHA,USDA Loan,VA Loan
- Ownership: Fee Simple
- Total actual rent: 0
- Road surface type: Asphalt
Estimated market value
$325,300
$309,000 - $342,000
$2,261/mo
Price history
| Date | Event | Price |
|---|---|---|
| 7/6/2026 | Price change | $326,980-1.5%$151/sqft |
Source:  Stellar MLS #TB8505190 Report a problem Stellar MLS #TB8505190 Report a problem | ||
| 5/18/2026 | Listed for sale | $331,980$153/sqft |
Source: Stellar MLS #TB8505190 Report a problem | ||
Public tax history
Tax history is unavailable.
Monthly payment
Est. payment
Payment breakdown
Explore the cost of this home by adjusting the details. Changes won't be saved.Climate risks
Neighborhood: 34602
Nearby schools
GreatSchools rating
- 4/10Eastside Elementary SchoolGrades: PK-5Distance: 5.3 mi
- 2/10Hernando High SchoolGrades: PK,6-12Distance: 11.2 mi
- 5/10D. S. Parrott Middle SchoolGrades: 6-8Distance: 13.8 mi
Schools provided by the listing agent
- Elementary: Eastside Elementary School
- Middle: D.S. Parrot Middle
- High: Hernando High
Source: Stellar MLS. This data may not be complete. We recommend contacting the local school district to confirm school assignments for this home.
- $331,9804 bd3 ba2.1k sqft3764 Moscato Dr, Brooksville, FL 34602New Construction
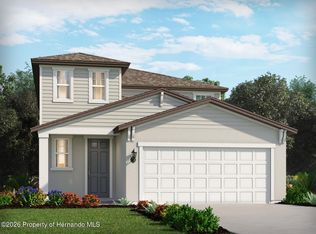
- $284,6204 bd2 ba1.6k sqft3772 Moscato Dr, Brooksville, FL 34602New Construction

- $275,2103 bd2 ba1.2k sqft3756 Moscato Dr, Brooksville, FL 34602New Construction
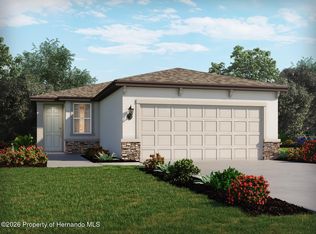
- $17,591-- bd-- ba-- sqft3782 Moscato Dr, Brooksville, FL 34602Off Market
- $286,0304 bd2 ba1.6k sqft3750 Moscato Dr, Brooksville, FL 34602New Construction
- $291,4004 bd2 ba1.6k sqft3788 Moscato Dr, Brooksville, FL 34602Off Market
- $290,8804 bd2 ba1.6k sqft3744 Moscato Dr, Brooksville, FL 34602Pending
- $298,4004 bd2 ba1.6k sqft3796 Moscato Dr, Brooksville, FL 34602Off Market
A local agent can set up tours, give advice and negotiate with sellers.
Similar homes
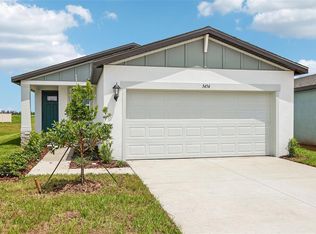
- $295,7504 bd2 ba1.6k sqft3454 MOSCATO DRIVE, BROOKSVILLE, FL 34602New Construction
 Stellar MLS
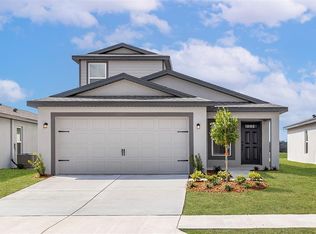
 - $337,9004 bd3 ba1.9k sqft5215 CAP ROAD, BROOKSVILLE, FL 34602New Construction
 Stellar MLS
 - $309,9904 bd2 ba1.6k sqft6084 KNOLLWOOD DRIVE, DADE CITY, FL 33523New Construction
 Stellar MLS
 - $295,9003 bd2 ba1.2k sqft5223 CAP ROAD, BROOKSVILLE, FL 34602New Construction
 Stellar MLS
 - $295,9003 bd2 ba1.2k sqft5263 CAP ROAD, BROOKSVILLE, FL 34602New ConstructionStellar MLS
- $329,0004 bd2 ba2.2k sqft601 NODDING SHADE DRIVE, BROOKSVILLE, FL 34604For SaleMLS ID #TB8494679, Terra Brady, BRADY ADVANTAGE. Stellar MLS
- $325,0004 bd2 ba1.6k sqft7436 MIA VINE DRIVE, BROOKSVILLE, FL 34601For SaleMLS ID #TB8527617, Bridd Bone, KELLER WILLIAMS SUBURBAN TAMPA. Stellar MLS
- $349,9904 bd3 ba1.6k sqft9144 BENT BRANCH, DADE CITY, FL 33525New ConstructionMLS ID #TB8536759, Michael Human, CASA FRESCA REALTY. Stellar MLS
- $296,7403 bd2 ba1.2k sqft14626 ITALY AVENUE, DADE CITY, FL 33523New ConstructionStellar MLS
- $328,0004 bd3 ba2.3k sqft13277 TABLE ROCK LANE, DADE CITY, FL 33525New ConstructionStellar MLS
- $365,0004 bd3 ba2.1k sqft7426 MIA VINE DRIVE, BROOKSVILLE, FL 34601For SaleMLS ID #TB8527715, Bridd Bone, KELLER WILLIAMS SUBURBAN TAMPA. Stellar MLS
- $328,0004 bd2 ba1.8k sqft12556 HOMELAND DRIVE, DADE CITY, FL 33525New ConstructionStellar MLS
- $350,0004 bd3 ba2.3k sqft35577 BRICK CHURCH LOOP, DADE CITY, FL 33525New ConstructionStellar MLS
- $386,0004 bd3 ba2.3k sqft35596 BRICK CHURCH LOOP, DADE CITY, FL 33525New ConstructionMLS ID #TB8534978, Jodi Smenda, D R HORTON REALTY OF TAMPA LLC. Stellar MLS
- $346,0004 bd3 ba2k sqft36420 GARDEN WALL WAY, ZEPHYRHILLS, FL 33541For SaleMLS ID #TB8531716, Julieta Volcanes Natera, MIRANDA LANDA REALTY GROUP LLC. Stellar MLS
- $350,0005 bd3 ba2.4k sqft11928 Noble Chase Path, Dade City, FL 33525New ConstructionDR Horton
- $300,0003 bd2 ba1.3k sqft13379 CASTLE PEAK CIRCLE, DADE CITY, FL 33525New ConstructionStellar MLS
- $294,9993 bd2 ba1.8k sqft8975 SOUTHERN CHARM CIRCLE, BROOKSVILLE, FL 34613For SaleMLS ID #TB8510828, Silvia Giorgi, KELLER WILLIAMS TAMPA CENTRAL. Stellar MLS
- $359,9005 bd3 ba2.6k sqft7850 SAIL CLOVER LANE, ZEPHYRHILLS, FL 33540For SaleMLS ID #TB8505145, Shayleen Minott, LUXE PROPERTIES. Stellar MLS
- $315,0004 bd3 ba2.3k sqft8493 WHEAT STONE DRIVE, ZEPHYRHILLS, FL 33540New ConstructionStellar MLS
