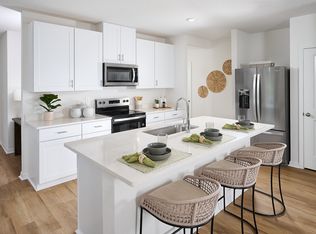
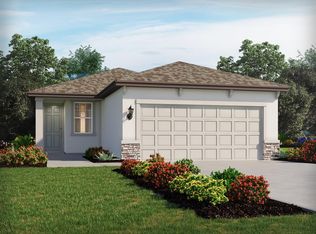
Under Construction. Brand new, energy-efficient home available by Aug 2026! The Denali II floorplan features a spacious open-concept design with 3 bedrooms, 2 bathrooms, and a 2-car garage. The chef-inspired kitchen seamlessly connects to the expansive great room and dining area, perfect for entertaining or everyday living. Benton Hills Premier Series offers new single-family homes with open-concept floorplans in Brooksville, FL. Convenient to I-75, this community offers easy access to those who commute to major cities and employment areas. Residents will enjoy resort-style amenities including a clubhouse with fitness center, pool, playground, trails and more. Each of our homes is built with innovative, energy-efficient features designed to help you enjoy more savings, better health, real comfort and peace of mind.
For sale
$285,890
3782 MOSCATO DRIVE, BROOKSVILLE, FL 34602
3beds
1,269sqft
Single Family Residence
Built in 2026
4,800 Square Feet Lot
$-- Zestimate®
$225/sqft
$21/mo HOA
What's special
- 16 hours |
- 23 |
- 1 |
Zillow last checked:
Listing updated:
Listed by:
Bryan Sumner 813-336-5895,
MERITAGE HOMES OF FL REALTY 813-703-8860
Source: Stellar MLS,MLS#: TB8538861 Originating MLS: Orlando Regional
Originating MLS: Orlando Regional
Facts & features
Interior
Bedrooms & bathrooms
- Bedrooms: 3
- Bathrooms: 2
- Full bathrooms: 2
Primary bedroom
- Features: Walk-In Closet(s)
- Level: First
- Area: 180 Square Feet
- Dimensions: 12x15
Great room
- Level: First
- Area: 154 Square Feet
- Dimensions: 11x14
Kitchen
- Features: Pantry
- Level: First
- Area: 132 Square Feet
- Dimensions: 12x11
Heating
- Central, Electric
Cooling
- Central Air
Appliances
- Included: Dishwasher, Disposal, Dryer, Electric Water Heater, Microwave, Range, Refrigerator, Washer
- Laundry: Inside, Laundry Room
Features
- Open Floorplan, Thermostat, Walk-In Closet(s)
- Flooring: Carpet, Ceramic Tile
- Windows: Window Treatments
- Has fireplace: No
Interior area
- Total structure area: 1,709
- Total interior livable area: 1,269 sqft
Property
Parking
- Total spaces: 2
- Parking features: Garage Door Opener
- Attached garage spaces: 2
- Details: Garage Dimensions: 18x20
Features
- Levels: One
- Stories: 1
- Patio & porch: Patio
- Exterior features: Irrigation System, Sidewalk
Lot
- Size: 4,800 Square Feet
- Dimensions: 40 x 120
Details
- Parcel number: R17 123 21 0031 0000 0100
- Zoning: RES
- Special conditions: None
Construction
Type & style
- Home type: SingleFamily
- Architectural style: Florida
- Property subtype: Single Family Residence
Materials
- Block
- Foundation: Slab
- Roof: Shingle
Condition
- Under Construction
- New construction: No
- Year built: 2026
Details
- Builder model: Denali II
- Builder name: Meritage Homes
- Warranty included: Yes
Utilities & green energy
- Sewer: Public Sewer
- Water: Public
- Utilities for property: Public, Street Lights, Underground Utilities
Green energy
- Energy efficient items: Appliances, Insulation, Lighting, Thermostat, Windows
- Water conservation: Low-Flow Fixtures
Community & HOA
Community
- Features: Deed Restrictions
- Pet fee: $0 monthly
- Subdivision: BENTON HILLS PHASE 1 LOT 10
HOA
- Has HOA: Yes
- Amenities included: Basketball Court, Fitness Center, Park, Pickleball Court(s), Playground, Pool
- Services included: Community Pool, Reserve Fund, Other, Pool Maintenance, Recreational Facilities
- HOA fee: $21 monthly
- HOA name: Home River Group
- HOA phone: 813-600-5090
Location
- Region: Brooksville
Financial & listing details
- Price per square foot: $225/sqft
- Tax assessed value: $17,591
- Annual tax amount: $1
- Date on market: 8/20/2026
- Cumulative days on market: 1 day
- Listing terms: Conventional,FHA,USDA Loan,VA Loan
- Ownership: Fee Simple
- Total actual rent: 0
- Road surface type: Asphalt
Estimated market value
Not available
Estimated sales range
Not available
Not available
Price history
| Date | Event | Price |
|---|---|---|
| 8/20/2026 | Listed for sale | $285,890$225/sqft |
Source:  Stellar MLS #TB8538861 Report a problem Stellar MLS #TB8538861 Report a problem | ||
Public tax history
| Year | Property taxes | Tax assessment |
|---|---|---|
| 2025 | $1,567 +3.7% | $17,591 |
| 2024 | $1,511 | $17,591 |
Find assessor info on the county website
Monthly payment
Est. payment
Payment breakdown
Explore the cost of this home by adjusting the details. Changes won't be saved.Climate risks
Neighborhood: 34602
Nearby schools
GreatSchools rating
- 4/10Eastside Elementary SchoolGrades: PK-5Distance: 5.3 mi
- 2/10Hernando High SchoolGrades: PK,6-12Distance: 11.2 mi
- 5/10D. S. Parrott Middle SchoolGrades: 6-8Distance: 13.8 mi
Schools provided by the listing agent
- Elementary: Eastside Elementary School
- Middle: D.S. Parrot Middle
- High: Hernando High
Source: Stellar MLS. This data may not be complete. We recommend contacting the local school district to confirm school assignments for this home.
- $293,5004 bd2 ba1.6k sqft3788 Moscato Dr, Brooksville, FL 34602Off Market
- $284,6204 bd2 ba1.6k sqft3772 Moscato Dr, Brooksville, FL 34602Pending

- $326,9804 bd3 ba2.1k sqft3764 Moscato Drs, Brooksville, FL 34602New Construction

- $309,8904 bd2 ba1.6k sqft3796 Moscato Dr, Brooksville, FL 34602For Sale
- $331,9804 bd3 ba2.1k sqft3764 Moscato Dr, Brooksville, FL 34602New Construction
- $17,602-- bd-- ba-- sqft3804 Moscato Dr, Brooksville, FL 34602Off Market
- $275,2103 bd2 ba1.2k sqft3756 Moscato Dr, Brooksville, FL 34602New Construction
- $287,3004 bd2 ba1.6k sqft3434 Moscato Dr, Brooksville, FL 34602Off Market
A local agent can set up tours, give advice and negotiate with sellers.
Similar homes
- $309,8904 bd2 ba1.6k sqft3796 MOSCATO DRIVE, BROOKSVILLE, FL 34602For Sale
 MLS ID #TB8538862, Bryan Sumner, MERITAGE HOMES OF FL REALTY. Stellar MLS
 - $275,2103 bd2 ba1.2k sqft3756 Moscato Dr, Brooksville, FL 34602New Construction
 HCMLS
HCMLS - from $269,0003 bd2 ba1.2k sqftDenali II Plan, Benton Hills - Premier Series, Brooksville, FL 34602New Construction
 Meritage Homes
 - $320,0003 bd2 ba1.6k sqft30896 Satinleaf Run, Brooksville, FL 34602For Sale
 MLS ID #2260604, Marion Kelley, Dennis Realty & Investment Corp. HCMLS
 - $286,0304 bd2 ba1.6k sqft3750 Moscato Dr, Brooksville, FL 34602New ConstructionHCMLS
- $297,6004 bd2 ba1.6k sqft3448 Moscato Dr, Brooksville, FL 34602New ConstructionHCMLS
- $269,0003 bd2 ba1.2k sqft3739 MOSCATO DRIVE, BROOKSVILLE, FL 34602New ConstructionStellar MLS
- $299,9003 bd2 ba1.3k sqft5175 OLIVET DRIVE, DADE CITY, FL 33523For SaleMLS ID #W7888626, Joyce Ratliff, RE/MAX ALLIANCE GROUP. Stellar MLS
- $289,9003 bd2 ba1.4k sqft31571 WILD GRAPE LANE, BROOKSVILLE, FL 34602New ConstructionStellar MLS
- $295,7504 bd2 ba1.6k sqft3454 MOSCATO DRIVE, BROOKSVILLE, FL 34602New ConstructionStellar MLS
- $280,9002 bd2 ba1k sqft29603 FEDORA CIRCLE, BROOKSVILLE, FL 34602New ConstructionStellar MLS
- $298,0003 bd2 ba1.4k sqft31466 MALBEC DRIVE, BROOKSVILLE, FL 34602New ConstructionStellar MLS
- from $286,0304 bd2 ba1.6k sqftAcadia Plan, Benton Hills - Premier Series, Brooksville, FL 34602New ConstructionMeritage Homes
- from $279,9903 bd2 ba1.2k sqftDenali Plan, Benton Hills - Premier Series, Brooksville, FL 34602New ConstructionMeritage Homes
- $339,0004 bd2 ba1.8k sqft31361 Malbec Dr, Brooksville, FL 34602New ConstructionMaronda Homes
- $317,0404 bd2 ba1.8k sqft31531 Malbec Dr, Brooksville, FL 34602New ConstructionMLS ID #2260450, Bryan Scott Sumner, Meritage Homes of Florida Realty LLC. HCMLS
- $325,9003 bd2 ba1.4k sqft5241 CAP ROAD, BROOKSVILLE, FL 34602New ConstructionStellar MLS
- $300,0003 bd2 ba1.2k sqft21015 MARKET STREET, DADE CITY, FL 33523For SaleMLS ID #A4702377, Kenia Clavelo Cruz, SRQ INTERNATIONAL REALTY LLC. Stellar MLS
- $279,9003 bd2 ba1.4k sqft30067 FEDORA CIRCLE, BROOKSVILLE, FL 34602For SaleMLS ID #TB8510804, Kory Morford, REAL BROKER, LLC. Stellar MLS
- $294,9973 bd2 ba1.4k sqft29196 FEDORA CIRCLE, BROOKSVILLE, FL 34602For SaleMLS ID #TB8514391, Ashley Gillum Smith, REAVES REAL ESTATE PROFESSIONALS LLC. Stellar MLS
