Beautifully updated brick ranch offering the perfect blend of character and modern updates! This move-in ready home features gorgeous hardwood floors, fresh paint throughout, updated flooring, and a completely renovated kitchen. Major improvements include a new roof, dual HVAC systems, and new fencing for added peace of mind. Spacious living areas provide plenty of natural light and functionality, while the unfinished basement offers excellent storage or future expansion potential. Situated on a large lot with mature trees, covered carport, and extended driveway. Conveniently located and ready for its new owners!
Pending
$225,000
3764 Yarbrough Ave, Winston Salem, NC 27106
3beds
1,242sqft
:
Get pre-qualified$1,374/mo
Stick/Site Built, Residential, Single Family Residence
Built in 1955
0.32 Acres Lot
$219,200 Zestimate®
$--/sqft
$-- HOA
What's special
New fencingCompletely renovated kitchenBeautifully updated brick ranchGorgeous hardwood floorsFresh paint throughoutExtended drivewayCovered carport
- 83 days |
- 123 |
- 1 |
Likely to sell faster than
Zillow last checked:
Listing updated:
Listed by:
Cesar Sanchez 336-465-6355,
United Realty Group Inc
Source: Triad MLS,MLS#: 1220264
Facts & features
Interior
Bedrooms & bathrooms
- Bedrooms: 3
- Bathrooms: 2
- Full bathrooms: 1
- 1/2 bathrooms: 1
- Main level bathrooms: 2
Primary bedroom
- Level: Main
- Dimensions: 13.5 x 13.75
Bedroom 2
- Level: Main
- Dimensions: 13.42 x 10.5
Bedroom 3
- Level: Main
- Dimensions: 13.33 x 10.75
Dining room
- Level: Main
- Dimensions: 10.5 x 12.42
Kitchen
- Level: Main
- Width: 13.67 Feet
Living room
- Level: Main
- Width: 16.5 Feet
Heating
- Heat Pump, Electric
Cooling
- Central Air
Appliances
- Included: Built-In Refrigerator, Dishwasher, Free-Standing Range, Electric Water Heater
Features
- Flooring: Laminate, Wood
- Basement: Unfinished, Basement
- Attic: Pull Down Stairs
- Number of fireplaces: 1
- Fireplace features: Living Room
Interior area
- Total structure area: 2,483
- Total interior livable area: 1,242 sqft
- Finished area above ground: 1,242
Property
Parking
- Total spaces: 1
- Parking features: Carport, Driveway, Paved, Attached Carport, Attached
- Attached garage spaces: 1
- Has carport: Yes
- Has uncovered spaces: Yes
Features
- Levels: One
- Stories: 1
- Patio & porch: Porch
- Pool features: None
- Fencing: Fenced
Lot
- Size: 0.32 Acres
- Features: Cleared, Corner Lot
Details
- Parcel number: 6807797888
- Zoning: RS9
- Special conditions: Owner Sale
Construction
Type & style
- Home type: SingleFamily
- Architectural style: Ranch
- Property subtype: Stick/Site Built, Residential, Single Family Residence
Materials
- Brick
Condition
- Year built: 1955
Utilities & green energy
- Sewer: Public Sewer
- Water: Public
Community & HOA
Community
- Subdivision: Old Town Heights
HOA
- Has HOA: No
Location
- Region: Winston Salem
Financial & listing details
- Tax assessed value: $215,200
- Annual tax amount: $2,371
- Date on market: 5/18/2026
- Cumulative days on market: 31 days
- Listing agreement: Exclusive Right To Sell
- Listing terms: Cash,Conventional,VA Loan
Estimated market value
$219,200
$208,000 - $230,000
$1,519/mo
Price history
| Date | Event | Price |
|---|---|---|
| 6/11/2026 | Pending sale | $225,000 |
Source:  Triad MLS #1220264 Report a problem Triad MLS #1220264 Report a problem | ||
| 5/18/2026 | Listed for sale | $225,000+60.7% |
Source: Triad MLS #1220264 Report a problem | ||
| 2/3/2026 | Sold | $140,000$113/sqft |
Source: Public Record Report a problem | ||
Public tax history
| Year | Property taxes | Tax assessment |
|---|---|---|
| 2025 | $2,372 +242.6% | $215,200 +118.5% |
| 2024 | $692 +4.8% | $98,500 |
| 2023 | $661 +1.9% | $98,500 |
| 2022 | $648 +1.8% | $98,500 |
| 2021 | $637 +13.6% | -- |
| 2020 | $561 -0.7% | $81,000 |
| 2019 | $565 +5.3% | $81,000 |
| 2018 | $536 | $81,000 +25.3% |
| 2016 | $536 +27.7% | $64,667 |
| 2015 | $420 +3.1% | $64,667 |
| 2014 | $407 | $64,667 |
| 2013 | -- | $64,667 -32.3% |
| 2012 | -- | $95,588 |
| 2011 | -- | $95,588 |
| 2010 | -- | $95,588 |
| 2009 | -- | $95,588 +1.2% |
| 2008 | -- | $94,458 |
| 2007 | -- | $94,458 |
| 2006 | -- | $94,458 |
| 2005 | -- | $94,458 +15.2% |
| 2004 | -- | $81,974 +1% |
| 2003 | -- | $81,174 -2.1% |
| 2002 | -- | $82,874 |
| 2001 | -- | $82,874 +13.6% |
| 2000 | -- | $72,958 |
Find assessor info on the county website
Monthly payment
Est. payment
Payment breakdown
Explore the cost of this home by adjusting the details. Changes won't be saved.Climate risks
Neighborhood: Old Town Heights
Nearby schools
GreatSchools rating
- 2/10Old Town ElementaryGrades: PK-5Distance: 0.4 mi
- 1/10Mineral Springs MiddleGrades: 6-8Distance: 5.2 mi
- 9/10Reagan High SchoolGrades: 9-12Distance: 2.2 mi
- $--10,454 sqft0 Wabash Blvd, Winston Salem, NC 27106Off Market

- $352,5004 bd2 ba2k sqft3781 Wabash Blvd, Winston Salem, NC 27106Off Market
- $325,0004 bd3 ba1.9k sqft3761 Wabash Blvd, Winston Salem, NC 27106Sold
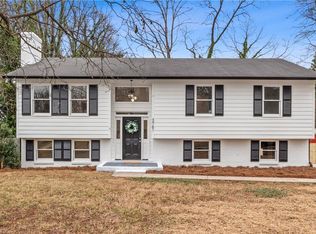
- $225,0003 bd2 ba1.2k sqft3820 Yarbrough Ave, Winston Salem, NC 27106Sold

- $252,7003 bd2 ba1.3k sqft3782 Wabash Blvd, Winston Salem, NC 27106Off Market
- $225,0003 bd2 ba1.2k sqft3820 Yarbrough Ave, Winston Salem, NC 27106Sold
- $219,0003 bd1 ba1.8k sqft3756 Yarbrough Ave, Winston Salem, NC 27106Off Market
- $291,9004 bd2 ba2k sqft3781 Wabash Blvd, Winston Salem, NC 27106Off Market
A local agent can set up tours, give advice and negotiate with sellers.
A local lender can help you make sure your offer is ready when you are.
Similar homes
- $215,0003 bd2 ba1.3k sqft5037 Selena St, Winston Salem, NC 27106For Sale
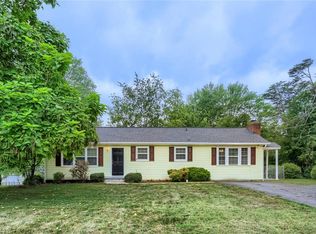
 MLS ID #1224918, Yadi Herrera. Triad MLS
 - $214,9003 bd2 ba1k sqft3855 Queen Ann Cir, Winston Salem, NC 27106For Sale
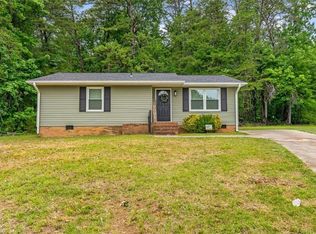 MLS ID #1224289, Mitchell Mullis. Triad MLS
 - $250,0003 bd2 ba1.2k sqft176 Endsley Ave, Winston Salem, NC 27106For Sale
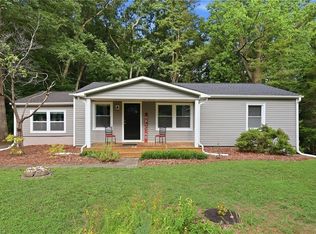 MLS ID #1226112, Christopher Pappalardo. Triad MLS
 - $287,7002 bd1 ba1.3k sqft3810 Yadkinville Rd, Winston Salem, NC 27106For Sale
 MLS ID #1229459, Amanda Tucker. Triad MLS
 - $280,0003 bd2 ba1.8k sqft3915 Avera Ave, Winston Salem, NC 27106For SaleMLS ID #1210268, Jason Bragg. Triad MLS
- $289,9004 bd2 ba1.7k sqft2921 Bittersweet Rd, Winston Salem, NC 27106For SaleMLS ID #1225243, Sherri Kiser. Triad MLS
- $229,5003 bd2 ba1.4k sqft1263 Marlborough Ln, Winston Salem, NC 27105For SaleMLS ID #1223164, Alece Alexander. Triad MLS
- $239,9003 bd2 ba1.1k sqft1500 Pebblebrook Rd, Winston Salem, NC 27105For SaleMLS ID #1229854, Darya Wojtyra. Triad MLS
- $330,0003 bd3 ba1.7k sqft4095 Havenwood Dr, Winston Salem, NC 27106For SaleMLS ID #1223227, Allison Sigmon. Triad MLS
- $214,0003 bd2 ba1.6k sqft1320 Underwood Ave, Winston Salem, NC 27105For SaleMLS ID #1228611, Alyssa Bourbonais. Triad MLS
- $234,9003 bd1 ba1k sqft4918 Kaysboro Dr, Winston Salem, NC 27105For SaleMLS ID #1228750, Vickie Gallimore. Triad MLS
- $249,9003 bd1 ba1.1k sqft4460 Carrie Ave, Winston Salem, NC 27105For SaleMLS ID #1229121, Denise Hickman. Triad MLS
- $219,9003 bd2 ba1k sqft1278 Tredwell Dr, Winston Salem, NC 27103For SaleMLS ID #1220254, Blake Ginther. Triad MLS
- $175,0003 bd2 ba1.1k sqft1450 Old Hollow Rd, Winston Salem, NC 27105For SaleMLS ID #1229362, Cassey Mikles. Triad MLS
- $227,0003 bd3 ba1.5k sqft1533 E 25th St, Winston Salem, NC 27105For SaleMLS ID #1223741, Keon Shoulars. Triad MLS
- $229,9993 bd2 ba1.2k sqft6132 Arden Dr, Clemmons, NC 27012For SaleMLS ID #1229893, David Ondrich. Triad MLS
- $314,9003 bd2 ba1.6k sqft5210 Ashlyn Dr, Winston Salem, NC 27106For SaleMLS ID #1228942, Robert Salmons. Triad MLS
- $259,9004 bd2 ba1.7k sqft106 Lillian Ct, Winston Salem, NC 27103For SaleMLS ID #1229365, Robert Salmons. Triad MLS
- $247,9003 bd2 ba1.2k sqft1416 Clark Ave, Winston Salem, NC 27105For SaleMLS ID #1216937, Jill Holliday. Triad MLS
- $314,9003 bd2 ba1.4k sqft2117 N Peace Haven Rd, Winston Salem, NC 27106For SaleMLS ID #1227164, Carla Hoots. Triad MLS
