Enjoy breathtaking views of Folsom Lake from this completely remodeled home, where modern architecture meets effortless indoor-outdoor living. Expansive windows showcase spectacular lake views from the main living areas, while a spacious main-level deck provides the perfect setting for morning coffee, sunset entertaining, or simply taking in the scenery. The lower level features a covered deck with direct access to the sparkling in-ground pool and a private viewing deckcreating your own peaceful retreat with an unforgettable backdrop. Beautiful, low-maintenance landscaping enhances the property and makes outdoor living easy. The thoughtfully upgraded kitchen is designed for both everyday living and entertaining, featuring a high-end Thermador 6-burner gas range and microwave, KitchenAid built-in refrigerator, and trash compactor. The pool area adds even more entertaining appeal with a dedicated beverage refrigerator and wall-mounted TV. In the coveted Del Oro High School district, 2 hours to both the Bay Area and Lake Tahoe, 50 minutes to Sacramento Airport.
Pending
$1,450,000
3769 Mountainview Dr, Loomis, CA 95650
3beds
2,257sqft
Single Family Residence
Built in 1973
9,814 Square Feet Lot
$1,401,100 Zestimate®
$642/sqft
$-- HOA
What's special
Completely remodeled homeModern architectureSpacious main-level deckThoughtfully upgraded kitchenKitchenaid built-in refrigeratorBeautiful low-maintenance landscapingTrash compactor
- 68 days
- 2,051
- 145
Zillow last checked:
Listing updated:
Listed by:
Terry Duarte DRE #00886859 916-417-5741,
Ideal Real Estate
Source: MetroList Services of CA,MLS#: 226101473Originating MLS: MetroList Services, Inc.
Facts & features
Interior
Bedrooms & bathrooms
- Bedrooms: 3
- Bathrooms: 3
- Full bathrooms: 2
- Partial bathrooms: 1
Rooms
- Room types: Possible Guest, Family Room, Kitchen, Laundry, Living Room
Primary bathroom
- Features: Closet, Double Vanity, Steam, Tile, Multiple Shower Heads, Walk-In Closet(s), Quartz
Dining room
- Features: Bar, Dining/Living Combo
Kitchen
- Features: Pantry Cabinet, Quartz Counter, Island w/Sink
Heating
- Propane, Central, Fireplace(s), MultiUnits
Cooling
- Central Air, Multi Units
Appliances
- Included: Free-Standing Gas Range, Built-In Refrigerator, Range Hood, Trash Compactor, Dishwasher, Disposal, Microwave, Plumbed For Ice Maker, Tankless Water Heater
- Laundry: Laundry Room, Sink, Inside Room
Features
- Flooring: Carpet, Laminate, Tile
- Number of fireplaces: 1
- Fireplace features: Living Room, Electric
Interior area
- Total interior livable area: 2,257 sqft
Property
Parking
- Total spaces: 4
- Parking features: Electric Vehicle Charging Station(s), Garage Door Opener, Garage Faces Front, Guest, Level Driveway/Sidewalks
- Garage spaces: 2
- Uncovered spaces: 2
Features
- Levels: Three Or More
- Stories: 3
- Exterior features: Balcony, Dog Run
- Has private pool: Yes
- Pool features: In Ground, Pool Sweep, Fenced, Gunite
- Fencing: Back Yard,Metal,Partial
- On waterfront: Yes
- Waterfront features: Lake Access, Lake Front
Lot
- Size: 9,814 Square Feet
- Features: Auto Sprinkler F&R, Landscape Front, Low Maintenance
- Topography: Hillside,Hillside
Details
- Additional structures: Shed(s)
- Parcel number: 037210019000
- Zoning: Residential
- Special conditions: Standard
Construction
Type & style
- Home type: SingleFamily
- Architectural style: Modern/High Tech,Contemporary
- Property subtype: Single Family Residence
Materials
- Metal, Block, Stucco, Lap Siding, Wood Siding
- Foundation: Raised, Concrete, Slab
- Roof: Metal
Condition
- Year built: 1973
Utilities & green energy
- Electric: 220 Volts in Kitchen, 220 Volts in Laundry
- Sewer: Sewer in Street, Public Sewer, Septic Pump
- Water: Public, Meter on Site
- Utilities for property: Cable Available, Electric, Internet Available, Propane Tank Leased
Community & HOA
Location
- Region: Loomis
Financial & listing details
- Price per square foot: $642/sqft
- Tax assessed value: $1,149,164
- Price range: $1.5M - $1.5M
- Date on market: 8/12/2026
- Road surface type: Paved
Estimated market value
$1,401,100
$1.33M - $1.47M
$5,092/mo
Price history
| Date | Event | Price |
|---|---|---|
| 10/10/2026 | Pending sale | $1,450,000$642/sqft |
Source: MetroList Services of CA #226101473 Report a problem | ||
| 9/5/2026 | Listed for sale | $1,450,000$642/sqft |
Source: MetroList Services of CA #226101473 Report a problem | ||
| 8/25/2026 | Pending sale | $1,450,000$642/sqft |
Source: MetroList Services of CA #226101473 Report a problem | ||
| 8/12/2026 | Listed for sale | $1,450,000+40.8%$642/sqft |
Source: MetroList Services of CA #226101473 Report a problem | ||
| 8/3/2020 | Sold | $1,030,000+86.3%$456/sqft |
Source: Public Record Report a problem | ||
| 11/3/2017 | Sold | $553,000-5.8%$245/sqft |
Source: MetroList Services of CA #17044195 Report a problem | ||
| 8/2/2017 | Pending sale | $586,860$260/sqft |
Source: RE/MAX Gold Rocklin #17044195 Report a problem | ||
| 7/13/2017 | Listed for sale | $586,860+3.3%$260/sqft |
Source: RE/MAX Gold Rocklin #21716219 Report a problem | ||
| 12/4/2014 | Listing removed | $568,000$252/sqft |
Source: Help-U-Sell Folsom #14044978 Report a problem | ||
| 10/2/2014 | Price change | $568,000-4.7%$252/sqft |
Source: Owner Report a problem | ||
| 6/8/2014 | Listed for sale | $596,000$264/sqft |
Source: Owner Report a problem | ||
| 2/3/2014 | Listing removed | $596,000$264/sqft |
Source: Help-U-Sell Folsom #13065225 Report a problem | ||
| 10/4/2013 | Listed for sale | $596,000$264/sqft |
Source: Owner #13065225 Report a problem | ||
Public tax history
| Year | Property taxes | Tax assessment |
|---|---|---|
| 2026 | -- | $1,149,164 +2% |
| 2025 | $12,929 -0.4% | $1,126,633 +2% |
| 2024 | $12,987 +2.3% | $1,104,543 +3.1% |
| 2023 | $12,697 0% | $1,071,612 +2% |
| 2022 | $12,702 +2.3% | $1,050,600 +2% |
| 2021 | $12,421 +58.5% | $1,030,000 +72.6% |
| 2020 | $7,838 | $596,841 +4.9% |
| 2019 | $7,838 +9.2% | $569,060 +2.9% |
| 2018 | $7,179 +221.9% | $553,000 +566.3% |
| 2017 | $2,230 +0.8% | $83,000 +2% |
| 2016 | $2,212 +0.8% | $81,374 +1.5% |
| 2015 | $2,194 +0.6% | $80,153 +2% |
| 2014 | $2,181 | $78,584 +0.5% |
| 2013 | -- | $78,229 +2% |
| 2012 | -- | $76,696 +2% |
| 2011 | -- | $75,193 +0.8% |
| 2010 | -- | $74,632 -0.2% |
| 2009 | -- | $74,810 +2% |
| 2008 | -- | $73,344 +2% |
| 2007 | -- | $71,907 +2% |
| 2006 | -- | $70,498 +2% |
| 2005 | -- | $69,117 +2% |
| 2004 | -- | $67,763 +1.9% |
| 2003 | -- | $66,523 +2% |
| 2002 | -- | $65,220 +2% |
| 2001 | -- | $63,942 +2% |
| 2000 | -- | $62,689 |
Find assessor info on the county website
Monthly payment
Est. payment
Payment breakdown
Explore the cost of this home by adjusting the details. Changes won't be saved.Climate risks
Neighborhood: 95650
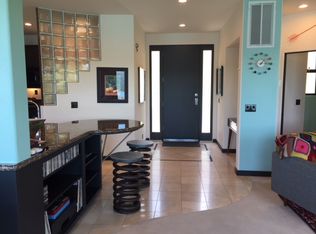

Similar homes
- $1,299,0005 bd3 ba2.5k sqft3252 Old Orchard Ln, Loomis, CA 95650For Sale
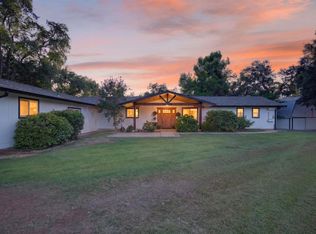 MLS ID #226093092, Samantha Gray. MetroList Services of CA
 - $1,795,0004 bd3 ba2.4k sqft6345 Barton Rd, Loomis, CA 95650For Sale
 MLS ID #226122791, Candace Samrai. MetroList Services of CA
 - $1,499,9994 bd4 ba2.9k sqft4440 Lawrence Dr, Granite Bay, CA 95746For Sale
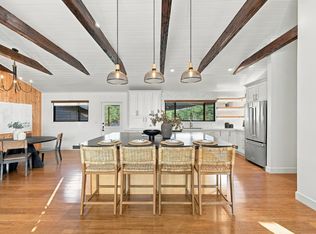 MLS ID #226120296, Nick Sadek. MetroList Services of CA
 - $1,500,0004 bd3 ba3.1k sqft75 Whittington Dr, Newcastle, CA 95658For Sale
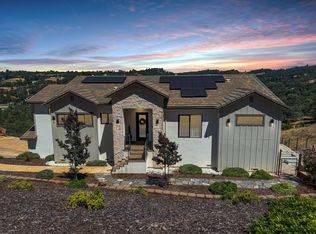 MLS ID #226083361, Eric Hatch. MetroList Services of CA
Local buyer's agents are ready to help
