Welcome home to the Waterways! This beautifully updated Driftwood model boasts custom moldings, wainscoting and high-end finishes throughout. A welcoming entry foyer leads to an open floor plan with custom stone fireplace and new Anderson sliders leading to a deck with retractable awning. The beautifully appointed eat-in-kitchen offers a breakfast bar, granite countertops, stainless steel appliances, custom cabinetry and millwork that add to the aesthetic. This home features two generously sized bedrooms plus a third bedroom/bonus room - perfect for a home office, den or study along with two updated full bathrooms. This premier gated community of residents 55+ boasts a private marina, completely renovated clubhouse with a full kitchen, tennis/pickleball courts, and exercise gym. Nothing to do but unpack!
For sale
$599,999
377 Quarry Pond Court, Moriches, NY 11955
3beds
2,141sqft
Condominium, Residential
Built in 1987
-- sqft lot
$-- Zestimate®
$280/sqft
$995/mo HOA
What's special
Custom cabinetry and millworkPrivate marinaDeck with retractable awningTwo generously sized bedroomsOpen floor planHigh-end finishes throughoutWelcoming entry foyer
- 65 days |
- 638 |
- 29 |
Zillow last checked:
Listing updated:
Listed by:
Signature Premier Properties 631-642-2300,
Elaine Kelly 631-987-0366,
Robin Piazza 631-721-5344,
Signature Premier Properties
Source: OneKey® MLS as distributed by MLS GRID,MLS#: 1000909
Facts & features
Interior
Bedrooms & bathrooms
- Bedrooms: 3
- Bathrooms: 2
- Full bathrooms: 2
Primary bedroom
- Description: Large primary bedroom with door leading to balcony, dual closets.
- Level: Second
Bedroom 2
- Description: Large bedroom with dual closets
- Level: Second
Bathroom 1
- Description: Updated bathroom with tub.
- Level: Second
Bathroom 2
- Description: Updated primary bathroom with dual sinks and a large shower stall.
- Level: Second
Other
- Description: Beautiful entry foyer with tile flooring and garage access.
- Level: First
Dining room
- Description: Large open concept dining room with wood floors.
- Level: Second
Kitchen
- Description: Updated kitchen with stainless appliances and granite countertops.
- Level: Second
Living room
- Description: Spacious living room with wood burning fireplace, wood floors and French doors to balcony.
- Level: Second
Office
- Description: Bonus room can be used as third bedroom, office or study.
- Level: Second
Heating
- Natural Gas
Cooling
- Central Air
Appliances
- Included: Dryer, Gas Range, Refrigerator, Stainless Steel Appliance(s), Washer
- Laundry: In Unit
Features
- Crown Molding, Entrance Foyer, Granite Counters, Open Floorplan, Open Kitchen, Primary Bathroom, Recessed Lighting
- Flooring: Hardwood
- Basement: None
- Attic: None
- Number of fireplaces: 1
- Fireplace features: Wood Burning
- Common walls with other units/homes: 1 Common Wall,No One Above
Interior area
- Total structure area: 2,141
- Total interior livable area: 2,141 sqft
Property
Parking
- Total spaces: 2
- Parking features: Driveway
- Garage spaces: 1
- Has uncovered spaces: Yes
Features
- Levels: One
- Patio & porch: Covered, Terrace
- Exterior features: Awning(s), Balcony, Dock, Tennis Court(s)
- Pool features: Community, Outdoor Pool
- Waterfront features: Pond
Lot
- Size: 1,912 Square Feet
Details
- Parcel number: 0200854100900049000
- Special conditions: None
Construction
Type & style
- Home type: Condo
- Architectural style: Other
- Property subtype: Condominium, Residential
Materials
- Frame
Condition
- Year built: 1987
Utilities & green energy
- Sewer: Public Sewer
- Water: Public
- Utilities for property: Cable Connected, Electricity Connected, Natural Gas Connected, Trash Collection Public, Water Connected
Community & HOA
Community
- Security: Security Gate
- Senior community: Yes
- Subdivision: Waterways
HOA
- Has HOA: Yes
- Amenities included: Boat Dock, Clubhouse, Fitness Center, Gated, Maintenance Grounds, Pool, Powered Boats Allowed, Tennis Court(s)
- Services included: Cable TV, Common Area Maintenance, Maintenance Structure, Maintenance Grounds, Internet, Pool Service, Sewer, Snow Removal, Water
- HOA fee: $995 monthly
- HOA name: Waterways
- HOA phone: 631-874-2353
Location
- Region: Moriches
Financial & listing details
- Price per square foot: $280/sqft
- Tax assessed value: $1,082
- Annual tax amount: $4,420
- Date on market: 5/20/2026
- Cumulative days on market: 65 days
- Listing agreement: Exclusive Right To Sell
- Electric utility on property: Yes
Estimated market value
Not available
Estimated sales range
Not available
Not available
Price history
| Date | Event | Price |
|---|---|---|
| 5/20/2026 | Listed for sale | $599,999+51.9%$280/sqft |
Source:  OneKey® MLS as distributed by MLS GRID #1000909 Report a problem OneKey® MLS as distributed by MLS GRID #1000909 Report a problem | ||
| 9/1/2017 | Sold | $395,000$184/sqft |
Source: Public Record Report a problem | ||
| 5/5/2017 | Sold | $395,000$184/sqft |
Source: OneKey® MLS as distributed by MLS GRID #L2876165 Report a problem | ||
| 2/17/2017 | Pending sale | $395,000$184/sqft |
Source: Douglas Elliman #2876165 Report a problem | ||
| 7/11/2016 | Listed for sale | $395,000+74.4%$184/sqft |
Source: Owner Report a problem | ||
| 10/16/2013 | Sold | $226,500$106/sqft |
Source: OneKey® MLS as distributed by MLS GRID #L2593617 Report a problem | ||
Public tax history
| Year | Property taxes | Tax assessment |
|---|---|---|
| 2025 | -- | $1,082 |
| 2024 | -- | $1,082 -4.8% |
| 2023 | -- | $1,137 |
| 2022 | -- | $1,137 |
| 2021 | -- | $1,137 |
| 2020 | -- | $1,137 |
| 2019 | -- | $1,137 |
| 2018 | -- | $1,137 |
| 2017 | $5,030 | $1,137 |
| 2016 | -- | $1,137 |
| 2015 | -- | $1,137 -17.8% |
| 2014 | -- | $1,383 |
| 2013 | -- | $1,383 -29.6% |
| 2001 | $3,460 +6% | $1,965 |
| 2000 | $3,264 | $1,965 |
Find assessor info on the county website
Monthly payment
Climate risks
Neighborhood: 11955
Nearby schools
GreatSchools rating
- 8/10Moriches Elementary SchoolGrades: K-5Distance: 0.2 mi
- 5/10William Floyd Middle SchoolGrades: 6-8Distance: 0.8 mi
- 3/10William Floyd High SchoolGrades: 9-12Distance: 1.9 mi
Schools provided by the listing agent
- Elementary: William Floyd Elementary School
- Middle: William Floyd Middle School
- High: William Floyd High School
Source: OneKey® MLS as distributed by MLS GRID. This data may not be complete. We recommend contacting the local school district to confirm school assignments for this home.
- $519,0002 bd2 ba1.4k sqft376 Quarry Pond Ct, Moriches, NY 11955For Sale

- $463,4002 bd2 ba-- sqft375 Quarry Pond Ct, Moriches, NY 11955Off Market

- $498,300-- bd-- ba-- sqft374 Quarry Pond Ct, Moriches, NY 11955Off Market
- $499,000-- bd-- ba-- sqft378 Quarry Pond Ct, Moriches, NY 11955Sold
- $464,000-- bd-- ba-- sqft379 Quarry Pond Ct, Moriches, NY 11955Off Market
- $475,700-- bd-- ba-- sqft373 Quarry Pond Ct, Moriches, NY 11955Off Market
- $---- bd-- ba-- sqftBay Pointe Dr, Moriches, NY 11955Off Market
- $---- bd-- ba-- sqftBay Pointe Dr, Moriches, NY 11955Off Market
A local agent can set up tours, give advice and negotiate with sellers.
Similar homes
- $550,0002 bd2 ba1.5k sqft132 Captains Court, Moriches, NY 11955For Sale
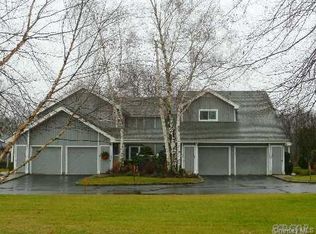
 MLS ID #1028949, Rosann Romanelli, Listing by: Coldwell Banker American Homes. OneKey® MLS as distributed by MLS GRID
 - $574,9992 bd2 ba1.4k sqft118 E Midland Pond Court, Moriches, NY 11955For Sale
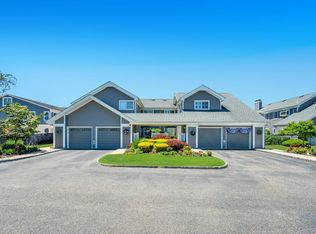 MLS ID #1015561, Zachary Scher CBR, Listing by: Signature Premier Properties. OneKey® MLS as distributed by MLS GRID
 - $529,0002 bd2 ba2.1k sqft414 Lindsay Lane, Moriches, NY 11955For Sale
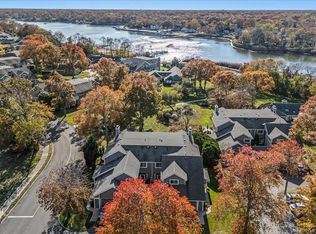 MLS ID #929881, Daniel Birnbaum, Listing by: Daniel Gale Sothebys Intl Rlty. OneKey® MLS as distributed by MLS GRID
 - $529,0003 bd2 ba1.8k sqft477 Woodscreek Court, Moriches, NY 11955For Sale
 MLS ID #944397, Michele D Ancona, Listing by: Realty Connect USA L I Inc. OneKey® MLS as distributed by MLS GRID
 - $510,0002 bd2 ba1.5k sqft216 River Drive, Moriches, NY 11955For SaleMLS ID #1022105, Jo Ann Boettcher, Listing by: Douglas Elliman Real Estate. OneKey® MLS as distributed by MLS GRID
- $519,0002 bd2 ba1.4k sqft376 Quarry Pond Court, Moriches, NY 11955For SaleMLS ID #1009291, Roseann Bisconti, Listing by: Realty Connect USA L I Inc. OneKey® MLS as distributed by MLS GRID
- $499,0002 bd2 ba1.7k sqft548 Highland Court, Moriches, NY 11955For SaleMLS ID #963708, Jo Ann Boettcher, Listing by: Douglas Elliman Real Estate. OneKey® MLS as distributed by MLS GRID
- $579,0004 bd2 ba1.8k sqft37 Hampton Avenue, Mastic, NY 11950For SaleMLS ID #1027325, Gina M. Walter, Listing by: Century 21 Cor Ace Realty Inc. OneKey® MLS as distributed by MLS GRID
- $649,9004 bd3 ba1.7k sqft(Undisclosed Address), Mastic, NY 11950For SaleMLS ID #1024294, Denise Reinke CBR E-PRO, Listing by: Signature Premier Properties. OneKey® MLS as distributed by MLS GRID
- $599,0004 bd3 ba3.1k sqft391 Orchid Drive, Mastic Beach, NY 11951For SaleMLS ID #1011247, Yadlynd Cherubin, Listing by: Keller Williams Realty Greater. OneKey® MLS as distributed by MLS GRID
- $589,0004 bd3 ba1.3k sqft38 Vernon Avenue, Mastic, NY 11950For SaleMLS ID #1019826, Therese C. Sharkey, Listing by: Coldwell Banker M&D Good Life. OneKey® MLS as distributed by MLS GRID
- $650,0005 bd3 ba1.9k sqft38 Appel Drive E, Shirley, NY 11967For SaleMLS ID #1030193, John Trotta CBR, Listing by: Signature Premier Properties. OneKey® MLS as distributed by MLS GRID
- from $649,0002 bd3 ba1.4k sqftThe Andover Plan, Beechwood at The Waterways, Moriches, NY 11955New ConstructionBeechwood Homes
- $615,0004 bd2 ba2.1k sqft14 Tudor Road, Shirley, NY 11967For SaleMLS ID #1025072, Tamara Vasquez, Listing by: HomeSmart Dynamic Realty. OneKey® MLS as distributed by MLS GRID
- $599,9994 bd2 ba1.7k sqft13 Hampton Avenue, Mastic, NY 11950For SaleMLS ID #988118, Marie Schulz PSA SRS CBR, Listing by: Signature Premier Properties. OneKey® MLS as distributed by MLS GRID
- $649,0002 bd3 ba1.4k sqft605 Bay View Circle #5, Moriches, NY 11955New ConstructionOneKey® MLS as distributed by MLS GRID
- $589,9904 bd2 ba1.9k sqft25 Heston Road, Shirley, NY 11967For SaleMLS ID #1024739, Joseph Intravaia, Listing by: Realty Connect USA L I Inc. OneKey® MLS as distributed by MLS GRID
- from $699,0002 bd2 ba1.7k sqftThe Barclay Plan, Beechwood at The Waterways, Moriches, NY 11955New ConstructionBeechwood Homes
- $599,9993 bd3 ba1.8k sqft57 Shore Drive, Mastic Beach, NY 11951For SaleMLS ID #1017150, Trevor Q. Kemp, Listing by: Realty Connect USA L I Inc. OneKey® MLS as distributed by MLS GRID
- $590,0004 bd3 ba1.8k sqft125 Keller Drive, Mastic, NY 11950For SaleMLS ID #1017411, Adrienne L. Donovan, Listing by: Coldwell Banker M&D Good Life. OneKey® MLS as distributed by MLS GRID
