The 4-Bedroom, Single-Level Home You've Been Searching For — At The Price You Can Afford! This single level home features brand-new LVP flooring throughout the entire home. The kitchen features new, upgraded appliances, ready for day one. No flooring projects, no appliance shopping, no weekend renovations — just unpack and settle in! Vaulted ceilings in open concept great room add grandness to the quality and feel of the home. The split-bedroom layout gives everyone their own space, ideal for families, guests, or a dedicated home office, all on one easy, no-stairs level. The turn-key feel extends outside, too. A powered shed with electrical outlets, lighting, and a fan is ready to use immediately as a workshop, studio, or extra storage — no wiring or setup required. The second shed provides room for the lawn equipment on one side, bicycles and kids toys on the other! Decorative concrete curbing gives the yard a clean, finished look from day one, and a dedicated fenced dog run means your pet has a space of its own without any work on your part. The fully fenced backyard backs to no close neighbors, adding privacy right out of the gate. Set on a 7,370 sq ft lot with a two-car garage and room for an RV on the side. Just minutes from local parks, this home checks every box for buyers who want four real bedrooms and a home that's genuinely ready to live in today! BATVAI
Pending
$399,990
377 W Troy St, Kuna, ID 83634
4beds
2baths
1,408sqft
Single Family Residence
Built in 2005
7,405 Square Feet Lot
$400,400 Zestimate®
$284/sqft
$24/mo HOA
What's special
Two-car garageSplit-bedroom layoutFour real bedroomsNew upgraded appliancesDedicated fenced dog run
- 26 days
- 564
- 60
Likely to sell faster than
Zillow last checked:
Listing updated:
Listed by:
Adam Pearce Cell:614-802-7941,
Finding 43 Real Estate
Source: IMLS,MLS#: 99001742
Facts & features
Interior
Bedrooms & bathrooms
- Bedrooms: 4
- Bathrooms: 2
- Main level bathrooms: 2
- Main level bedrooms: 4
Primary bedroom
- Level: Main
Bedroom 2
- Level: Main
Bedroom 3
- Level: Main
Bedroom 4
- Level: Main
Kitchen
- Level: Main
Heating
- Forced Air, Natural Gas
Cooling
- Central Air
Appliances
- Included: Gas Water Heater, Dishwasher, Disposal, Microwave, Oven/Range Freestanding, Refrigerator
Features
- Bath-Master, Bed-Master Main Level, Split Bedroom, Den/Office, Great Room, Walk-In Closet(s), Breakfast Bar, Pantry, Laminate Counters, Number of Baths Main Level: 2
- Has basement: No
- Has fireplace: No
Interior area
- Total structure area: 1,408
- Total interior livable area: 1,408 sqft
- Finished area above ground: 1,408
- Finished area below ground: 0
Video & virtual tour
Property
Parking
- Total spaces: 2
- Parking features: Attached, RV Access/Parking, Driveway
- Attached garage spaces: 2
- Has uncovered spaces: Yes
Features
- Levels: One
- Exterior features: Dog Run
- Fencing: Vinyl,Wood
Lot
- Size: 7,405 Square Feet
- Dimensions: 108 x 70
- Features: Standard Lot 6000-9999 SF, Auto Sprinkler System, Full Sprinkler System, Pressurized Irrigation Sprinkler System
Details
- Additional structures: Shed(s)
- Parcel number: R7655520530
Construction
Type & style
- Home type: SingleFamily
- Property subtype: Single Family Residence
Materials
- Frame, Vinyl Siding
- Foundation: Crawl Space
- Roof: Composition
Condition
- Year built: 2005
Utilities & green energy
- Water: Public
- Utilities for property: Sewer Connected
Community & HOA
Community
- Subdivision: Ryans Meadows
HOA
- Has HOA: Yes
- HOA fee: $285 annually
Location
- Region: Kuna
Financial & listing details
- Price per square foot: $284/sqft
- Tax assessed value: $330,300
- Annual tax amount: $973
- Date on market: 9/24/2026
- Listing terms: Cash,Conventional,FHA,USDA Loan,VA Loan
- Ownership: Fee Simple,Fractional Ownership: No
- Road surface type: Paved
Estimated market value
$400,400
$380,000 - $420,000
$2,329/mo
Price history
Price history is unavailable.
Public tax history
| Year | Property taxes | Tax assessment |
|---|---|---|
| 2026 | $973 +4.4% | $330,300 +1.5% |
| 2025 | $932 -5.4% | $325,500 +2.7% |
| 2024 | $985 -29.9% | $316,800 +11.8% |
| 2023 | $1,404 -0.2% | $283,300 -19.7% |
| 2022 | $1,407 +7.6% | $352,700 +21.1% |
| 2021 | $1,307 -3.1% | $291,200 +32.2% |
| 2020 | $1,348 +13.1% | $220,200 +5.7% |
| 2019 | $1,192 +12.5% | $208,400 +18% |
| 2018 | $1,060 +5.8% | $176,600 +16.9% |
| 2017 | $1,002 | $151,100 +8.3% |
| 2016 | $1,002 | $139,500 +8.8% |
| 2015 | $1,002 +24.4% | $128,200 +57.5% |
| 2012 | $805 +15.3% | $81,400 -6.9% |
| 2011 | $698 -54.9% | $87,400 -15% |
| 2010 | $1,548 -10% | $102,800 -34.6% |
| 2009 | $1,720 +116% | $157,200 +8.2% |
| 2007 | $796 -32.7% | $145,300 +1.4% |
| 2006 | $1,182 | $143,300 |
Find assessor info on the county website
Monthly payment
Est. payment
Payment breakdown
Explore the cost of this home by adjusting the details. Changes won't be saved.Climate risks
Neighborhood: 83634
Nearby schools
Schools provided by the listing agent
- Elementary: Indian Creek
- Middle: Kuna
- High: Kuna
- District: Kuna School District #3
Source: IMLS. This data may not be complete. We recommend contacting the local school district to confirm school assignments for this home.

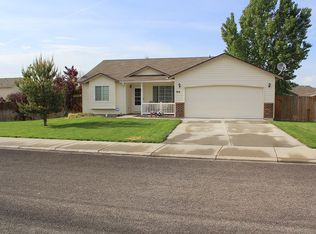
Similar homes
- $415,0003 bd2 ba1.5k sqft638 W Test Ct, Kuna, ID 83634Active
 MLS ID #99001152, Robert Renteria, Keller Williams Realty Boise. IMLS
- $423,0004 bd3 ba1.5k sqft1087 S New Summer Ave, Kuna, ID 83634Active
 MLS ID #99000909, Carlie Seamons, Boise Premier Real Estate. IMLS
- $439,9004 bd3 ba2k sqft227 W Tallulah Dr, Kuna, ID 83634Active
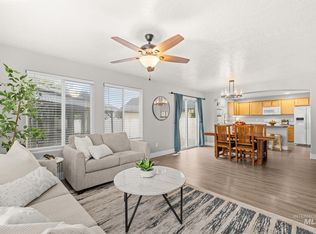 MLS ID #99000300, Jessica Doss, The Agency Boise. IMLS
- $399,9904 bd3 ba1.6k sqft312 E Snowy Owl St, Kuna, ID 83634Active
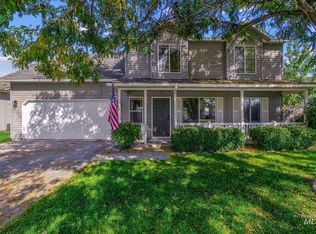 MLS ID #99003371, Corby Goade, exp Realty, LLC. IMLS
