Truly exceptional country estate on 20 acres where privacy, beauty & possibility come together! Built in 1890, this stunning 2 story main house w/4 bedrooms, 2.5 baths, over 4,000 sq ft of living space also boasts a remarkable collection of outbuildings: Pa bank barn, carpenter's shed,4 bay garage, 3 bay carriage shed, chicken coop, 2 bay shop w/lounge quarters & commercial Generac generator.
For sale
$949,000
377 Wapwallopen Rd, Nescopeck, PA 18635
4beds
4,106sqft
Single Family Residence
Built in 1890
20.06 Acres Lot
$901,400 Zestimate®
$231/sqft
$-- HOA
What's special
Chicken coopRemarkable collection of outbuildingsPa bank barn
- 12 days
- 1,290
- 62
Zillow last checked:
Listing updated:
Listed by:
Anita Reber 570-956-3370,
Lewith & Freeman, Drums 570-501-7575
Source: Luzerne County AOR,MLS#: 26-4957
Facts & features
Interior
Bedrooms & bathrooms
- Bedrooms: 4
- Bathrooms: 3
- Full bathrooms: 2
- 1/2 bathrooms: 1
Primary bedroom
- Description: Vaulted, hardwood floor
- Level: Second
- Area: 337.78 Square Feet
- Dimensions: 14.9 x 22.67
Bedroom 2
- Level: Second
- Area: 194.25 Square Feet
- Dimensions: 16.42 x 11.83
Bedroom 3
- Level: Second
- Area: 257.3 Square Feet
- Dimensions: 16.42 x 15.67
Bedroom 4
- Level: Second
- Area: 337.78 Square Feet
- Dimensions: 14.9 x 22.67
Half bathroom
- Level: Second
- Area: 107.68 Square Feet
- Dimensions: 12.42 x 8.67
Full bathroom
- Level: Second
- Area: 102.71 Square Feet
- Dimensions: 12.33 x 8.33
Dining room
- Description: New carpeting
- Level: First
- Area: 209.36 Square Feet
- Dimensions: 16.42 x 12.75
Family room
- Description: Tile floor, fireplace
- Level: First
- Area: 494.22 Square Feet
- Dimensions: 23.17 x 21.33
Foyer
- Description: Tile flooring, Stained-glass windows
- Level: First
- Area: 114.89 Square Feet
- Dimensions: 12.42 x 9.25
Kitchen
- Level: First
- Area: 176.81 Square Feet
- Dimensions: 17.25 x 10.25
Living room
- Description: New carpeting, fireplace
- Level: First
- Area: 202.14 Square Feet
- Dimensions: 15.67 x 12.9
Office
- Description: New carpeting
- Level: First
- Area: 210.29 Square Feet
- Dimensions: 15.67 x 13.42
Other
- Description: Pantry/prep area
- Level: First
- Area: 39.11 Square Feet
- Dimensions: 5.67 x 6.9
Other
- Description: Mudroom, laundry hook up
- Level: First
- Area: 57.14 Square Feet
- Dimensions: 8.9 x 6.42
Other
- Description: Breakfast
- Level: First
- Area: 100.76 Square Feet
- Dimensions: 9.83 x 10.25
Recreation room
- Description: Tile floor
- Level: Lower
Heating
- Electric, Oil, Propane, Forced Air, Heat Pump, Baseboard
Cooling
- Central Air
Features
- Pantry
- Windows: Skylight(s)
- Number of fireplaces: 2
- Fireplace features: Propane, Wood Burning
Interior area
- Total structure area: 4,106
- Total interior livable area: 4,106 sqft
- Finished area above ground: 3,770
- Finished area below ground: 336
Property
Parking
- Total spaces: 4
- Parking features: Private
- Garage spaces: 4
Features
- Levels: Two
- Patio & porch: Porch
- On waterfront: Yes
- Waterfront features: Pond
Lot
- Size: 20.06 Acres
- Dimensions: 488 +
- Features: Irregular Lot, Level, Interior Lot
Details
- Additional structures: Shed(s), Stable(s), Workshop
- Parcel number: P500A002
- Zoning: Agricultural
- Zoning description: Agricultural
Construction
Type & style
- Home type: SingleFamily
- Architectural style: Victorian,Bungalow
- Property subtype: Single Family Residence
Materials
- Wood Siding
- Roof: Composition
Condition
- Very Good
- New construction: No
- Year built: 1890
Utilities & green energy
- Sewer: On-Site
- Water: Private
Community & HOA
Location
- Region: Nescopeck
Financial & listing details
- Price per square foot: $231/sqft
- Tax assessed value: $358,800
- Annual tax amount: $7,228
- Date on market: 9/25/2026
- Inclusions: Range, refrigerator, dishwasher, compactor, microwave, Generac generator
Estimated market value
$901,400
$856,000 - $946,000
$3,074/mo
Price history
| Date | Event | Price |
|---|---|---|
| 9/25/2026 | Listed for sale | $949,000+41.6%$231/sqft |
Source: Luzerne County AOR #26-4957 Report a problem | ||
| 10/29/2025 | Sold | $670,000-1.5%$163/sqft |
Source: CSVBOR #20-101638 Report a problem | ||
| 10/8/2025 | Pending sale | $679,900$166/sqft |
Source: CSVBOR #20-101638 Report a problem | ||
| 10/4/2025 | Listed for sale | $679,900+946%$166/sqft |
Source: CSVBOR #20-101638 Report a problem | ||
| 5/29/2025 | Sold | $65,000-63.9%$16/sqft |
Source: Public Record Report a problem | ||
| 1/21/2025 | Sold | $180,000$44/sqft |
Source: Public Record Report a problem | ||
Public tax history
| Year | Property taxes | Tax assessment |
|---|---|---|
| 2023 | $7,228 +6% | $358,800 |
| 2022 | $6,817 +6.1% | $358,800 |
| 2021 | $6,426 -2.1% | $358,800 |
| 2020 | $6,561 | $358,800 |
| 2019 | $6,561 +1.2% | $358,800 |
| 2018 | $6,482 | $358,800 |
| 2017 | -- | $358,800 |
| 2016 | -- | $358,800 |
| 2015 | $5,931 | $358,800 |
| 2014 | $5,931 | $358,800 |
| 2013 | -- | $358,800 |
| 2012 | -- | $358,800 |
| 2011 | -- | $358,800 |
| 2010 | -- | $358,800 |
| 2009 | -- | $358,800 |
Find assessor info on the county website
Monthly payment
Est. payment
Payment breakdown
Explore the cost of this home by adjusting the details. Changes won't be saved.Climate risks
Neighborhood: 18635
Similar homes
- $949,0003 bd3 ba3.1k sqft1174 Cedar Head Rd, Sugarloaf, PA 18249For Sale
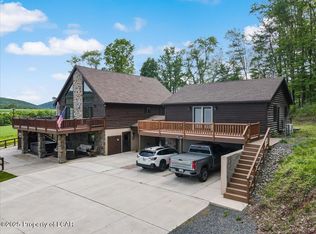 MLS ID #25-6480, Neil D'Amato, Agent Real Estate Group, LLC. Luzerne County AOR
 - $529,0004 bd3 ba2.8k sqft42 Drumheller Ln, Nescopeck, PA 18635For Sale
 MLS ID #C-2124, SARA BETH HAMILTON, CENTURY 21 COVERED BRIDGES REALTY. CSVBOR
 - $997,7007 bd3 ba3.3k sqft828 Salem Blvd, Berwick, PA 18603For Sale
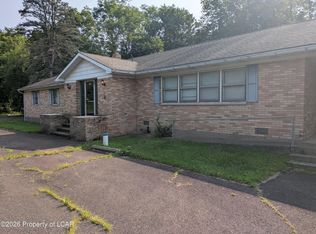 MLS ID #26-4124, Nicholas Musto, Wychock Real Estate, LLC. Luzerne County AOR
 - $1,250,0003 bd3 ba4.7k sqft336 E County Rd, Drums, PA 18222For Sale
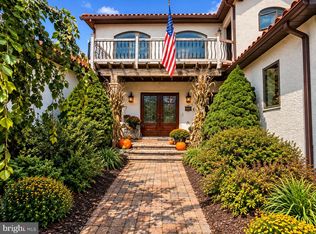
 MLS ID #PALU2003308, Tess Adams, KW Empower. Bright MLS
 - $599,9003 bd4 ba4.5k sqftShort Ln, Sugarloaf, PA 18249For SaleMLS ID #PALU2003004, Amanda Orzolek, The Land Connection and The Residential. Bright MLS
