Welcome Home! Check out this beautiful newly contructed custom built home in Mifflinville!
Step inside to an open-concept living area filled with natural light, luxury flooring, and 10 ft ceilings. The showpiece kitchen is sure to get attention with custom amish built cabinetry, commercial grade appliances, statement lighting, and a pantry. The kitchen flows seamlessly into the dining and living areas, making the layout perfect for both everyday living and entertaining.
The first-floor primary suite offers an impressive walk in closet with custom built shelving, a beautiful private bath, with double sinks, granite counters, heated mirrors and so much more.
Offering 2 additional bedrooms on the 1st floor and a 4th bedroom on the 2nd floor.
Call today for your private showing!
For sale
$799,900
1008 Fair St, Nescopeck, PA 18635
4beds
2,604sqft
Single Family Residence
Built in 2026
0.49 Acres Lot
$787,400 Zestimate®
$307/sqft
$-- HOA
What's special
First-floor primary suiteHeated mirrorsCommercial grade appliancesCustom amish built cabinetryLuxury flooringDouble sinksGranite counters
- 14 days
- 574
- 47
Zillow last checked:
Listing updated:
Listed by:
SHANNON KULP AUCHTER,
PRO Real Estate Services, Inc. 570-784-4499
Source: CSVBOR,MLS#: C-2450
Facts & features
Interior
Bedrooms & bathrooms
- Bedrooms: 4
- Bathrooms: 3
- Full bathrooms: 2
- 1/2 bathrooms: 1
Primary bedroom
- Level: First
- Area: 233.45 Square Feet
- Dimensions: 14.08 x 16.58
Bedroom 2
- Level: First
- Area: 141.96 Square Feet
- Dimensions: 12.00 x 11.83
Bedroom 3
- Level: First
- Area: 141.96 Square Feet
- Dimensions: 12.00 x 11.83
Bedroom 4
- Level: Second
- Area: 272.46 Square Feet
- Dimensions: 20.83 x 13.08
Primary bathroom
- Level: First
- Area: 145.26 Square Feet
- Dimensions: 15.42 x 9.42
Bathroom
- Level: First
- Area: 19.81 Square Feet
- Dimensions: 2.90 x 6.83
Bathroom
- Level: First
- Area: 65.93 Square Feet
- Dimensions: 7.83 x 8.42
Dining area
- Level: First
- Area: 156 Square Feet
- Dimensions: 12.00 x 13.00
Foyer
- Level: First
- Area: 91.88 Square Feet
- Dimensions: 12.25 x 7.50
Kitchen
- Level: First
- Area: 218.55 Square Feet
- Dimensions: 20.33 x 10.75
Laundry
- Level: First
- Area: 65.29 Square Feet
- Dimensions: 8.08 x 8.08
Living room
- Level: First
- Area: 325.36 Square Feet
- Dimensions: 17.75 x 18.33
Pantry
- Level: First
- Area: 48.74 Square Feet
- Dimensions: 7.90 x 6.17
Heating
- Heat Pump
Cooling
- Central Air
Appliances
- Included: Dishwasher, Refrigerator, Stove/Range
- Laundry: Laundry Hookup
Features
- Basement: Concrete,Unfinished
Interior area
- Total structure area: 2,604
- Total interior livable area: 2,604 sqft
- Finished area above ground: 2,604
- Finished area below ground: 0
Property
Parking
- Total spaces: 2
- Parking features: 2 Car
- Has attached garage: Yes
Features
- Patio & porch: Porch, Patio
Lot
- Size: 0.49 Acres
- Dimensions: .49
- Topography: No
Details
- Parcel number: 2305F02701,000
- Zoning: SR
Construction
Type & style
- Home type: SingleFamily
- Architectural style: Contemporary
- Property subtype: Single Family Residence
Materials
- Vinyl
- Foundation: None
- Roof: Shingle
Condition
- Year built: 2026
Utilities & green energy
- Electric: 200+ Amp Service
- Sewer: Public Sewer
- Water: Public
Community & HOA
Community
- Subdivision: 0-None
Location
- Region: Nescopeck
Financial & listing details
- Price per square foot: $307/sqft
- Tax assessed value: $20,960
- Annual tax amount: $732
- Date on market: 9/10/2026
Estimated market value
$787,400
$748,000 - $827,000
$3,130/mo
Price history
| Date | Event | Price |
|---|---|---|
| 9/10/2026 | Listed for sale | $799,900+1053.3%$307/sqft |
Source: CSVBOR #C-2450 Report a problem | ||
| 10/11/2023 | Sold | $69,360-26.6%$27/sqft |
Source: Public Record Report a problem | ||
| 2/8/2018 | Listing removed | $94,500$36/sqft |
Source: VILLAGER REALTY, INC. - BLOOMSBURG #20-73897 Report a problem | ||
| 10/2/2017 | Listed for sale | $94,500+30.3%$36/sqft |
Source: VILLAGER REALTY, INC. - BLOOMSBURG #20-73897 Report a problem | ||
| 8/20/2012 | Sold | $72,500+1962.6%$28/sqft |
Source: Public Record Report a problem | ||
| 12/19/2011 | Sold | $3,515-97.3%$1/sqft |
Source: Public Record Report a problem | ||
| 5/23/2008 | Listing removed | $129,900$50/sqft |
Source: Century 21 #07-35223 Report a problem | ||
| 3/1/2008 | Listed for sale | $129,900$50/sqft |
Source: Century 21 #07-35223 Report a problem | ||
Public tax history
| Year | Property taxes | Tax assessment |
|---|---|---|
| 2025 | $732 +2.2% | $10,480 |
| 2024 | $716 +7.4% | $10,480 |
| 2023 | $667 | $10,480 |
| 2022 | $667 | $10,480 |
| 2021 | $667 +3.5% | $10,480 |
| 2020 | $644 +2.1% | $10,480 0% |
| 2019 | $631 | $10,481 |
| 2018 | $631 | $10,481 |
| 2017 | -- | $10,481 |
| 2016 | -- | $10,481 |
| 2015 | -- | $10,481 |
| 2014 | -- | $10,481 |
| 2013 | -- | $10,481 |
| 2012 | -- | $10,481 |
| 2011 | -- | $10,481 |
| 2010 | -- | $10,481 |
| 2009 | -- | $10,481 |
| 2008 | -- | $10,481 |
| 2007 | -- | $10,481 |
| 2006 | -- | $10,481 |
| 2005 | -- | $10,481 |
| 2004 | -- | $10,481 |
| 2003 | -- | $10,481 +0% |
| 2002 | -- | $10,479 |
| 2000 | -- | $10,479 |
Find assessor info on the county website
Monthly payment
Est. payment
Payment breakdown
Explore the cost of this home by adjusting the details. Changes won't be saved.Climate risks
Neighborhood: 18635
Nearby schools
Schools provided by the listing agent
- District: Central
Source: CSVBOR. This data may not be complete. We recommend contacting the local school district to confirm school assignments for this home.
Similar homes
- $444,9004 bd3 ba2k sqft25 Mifflin Ter, Nescopeck, PA 18635For Sale
 MLS ID #20-99616, MARK E HUMPHREYS, PRO Real Estate Services, Inc.. CSVBOR
 - $460,9004 bd3 ba2.1k sqft13 Estate Way, Nescopeck, PA 18635For Sale
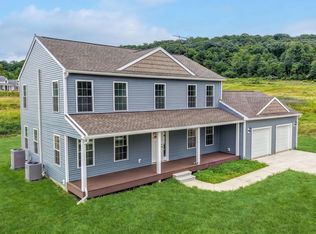 MLS ID #20-99609, MARK E HUMPHREYS, PRO Real Estate Services, Inc.. CSVBOR
 - $545,0004 bd3 ba2.8k sqft42 Drumheller Ln, Nescopeck, PA 18635For Sale
 MLS ID #C-2124, SARA BETH HAMILTON, CENTURY 21 COVERED BRIDGES REALTY. CSVBOR
 - $429,9003 bd2 ba1.7k sqft34 Mifflin Ter, Nescopeck, PA 18635For Sale
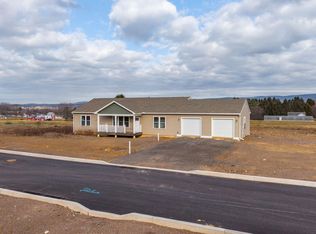 MLS ID #C-668, MARK E HUMPHREYS, PRO Real Estate Services, Inc.. CSVBOR
 - $714,9995 bd5 ba3.5k sqft34 Golfwood Dr, Hazleton, PA 18202For Sale
 MLS ID #PASK2026784, Diana Gabardi, BHHS Homesale Realty - Schuylkill Haven. Bright MLS
