Charming 3-bedroom, 1.5-bath brick home situated on a desirable corner lot in Uniontown! This character-filled two-story home features original hardwood flooring throughout the living room, dining room, and upstairs, French doors leading into the dining room, and a three season insulated enclosed front patio with tile and carpet flooring for year-round enjoyment. The kitchen offers quartz countertops, a stainless farmer sink, and tile flooring, while the bathroom also features tile finishes. Recent updates include a new electrical panel, and newer Thermo windows throughout the house . The basement features durable Nature Stone flooring and provides excellent storage or future living space potential. An attached garage and detached carport/shed offer additional parking, storage, and versatility. Situated on a 0.2438-acre corner lot, this home combines classic charm, solid construction, and endless possibilities for a buyer ready to make it their own.
Active
Price cut: $10K (9/29)
$205,000
3771 Edison St NW, Uniontown, OH 44685
3beds
--sqft
Single Family Residence
Built in 1920
10,619 Square Feet Lot
$-- Zestimate®
$--/sqft
$-- HOA
What's special
Brick homeAttached garageCorner lotStainless farmer sinkKitchen offers quartz countertops
- 135 days
- 1,015
- 65
Zillow last checked:
Listing updated:
Listed by:
Jacob Sage 330-920-7460 cherylsold@gmail.com,
CC Realty & Property Mgmnt LLC
Source: MLS Now,MLS#: 5214560 Originating MLS: Akron Cleveland Association of REALTORS
Originating MLS: Akron Cleveland Association of REALTORSFacts & features
Interior
Bedrooms & bathrooms
- Bedrooms: 3
- Bathrooms: 2
- Full bathrooms: 1
- 1/2 bathrooms: 1
- Main level bathrooms: 1
Heating
- Forced Air, Gas
Cooling
- Central Air
Features
- Basement: Partially Finished
- Number of fireplaces: 1
Video & virtual tour
Property
Parking
- Total spaces: 3
- Parking features: Attached, Detached Carport, Garage
- Attached garage spaces: 1
- Carport spaces: 2
- Covered spaces: 3
Features
- Levels: Two
- Stories: 2
Lot
- Size: 10,619 Square Feet
Details
- Parcel number: 02201211
- Special conditions: Standard
Construction
Type & style
- Home type: SingleFamily
- Architectural style: Colonial
- Property subtype: Single Family Residence
Materials
- Brick
- Roof: Asphalt,Fiberglass
Condition
- Year built: 1920
Utilities & green energy
- Sewer: Septic Tank
- Water: Public
Community & HOA
Community
- Subdivision: Swinehart
HOA
- Has HOA: No
Location
- Region: Uniontown
Financial & listing details
- Tax assessed value: $163,400
- Annual tax amount: $2,762
- Date on market: 5/30/2026
- Cumulative days on market: 123 days
Estimated market value
Not available
Estimated sales range
Not available
Not available
Price history
| Date | Event | Price |
|---|---|---|
| 9/29/2026 | Price change | $205,000-4.7% |
Source:  MLS Now #5214560 Report a problem MLS Now #5214560 Report a problem | ||
| 6/16/2026 | Listed for sale | $215,000 |
Source: MLS Now #5214560 Report a problem | ||
| 6/3/2026 | Pending sale | $215,000 |
Source: MLS Now #5214560 Report a problem | ||
| 5/30/2026 | Listed for sale | $215,000 |
Source: MLS Now #5214560 Report a problem | ||
| 4/30/2026 | Listing removed | $215,000 |
Source: MLS Now #5168494 Report a problem | ||
| 2/23/2026 | Listed for sale | $215,000 |
Source: MLS Now #5168494 Report a problem | ||
| 2/14/2026 | Pending sale | $215,000 |
Source: MLS Now #5168494 Report a problem | ||
| 1/9/2026 | Price change | $215,000-4.4% |
Source: MLS Now #5168494 Report a problem | ||
| 10/30/2025 | Listed for sale | $225,000+93.1% |
Source: MLS Now #5168494 Report a problem | ||
| 6/1/2000 | Sold | $116,500+26.8% |
Source: Public Record Report a problem | ||
| 12/31/1996 | Sold | $91,900 |
Source: Public Record Report a problem | ||
Public tax history
| Year | Property taxes | Tax assessment |
|---|---|---|
| 2024 | $2,762 +7.1% | $57,190 +14.2% |
| 2023 | $2,578 -1.5% | $50,060 |
| 2022 | $2,616 +0.1% | $50,060 |
| 2021 | $2,614 +6% | $50,060 +17.1% |
| 2020 | $2,467 +5% | $42,740 +5.7% |
| 2019 | $2,349 | $40,440 |
| 2018 | $2,349 -2.3% | $40,440 +5.6% |
| 2017 | $2,404 -0.3% | $38,300 |
| 2016 | $2,411 +0.1% | $38,300 |
| 2015 | $2,409 | $38,300 +9.6% |
| 2014 | $2,409 +105.7% | $34,940 |
| 2013 | $1,171 | $34,940 |
| 2012 | -- | $34,940 -9.5% |
| 2011 | -- | $38,620 +1.6% |
| 2010 | -- | $38,020 |
| 2009 | $2,146 +6.2% | -- |
| 2008 | $2,021 +1.1% | -- |
| 2007 | $1,999 +45.2% | -- |
| 2005 | $1,377 -1.7% | -- |
| 2004 | $1,401 -0.2% | -- |
| 2003 | $1,404 +3.2% | -- |
| 2002 | $1,361 -1% | -- |
| 2001 | $1,375 +3.7% | -- |
| 2000 | $1,326 | -- |
Find assessor info on the county website
Monthly payment
Est. payment
Payment breakdown
Explore the cost of this home by adjusting the details. Changes won't be saved.Climate risks
Neighborhood: 44685
Nearby schools
Schools provided by the listing agent
- District: Lake LSD Stark- 7606
Source: MLS Now. This data may not be complete. We recommend contacting the local school district to confirm school assignments for this home.
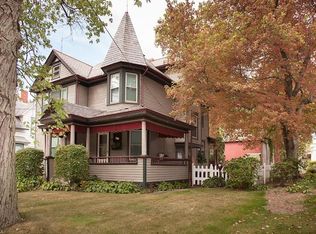
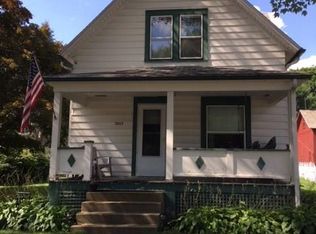
Similar homes
- $189,9003 bd1 ba1.2k sqft3051 Perrydale St NW, Uniontown, OH 44685For Sale
 MLS ID #5244664, Theresa Allen, Cutler Real Estate. MLS Now
 - $285,0003 bd2 ba1.2k sqft3411 Sweitzer St NW, Uniontown, OH 44685For Sale
 MLS ID #5248729, Glen G Whitten, Ohio Property Group, LLC. MLS Now
 - $255,0003 bd2 ba1.9k sqft3475 Heckman St NW, Uniontown, OH 44685For Sale
 MLS ID #5185827, Talia Vu, Keller Williams Chervenic Rlty. MLS Now
 - $177,5002 bd1 ba924 sqft9787 Cleveland Ave NW, Ave, OH 44685For Sale
 MLS ID #5249765, Dominic J Fonte, Cutler Real Estate. MLS Now
