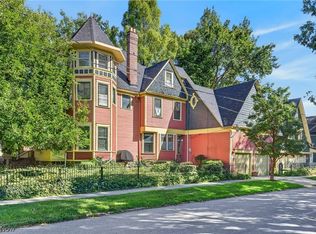
Own a piece of Cleveland history! The Weldon Davis House, built in 1895 and recognized within the National Register's Archwood Avenue Historic District, is an extraordinary Queen Anne-inspired Victorian offering remarkable architecture and versatility. Featuring approximately 5,770 sq. ft. of combined appraiser-reported living area, 11 bedrooms, 7 baths and 5 garage spaces.
From its striking multi-story turret and dramatic rooflines to its magnificent interior, discover exquisite Gothic-arched and circular art-glass windows, rich natural woodwork, a three-sided bay window with decorative glass transoms and an ornate dining room ceiling. The distinctive turret sitting room features beautiful art glass, intricate tile flooring and a dramatic gold-toned ceiling.
The main residence offers 5 bedrooms, 3 baths and an attached 2-car garage. Additional accommodations include a finished walkout basement with 2 bedrooms and a bath; a separate spacious carriage house with 3 bedrooms, 2 baths and an attached 3-car garage, offering potential guest-house accommodations; and a 1-bedroom, 1-bath efficiency apartment. Each living area features its own kitchen area.
Currently utilized for short-term rental accommodations, this remarkable property offers possibilities as a distinctive personal residence, multigenerational home with in-law accommodations or income-producing investment.
Conveniently located near MetroHealth, Cleveland Metroparks Zoo, Tremont and Ohio City, with easy access to downtown Cleveland, dining and entertainment. Experience the history, craftsmanship and extraordinary possibilities of the Weldon Davis House. Schedule your private showing! Buyers will need to do their own due diligence regarding city approval for how they want to use the property.
Active
$885,000
3771 W 36th St, Cleveland, OH 44109
8beds
5,770sqft
Duplex, Multi Family
Built in 1895
-- sqft lot
$-- Zestimate®
$153/sqft
$-- HOA
What's special
- 22 days
- 69
- 5
Zillow last checked:
Listing updated:
Listed by:
John P Lucien 440-897-0834 JohnLucien@lucienrealty.com,
Berkshire Hathaway HomeServices Lucien Realty
Source: MLS Now,MLS#: 5248453 Originating MLS: Akron Cleveland Association of REALTORS
Facts & features
Interior
Bedrooms & bathrooms
- Bedrooms: 8
- Bathrooms: 5
- Full bathrooms: 7
Heating
- Forced Air, Hot Water, Steam
Cooling
- Central Air
Appliances
- Included: Dryer, Dishwasher, Range, Refrigerator, Washer
- Laundry: In Bathroom, In Basement, In Unit
Features
- Breakfast Bar, Built-in Features, Ceiling Fan(s), Crown Molding, Cathedral Ceiling(s), Entrance Foyer, Eat-in Kitchen, Granite Counters, High Ceilings, In-Law Floorplan, Kitchen Island, Storage, Vaulted Ceiling(s), Natural Woodwork, Walk-In Closet(s)
- Windows: Bay Window(s), Skylight(s)
- Basement: Full,Finished,Storage Space,Walk-Out Access
Interior area
- Total structure area: 5,770
- Total interior livable area: 5,770 sqft
- Finished area above ground: 4,940
- Finished area below ground: 830
Property
Parking
- Total spaces: 5
- Parking features: Attached, Electricity, Garage, Garage Faces Side
- Attached garage spaces: 5
Features
- Levels: Three Or More
- Stories: 3
Lot
- Size: 10,079 Square Feet
- Features: Back Yard, Corner Lot, Front Yard, Landscaped
Details
- Parcel number: TBD
Construction
Type & style
- Home type: MultiFamily
- Property subtype: Duplex, Multi Family
Materials
- Wood Siding
- Roof: Asphalt,Fiberglass
Condition
- Year built: 1895
Utilities & green energy
- Sewer: Public Sewer
- Water: Public
Community & HOA
Location
- Region: Cleveland
Financial & listing details
- Price per square foot: $153/sqft
- Annual tax amount: $7,376
- Date on market: 10/3/2026
- Cumulative days on market: 24 days
Estimated market value
Not available
Estimated sales range
Not available
Not available
Price history
| Date | Event | Price |
|---|---|---|
| 10/3/2026 | Listed for sale | $885,000$153/sqft |
Source:  MLS Now #5248453 Report a problem | ||
Public tax history
Tax history is unavailable.
Monthly payment
Est. payment
Payment breakdown
Explore the cost of this home by adjusting the details. Changes won't be saved.Climate risks
Neighborhood: Brooklyn Centre
Nearby schools
Schools provided by the listing agent
- District: Cleveland Municipal - 1809
Source: MLS Now. This data may not be complete. We recommend contacting the local school district to confirm school assignments for this home.


Similar homes
- $885,00011 bd7 ba5.7k sqft3515 Archwood Ave, Cleveland, OH 44109For Sale
 MLS ID #5254423, John P Lucien, Berkshire Hathaway HomeServices Lucien Realty. MLS Now
- $849,9005 bd5 ba4k sqft2424 W 10th St, Cleveland, OH 44113For Sale
 MLS ID #5249620, Charles M Burmeister, Keller Williams Chervenic Rlty. MLS Now
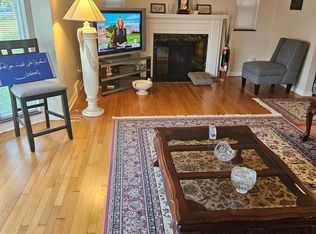
- $855,0006 bd3 ba3.8k sqft14531 Lake Ave, Lakewood, OH 44107For Sale By Owner
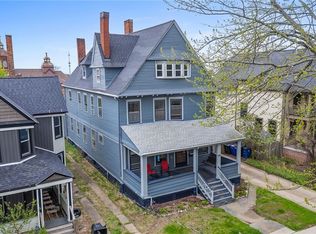
- $639,9007 bd5 ba3.6k sqft6110 W Clinton Ave, Cleveland, OH 44102For Sale
 MLS ID #5236310, Julie A Marous, Berkshire Hathaway HomeServices Professional Realty. MLS Now
